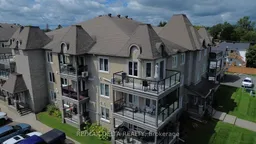
755 Brébeuf St #301, Casselman, Ontario K0A 1M0

In the same building:
-
Condo
2
3
~1200-1399 sqft
$424,500
Get pre-qualifiedPowered by nesto
Condo
2
3
~1200-1399 sqft

Contact us about this property

Call

Highlights

Property Estimate

Estimated valueNot available

Price/Sqft$328/sqft

Monthly cost

Open Calculator

Description

Welcome home to effortless elegance and exceptional comfort! Step inside this stunning third-floor condo, where natural light pours through the windows and fills the spacious 1,300+ sq. ft. layout with warmth and brightness. Beautifully designed for both everyday living and entertaining, this 2 bedroom, 1.5 bathroom condo offers an inviting open-concept kitchen, dining, and living area that instantly feels like home. The stylish kitchen is a dream for anyone who loves to cook and entertain, featuring upscale appliances, soft-close cabinetry, a gas range and generous workspace. Step outside onto either of the two private balconies, with a gas BBQ included, perfect for enjoying your morning coffee or hosting friends on a summer evening.The primary suite is a true retreat, offering a spacious walk-in closet and a beautiful large walk-in shower. A versatile Murphy bed with integrated office desk provides the perfect solution for overnight guests, a home office, or both. Enjoy the added comfort of radiant flooring throughout and a completely carpet free interior. Convenience is key with elevator access, underground parking, and a large private storage locker. And when it's time to entertain, you'll love having the entertainment room conveniently located right beside the unit-an ideal spot to gather with family and friends for cards, celebrations, or a cozy evening together. Bright, Spacious and Welcoming! This exceptional condo offers the perfect blend of comfort, functionality, and carefree condo living. Come see for yourself, you may just fall in love!


Property Details

Style1 Storey/Apt
View-
Age of property-
SqFt~1200-1399 SqFt
Lot Size-
Parking Spaces1
MLS ®NumberX13718380
Community NameThe Nation
Data SourceTRREB
Listing byRE/MAX DELTA REALTY

Features

Heating: Radiant
Cooling: Wall Unit

3rd Floor

Kitchen

2.75 x 3.99

Dining

3.85 x 3.99

Living

5.04 x 3.99

Primary

3.38 x 3.99

W/I Closet


Features

Patio: Open
Balcony: Open

Parking

Garage spaces 1

Garage type Underground

Other parking spaces 0

Total parking spaces 1


3Story
Elevator
Inclusions
Hydro
Water
Parking
Cable
Heat

Property History

Date unavailable
ListedActive
$424,500
< 1h on market
history photo preview19
Listing by trreb®
Property listed by RE/MAX DELTA REALTY, Brokerage
Agent Banner Image
Interested in this property?Get in touch to get the inside scoop.

Market Data - The Nation

Geo Zone Map ThumbnailThe Nation

Buyer's Market

View Market Data

Condo - for the past 30 days

Buyer's market Seller's market

Avg. Days on Market

Past 30 days

51 days

Compared to

2025

0 day

2024

32 days

2023

0 day

New Listings

Past 30 days

3 listings

Compared to

2025

3 listings

2024

0 listing

2023

1 listing

Units sold

Past 30 days

2 units

Compared to

2025

0 unit

2024

1 unit

2023

0 unit

Median Sold Price

Past 30 days

$339,944

Compared to

2024

$355,000


Population and Demographics

Overview

Total population 17059
Average household income $127,676

Age (%)

0 to 19
23%
20 to 34
18%
35 to 49
20%
50 to 64
23%
65 and plus
17%

Household composition (%)

Single family
74%
Single person
23%
Multi person
3%
Multi family
0%

Mother tongue (%)

French
66%
English
28%
English and French
4%
Others
2%

House tenancy (%)

Owners
80%
Renters
20%

What’s nearby?Essentials within 5 km

Local Logic

Transportation Scores

Estimated Budget