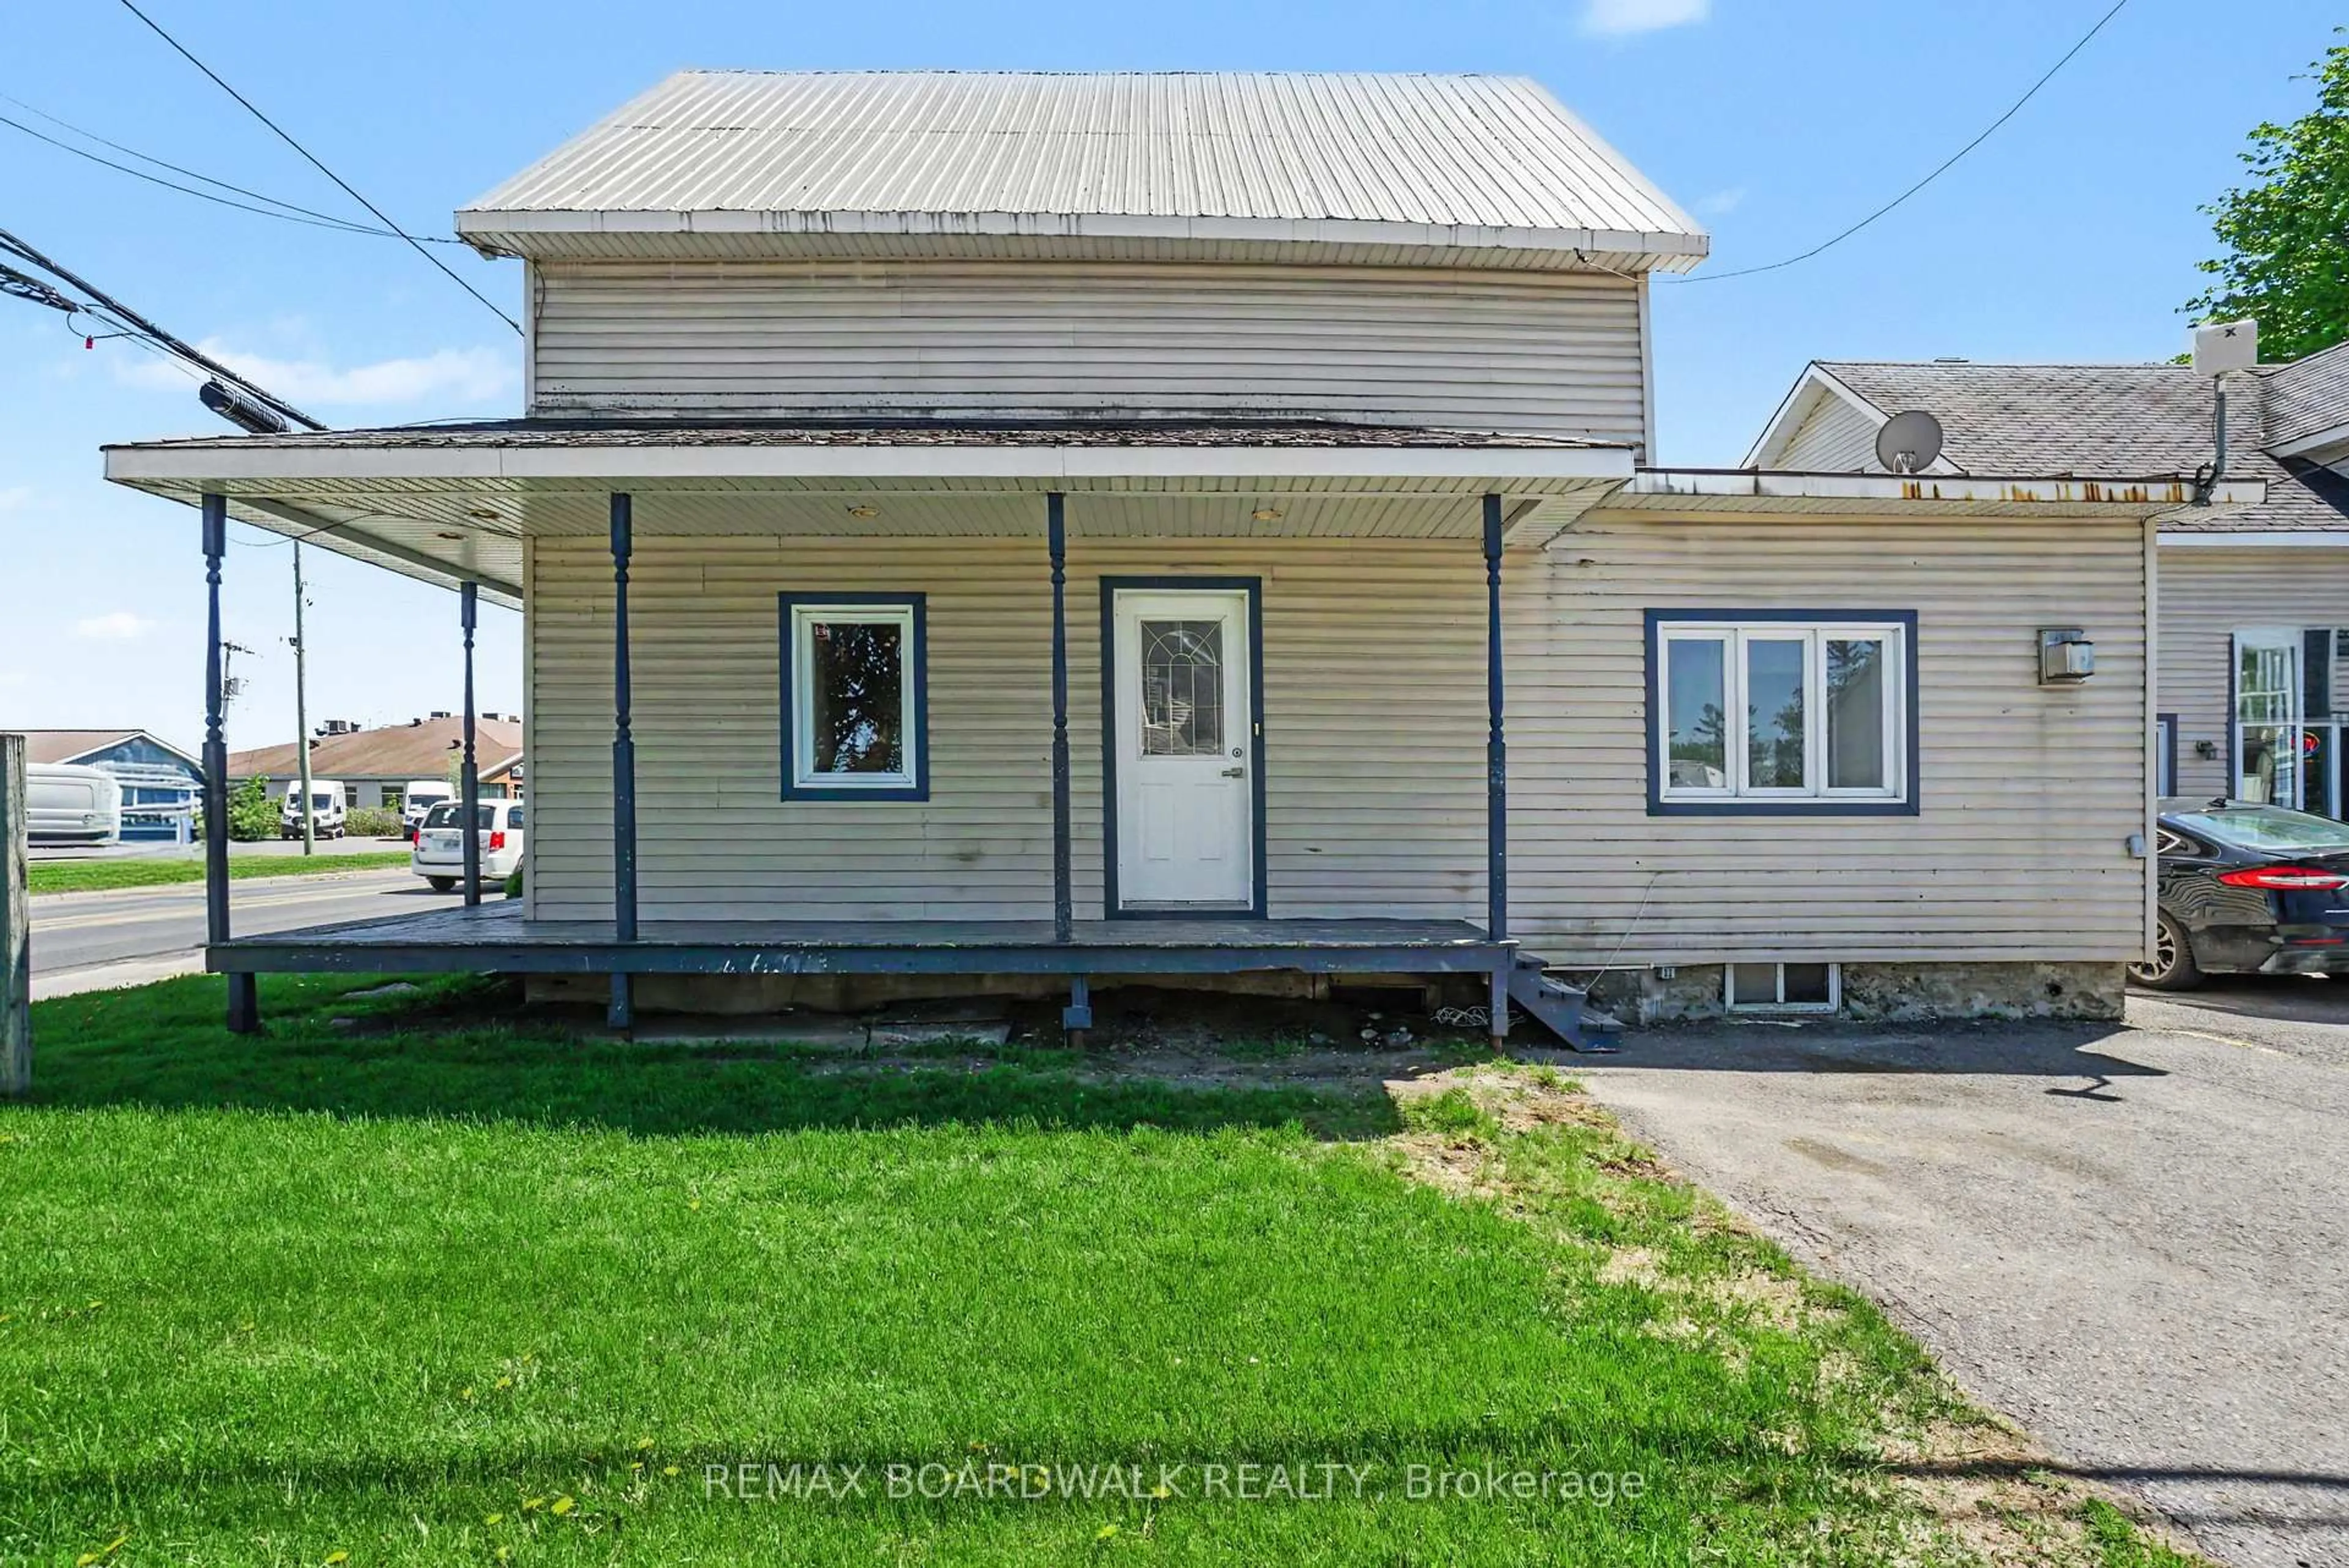
683 Principale St, Casselman, Ontario K0A 1M0
Contact us about this property
Highlights
Estimated valueThis is the price Wahi expects this property to sell for.
The calculation is powered by our Instant Home Value Estimate, which uses current market and property price trends to estimate your home’s value with a 90% accuracy rate.Not available
Price/Sqft$306/sqft
Monthly cost
Open Calculator
Description
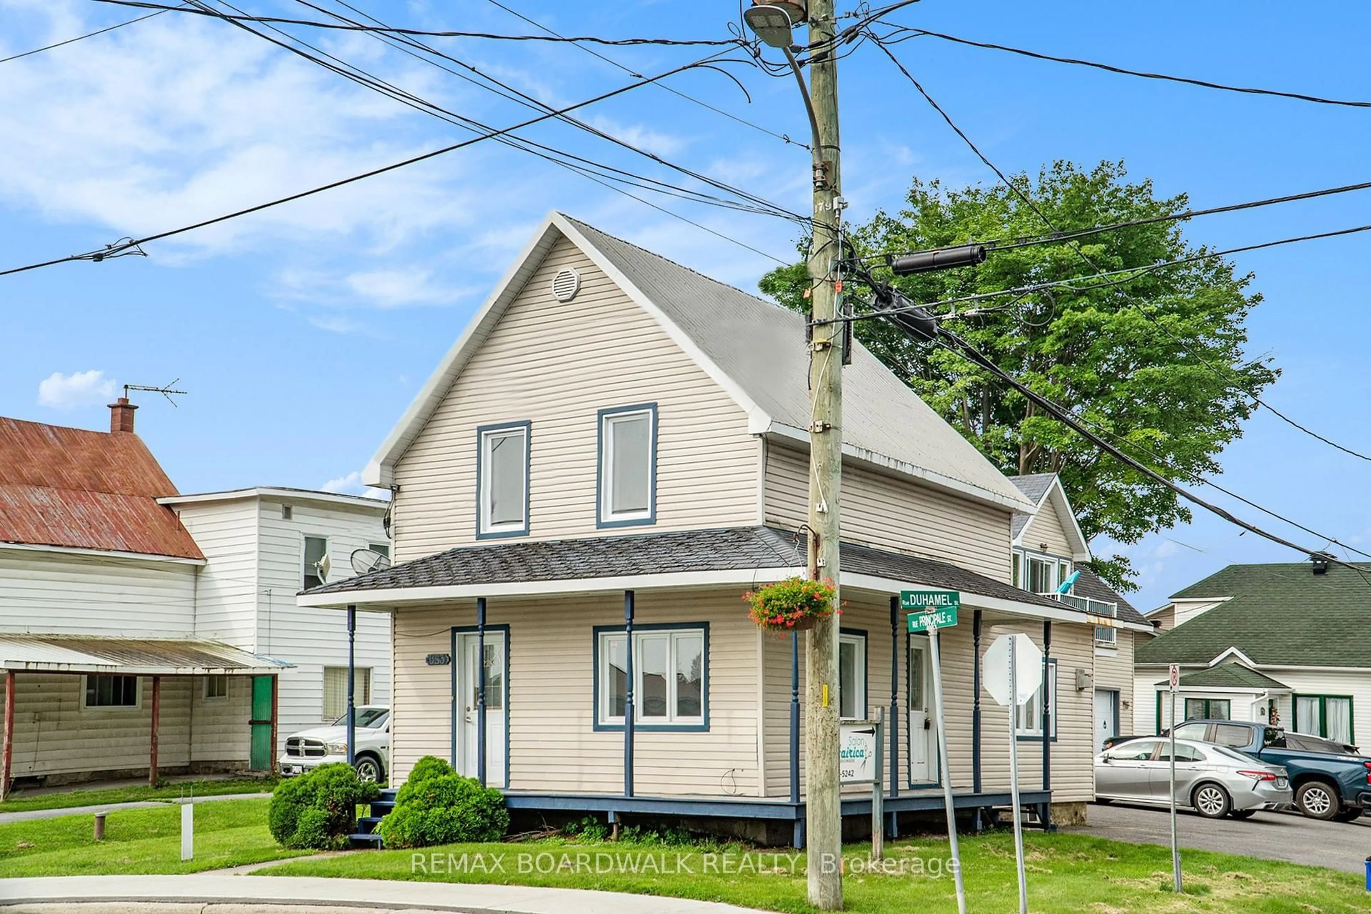
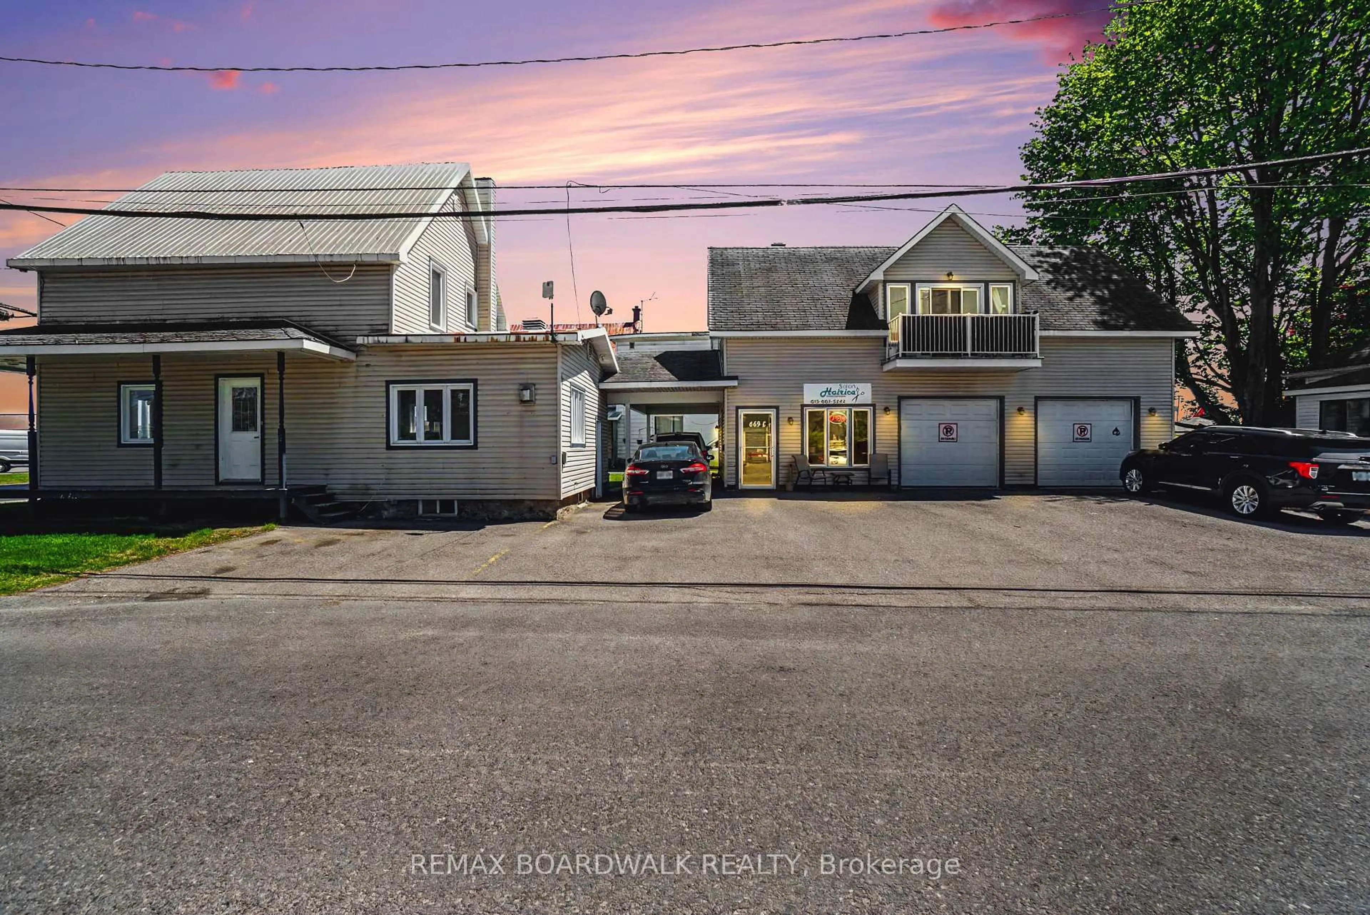
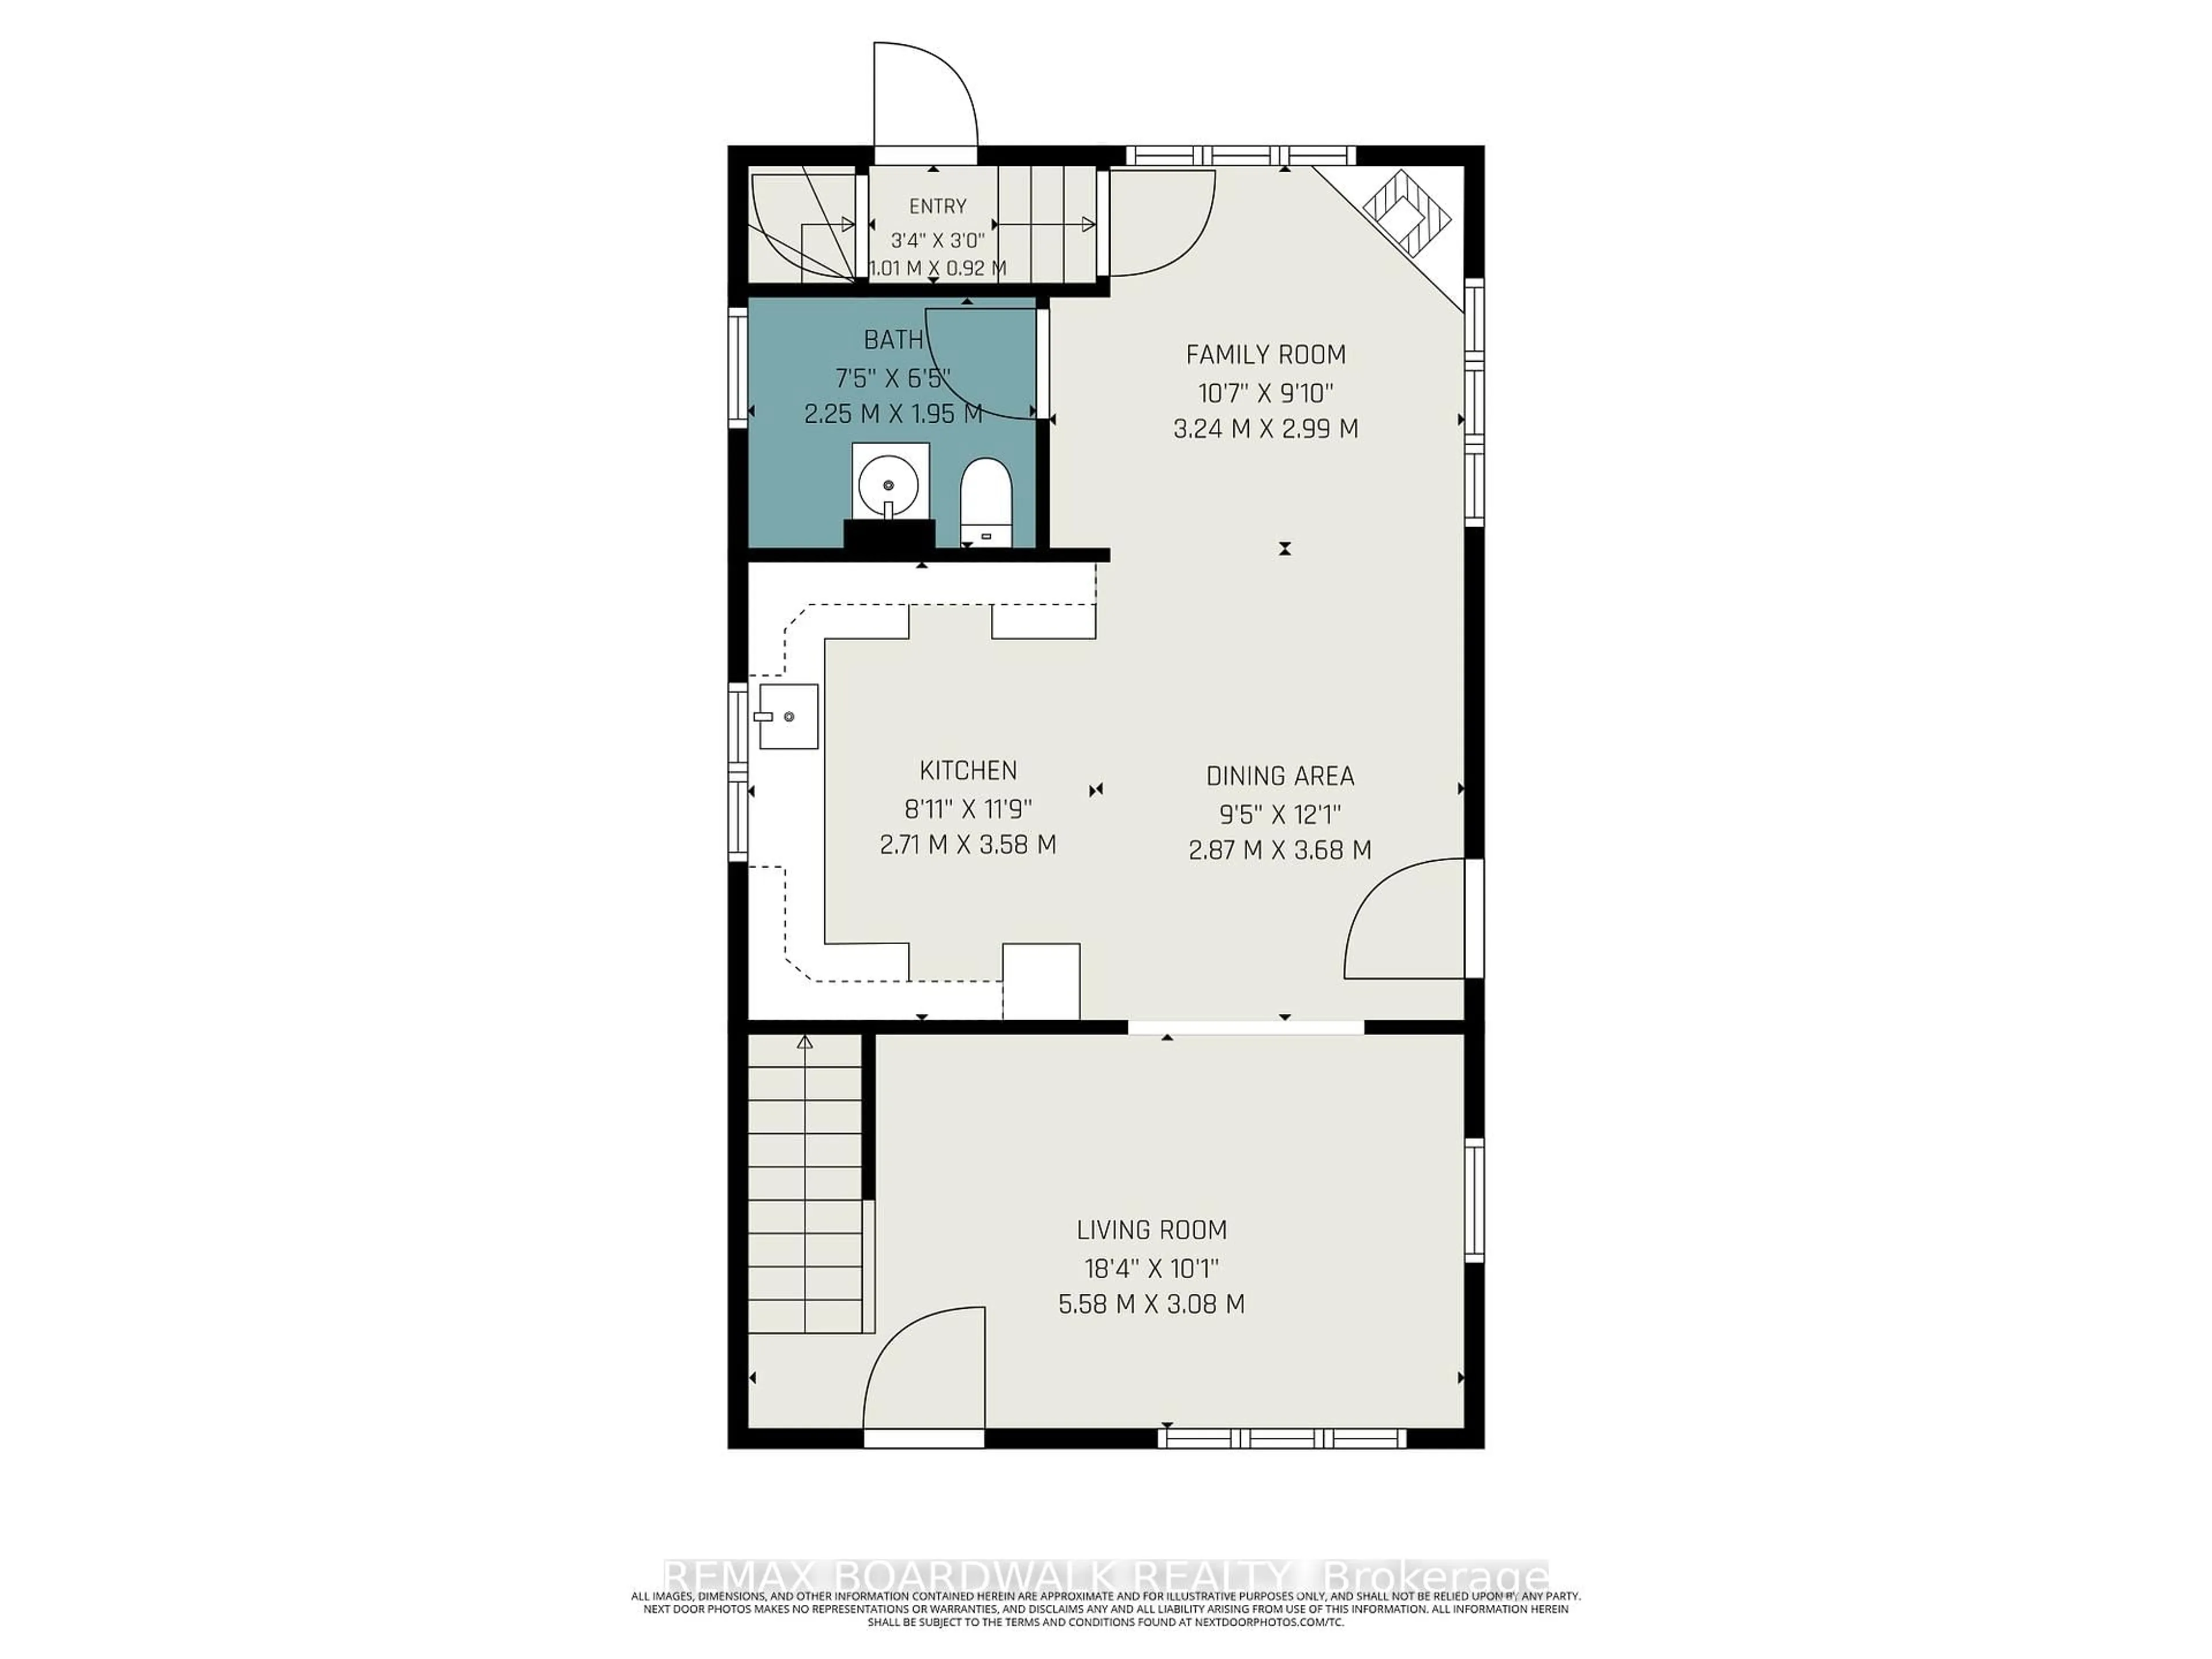
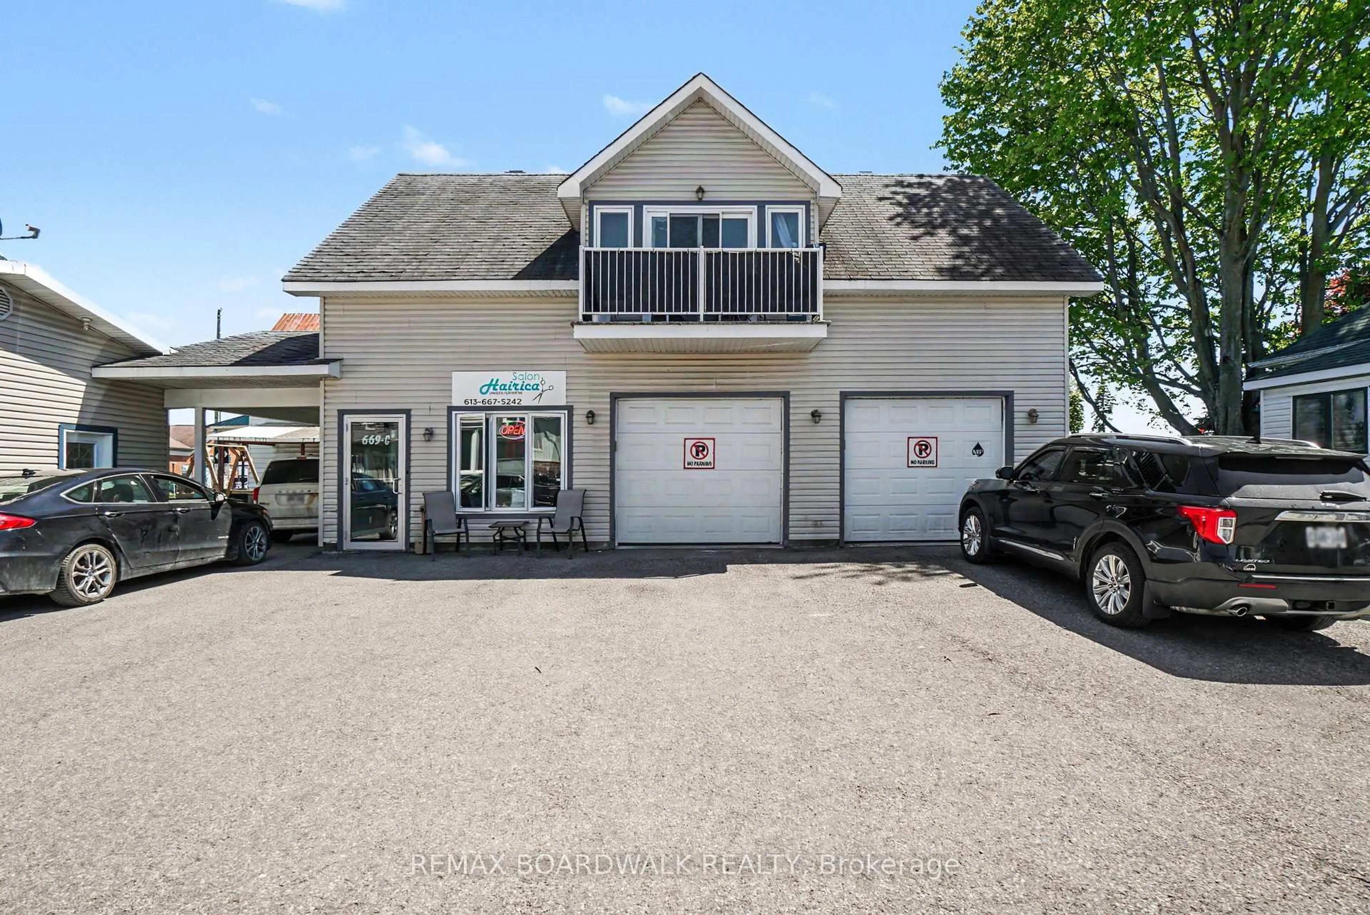
Excellent investment opportunity in the heart of Casselman! This versatile triplex offers a great mix of residential and commercial income potential. The main house has been fully renovated inside and features a beautiful new kitchen, bright and spacious living and dining areas, a convenient main floor 2-piece bathroom with washer/dryer connection, plus two bedrooms and a 4-piece bathroom on the second level. This unit offers flexibility and could potentially be rented as residential or commercial space. The low unfinished basement provides additional storage. The property also includes a commercial office space already rented as a hair salon, plus a separate upper garage apartment featuring 2 bedrooms and an open-concept kitchen, dining, and living area, also already rented. Two large commercial garages offer even more rental potential. With multiple income streams, excellent visibility, and a central location, this property is ideal for investors or owner-occupiers looking to expand their portfolio.(House is currently vacant and can be rented for $2400 no heat or hydro, apt is rented for $1800 per month heat and hydro included, Salon is rented for $850 per month heat and hydro included, both garage doors are currently rented for $800 per month for both.)
Property Details
Interior
Features
Main Floor
Kitchen
2.71 x 3.58Dining
2.87 x 3.68Other
4.14 x 4.53Bathroom
1.39 x 1.41Exterior
Features
Parking
Garage spaces 2
Garage type Attached
Other parking spaces 4
Total parking spaces 6
Property History
 44
44


