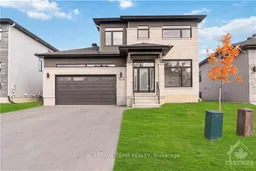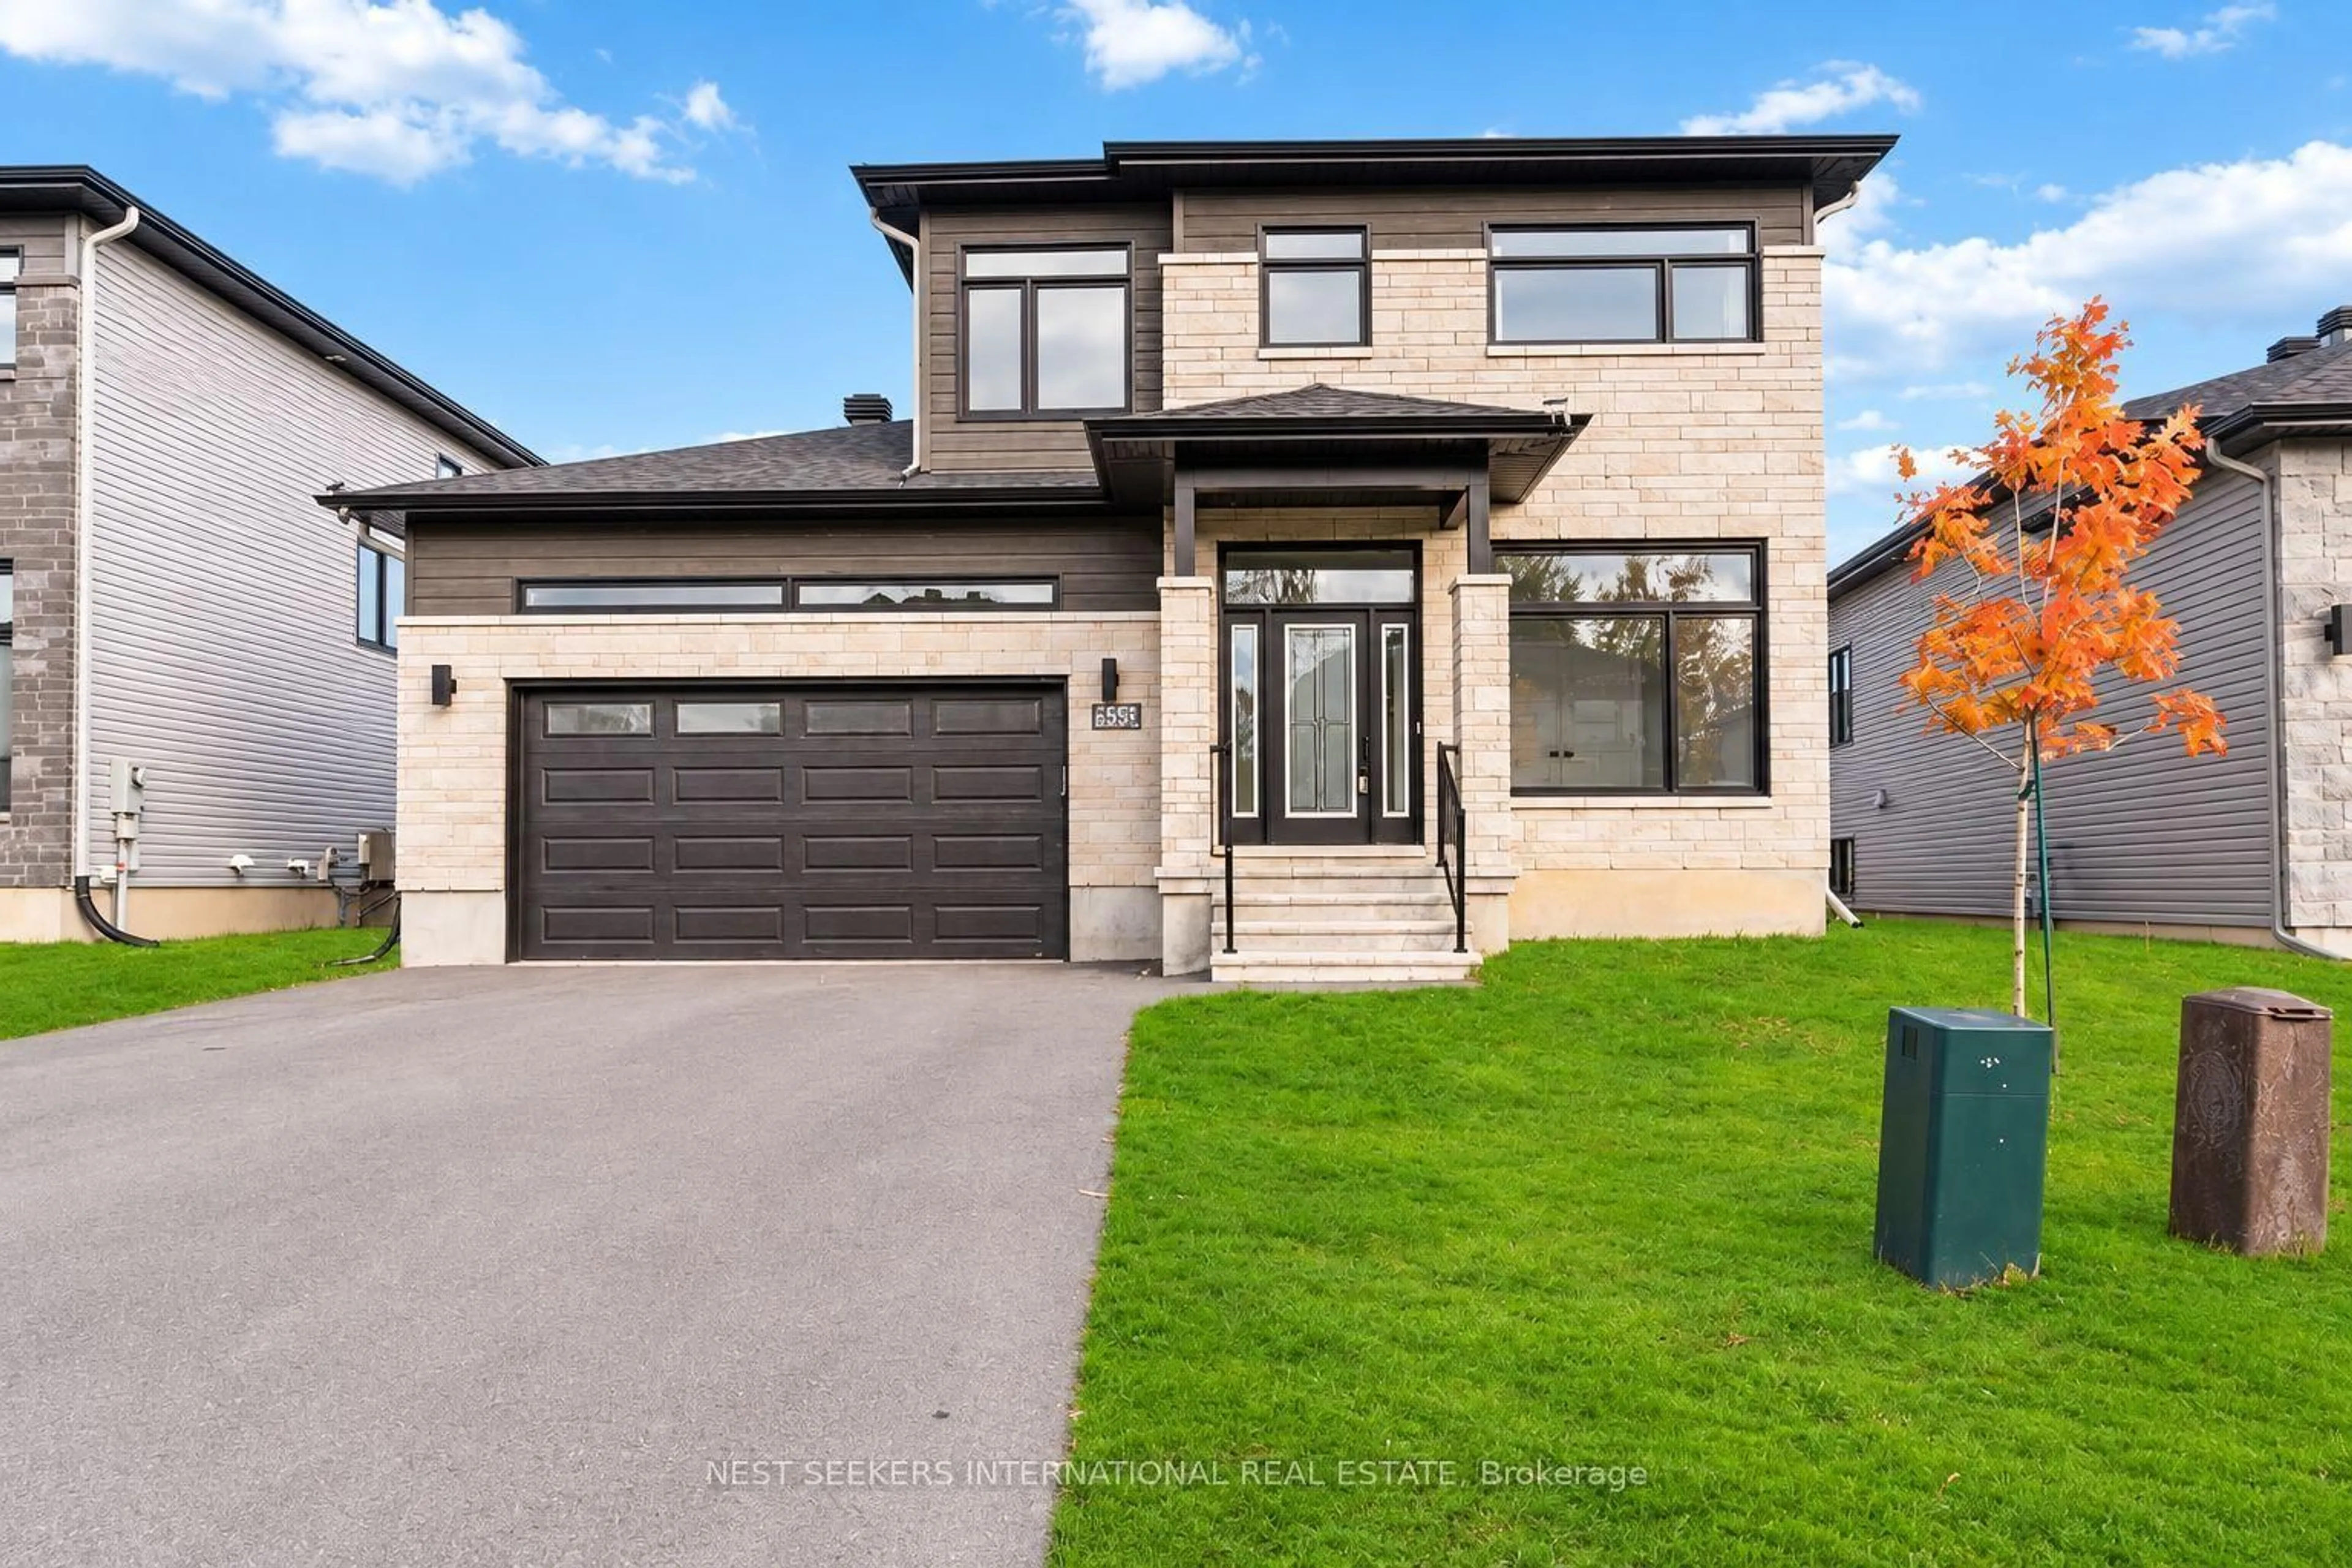
653 Conservation St, Casselman, Ontario K0A 1M0
Contact us about this property
Highlights
Estimated valueThis is the price Wahi expects this property to sell for.
The calculation is powered by our Instant Home Value Estimate, which uses current market and property price trends to estimate your home’s value with a 90% accuracy rate.Not available
Price/Sqft$326/sqft
Monthly cost
Open Calculator
Description
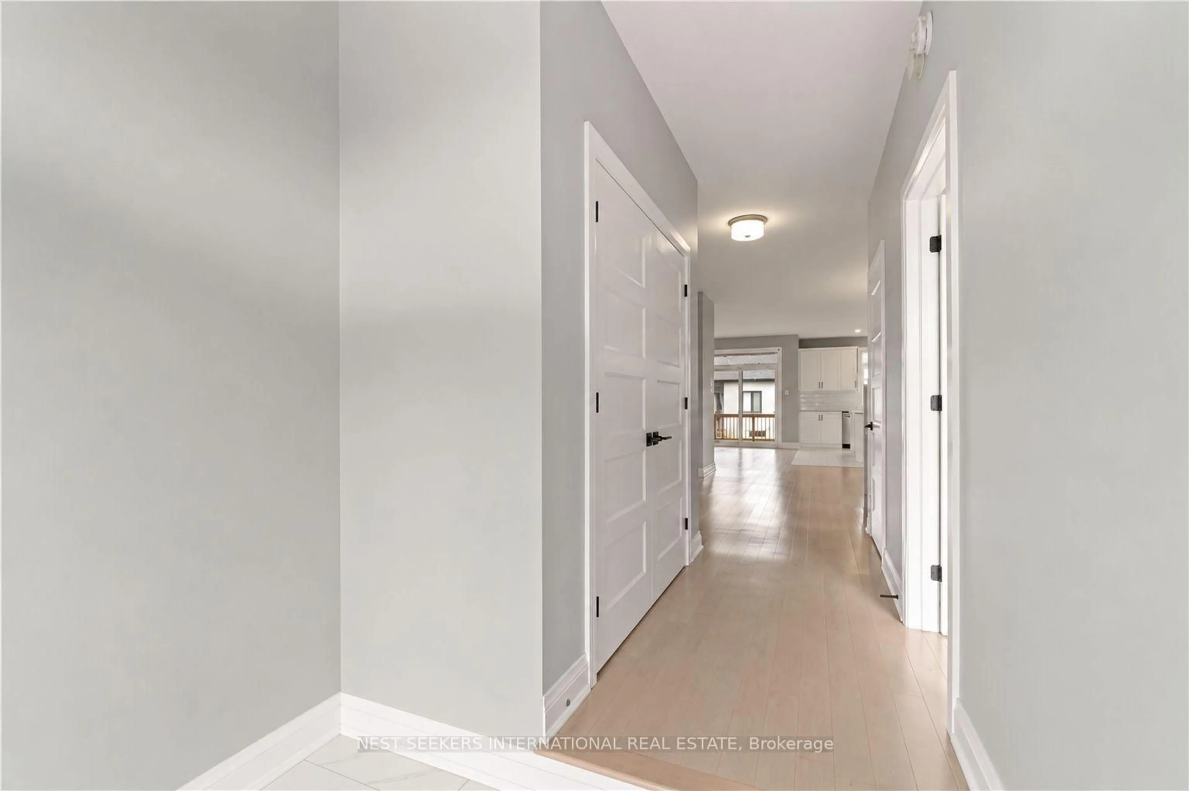
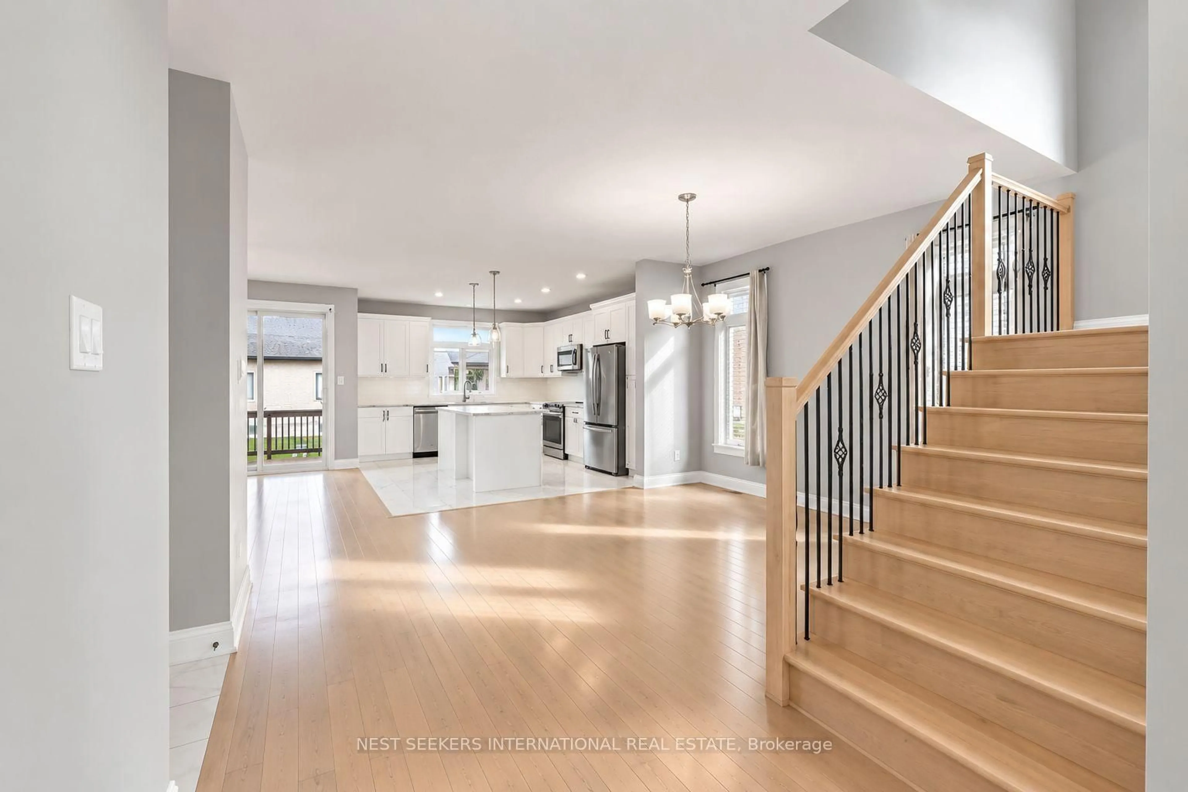
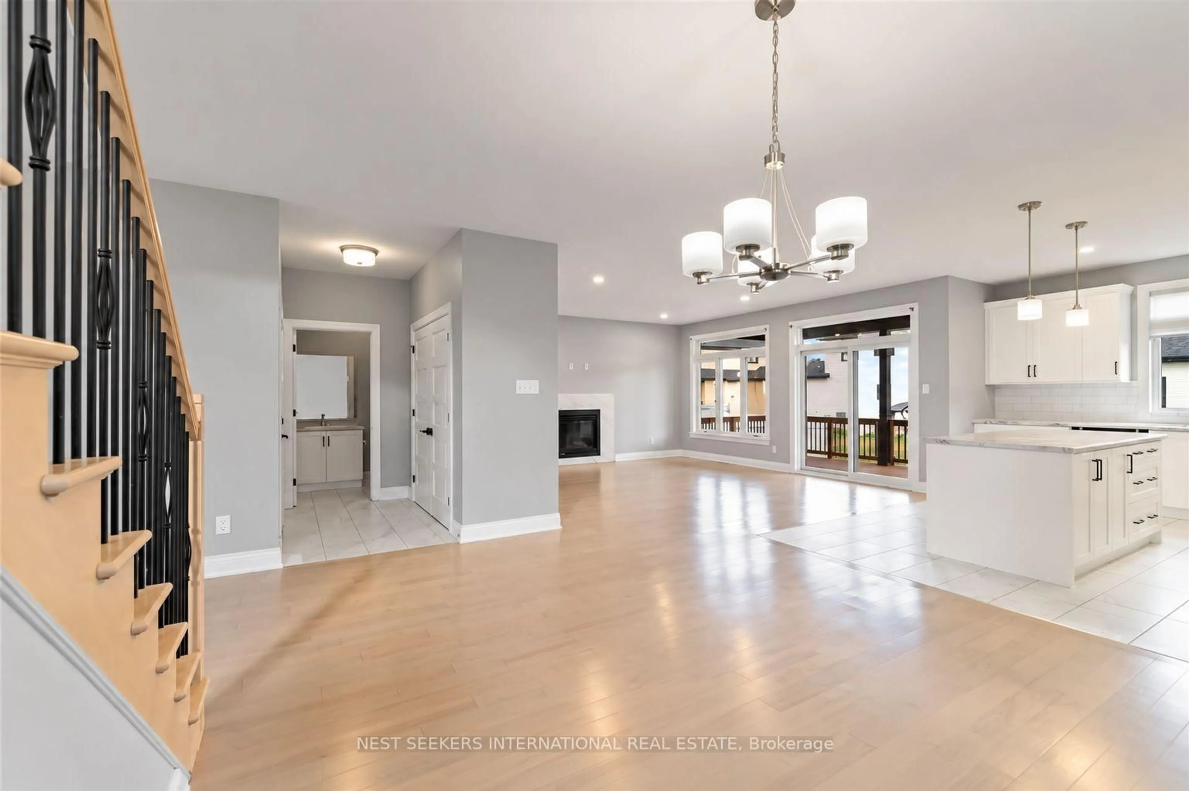
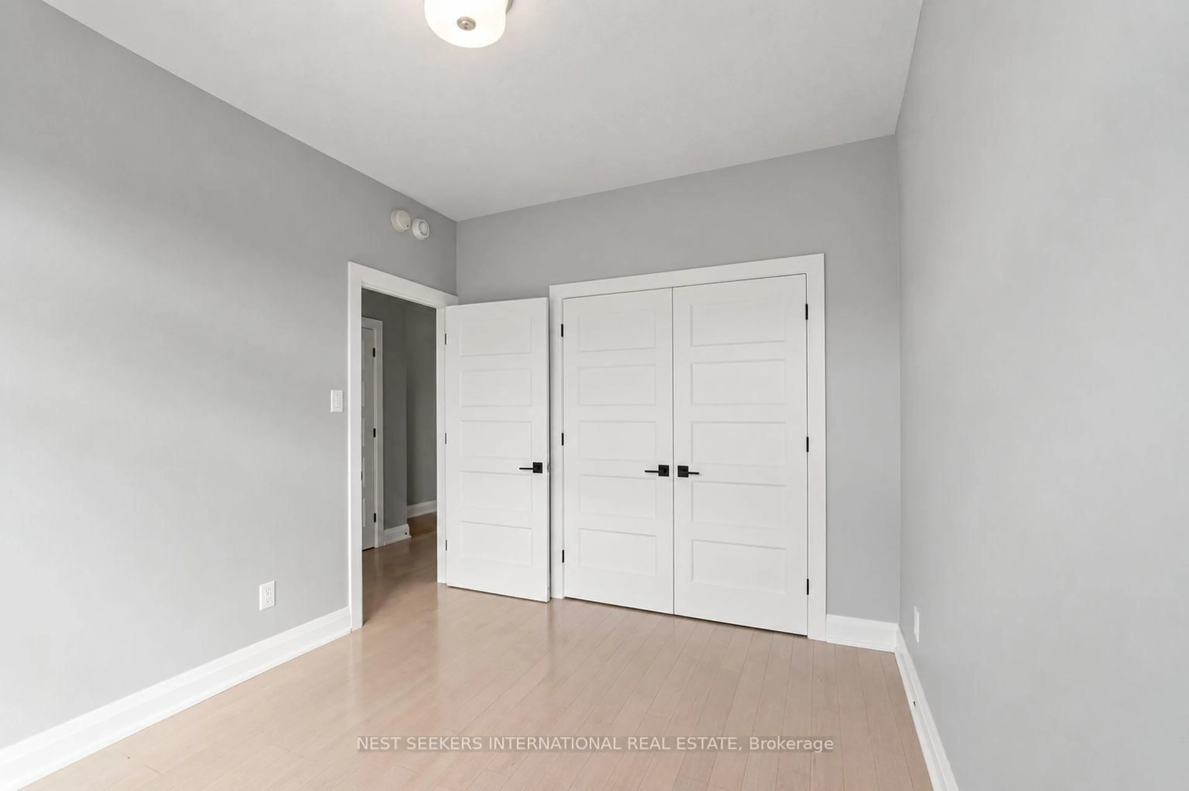
**Welcome to 653 Conservation Street, Casselman!**Built in 2022 and situated on an upgraded lot in a quiet, family-friendly neighbourhood, this thoughtfully designed home offers modern finishes, a functional layout, and plenty of room fora growing family. With 4 bedrooms on the second floor, an additional bedroom on the main level,2.5 bathrooms, and a partially finished basement, this home provides the flexibility today's families need. The main floor features a bright, open-concept design that seamlessly connects the kitchen, dining, and living areas. The kitchen is both stylish and practical, offering upgraded cabinetry, convenient pantry pull-outs, and a centre island. Large windows fill the space with natural light, while additional pot lights enhance the home's warm and inviting atmosphere. A main-floor bedroom with engineered hardwood flooring provides an excellent option for guests, a home office, or extended family. Upstairs, four generously sized bedrooms offer comfortable private spaces for everyone. The primary bedroom provides a relaxing retreat and features a well-appointed ensuite with a freestanding tub. Hardwood maple stairs add an elegant touch while connecting the home's two levels. Upgraded second bedroom closet to a walk-in. The partially finished basement offers valuable additional space that can be customized to suit your lifestyle, whether you envision a recreation area, home gym, office, or playroom. Outside, the upgraded lot and large covered deck provide a comfortable setting for children to play, outdoor entertaining, or simply enjoying your own private space. The property is outfitted with central vac (system not included)Located in the growing community of Casselman, this home offers the best of both worlds: a peaceful small-town setting with schools, parks, shopping, and recreation nearby, while Highway417 provides convenient access to Ottawa and surrounding communities.
Property Details
Interior
Features
Main Floor
5th Br
3.2 x 3.6hardwood floor / Closet Organizers / Large Closet
Dining
5.24 x 3.75Open Concept / Window / hardwood floor
Living
5.06 x 4.75hardwood floor / Fireplace / W/O To Deck
Bathroom
1.52 x 1.862 Pc Bath / Tile Floor
Exterior
Features
Parking
Garage spaces 2
Garage type Attached
Other parking spaces 4
Total parking spaces 6
Property History
 25
25