6 Place Madeleine St, The Nation, Ontario K0C 2B0
Contact us about this property
Highlights
Estimated valueThis is the price Wahi expects this property to sell for.
The calculation is powered by our Instant Home Value Estimate, which uses current market and property price trends to estimate your home’s value with a 90% accuracy rate.Not available
Price/Sqft$343/sqft
Monthly cost
Open Calculator
Description
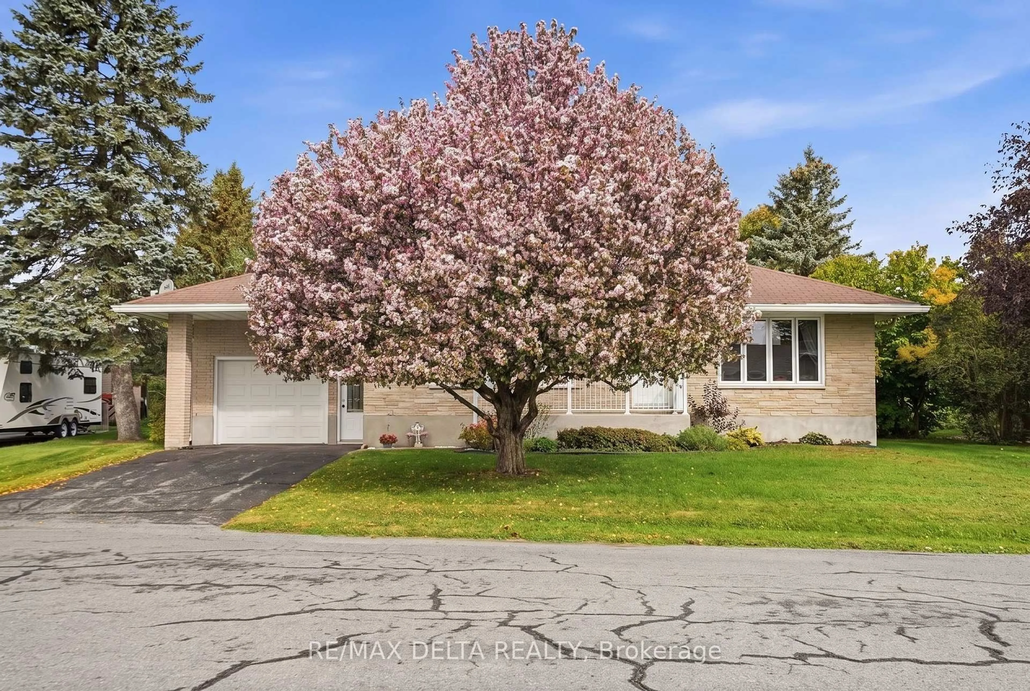
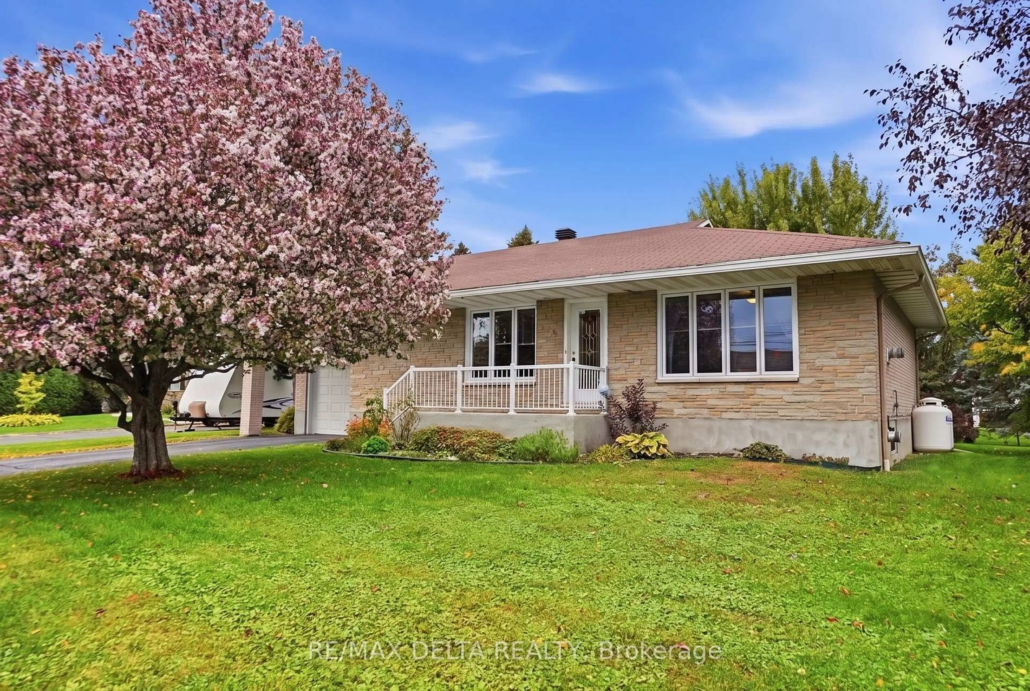
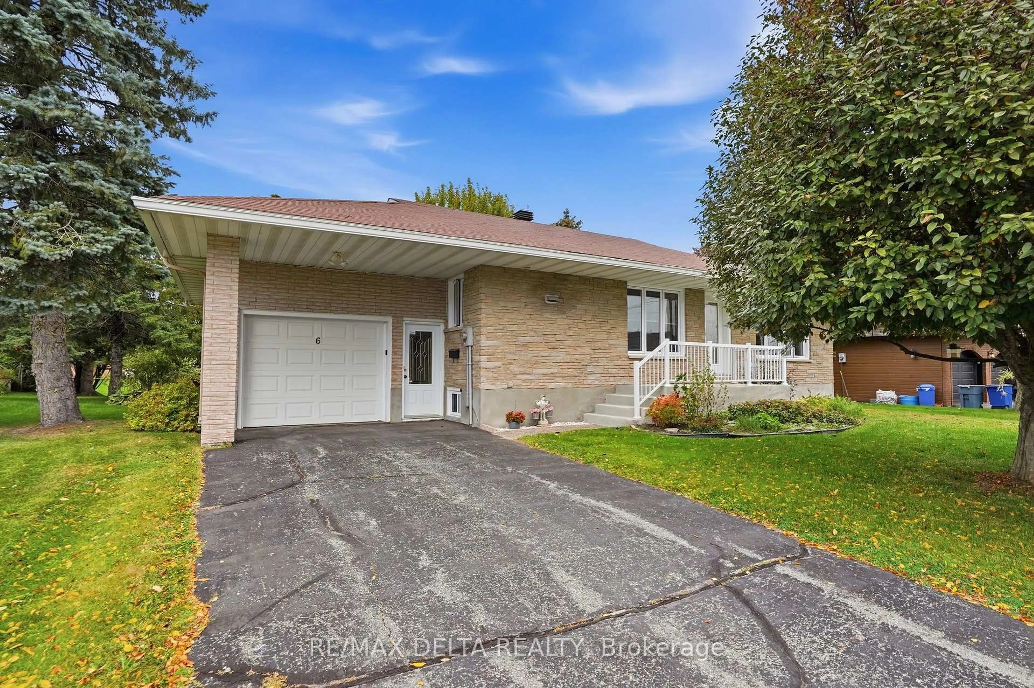
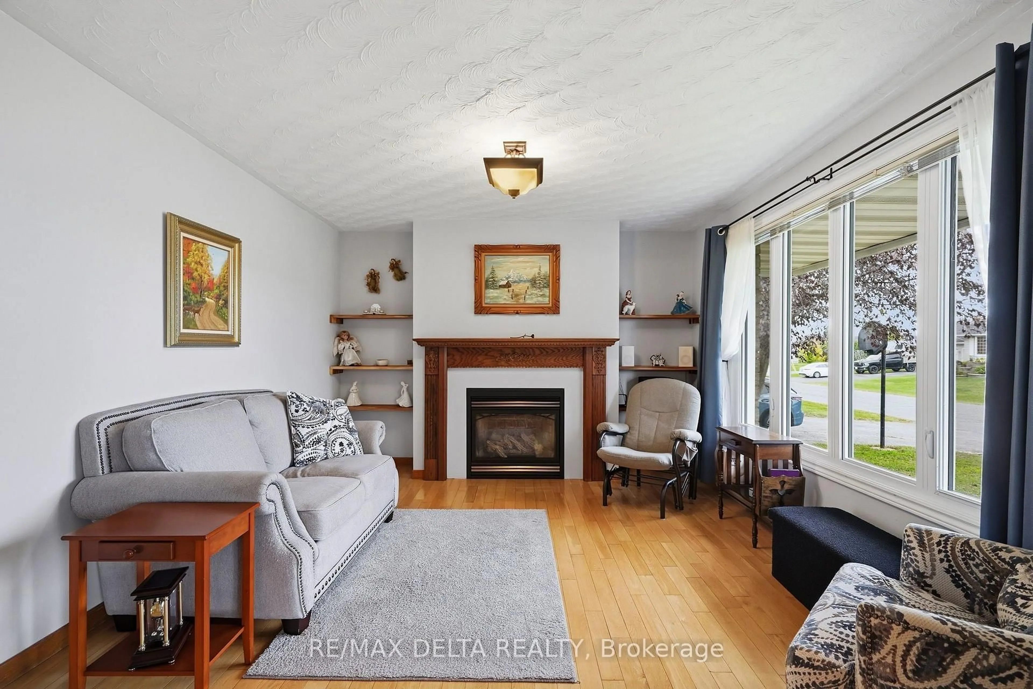
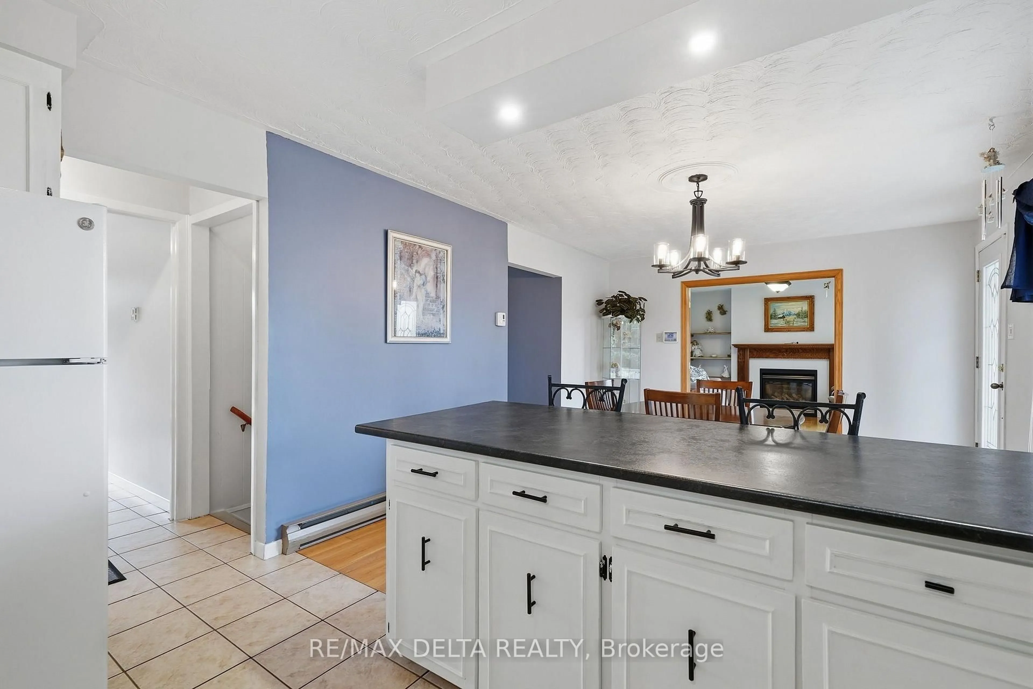
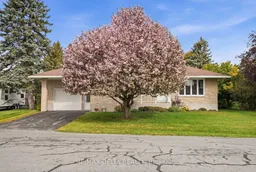
What a great way to start! This comfortable all-brick bungalow offers 2 bedrooms and a convenient laundry room on the main floor. The kitchen opens beautifully to the dining and living areas, creating a warm and inviting space for everyday living and entertaining. The spacious living room features a cozy fireplace, perfect for relaxing at the end of the day. Enjoy your morning coffee or breakfast at the kitchen counter, with beautiful hardwood flooring throughout the main level adding warmth and character. The laundry room offers direct access through patio doors to a large deck and a beautiful, private backyard surrounded by mature greenery. A charming crab-apple tree adds to the welcoming curb appeal and privacy at the front of the home. The finished basement offers several versatile areas, including a dedicated space for a pool table with all accessories, a cozy sitting area with another fireplace, and an open space that could easily be used as a home gym, office, workshop, or whatever best suits your needs. For the handy homeowner, the spacious utility room offers the potential to add another bathroom, with a toilet already installed. The attached garage is fully finished, exceptionally clean, and provides convenient additional space for your vehicle, storage, or projects. This well-maintained home offers comfort, character, and plenty of flexible living space both inside and out.
Property Details
Interior
Features
Main Floor
Living
3.73 x 3.63Fireplace
Dining
4.32 x 3.63Eat-In Kitchen
Kitchen
2.79 x 3.48Breakfast Bar
Laundry
2.41 x 3.28O/Looks Backyard
Exterior
Features
Parking
Garage spaces 1
Garage type Attached
Other parking spaces 2
Total parking spaces 3
Property History
 31
31

