Contact us about this property
Highlights
Estimated valueThis is the price Wahi expects this property to sell for.
The calculation is powered by our Instant Home Value Estimate, which uses current market and property price trends to estimate your home’s value with a 90% accuracy rate.Not available
Price/Sqft$695/sqft
Monthly cost
Open Calculator
Description
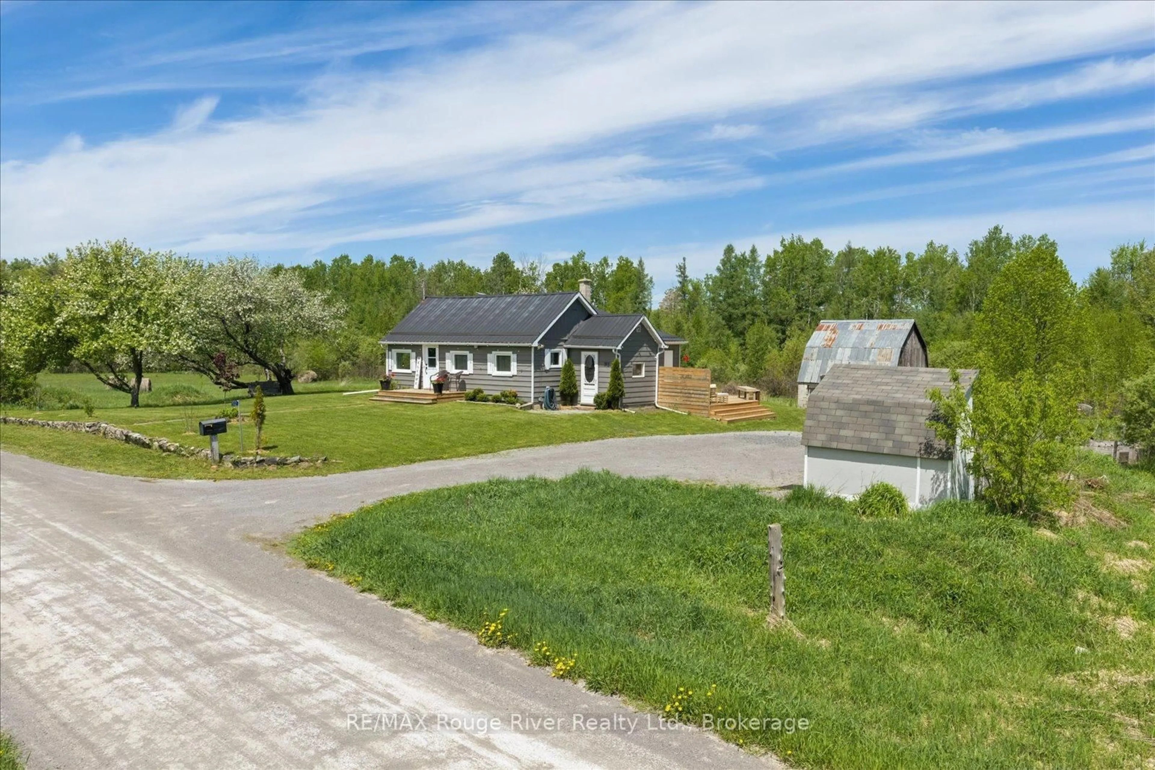
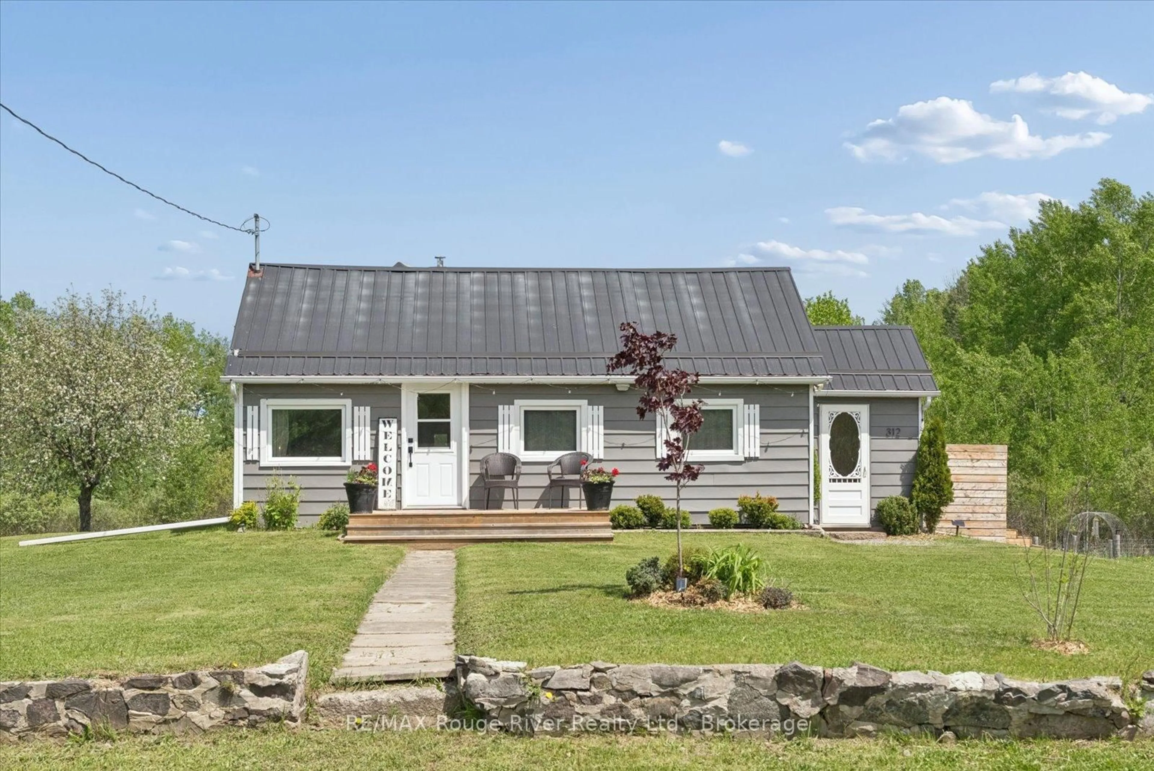
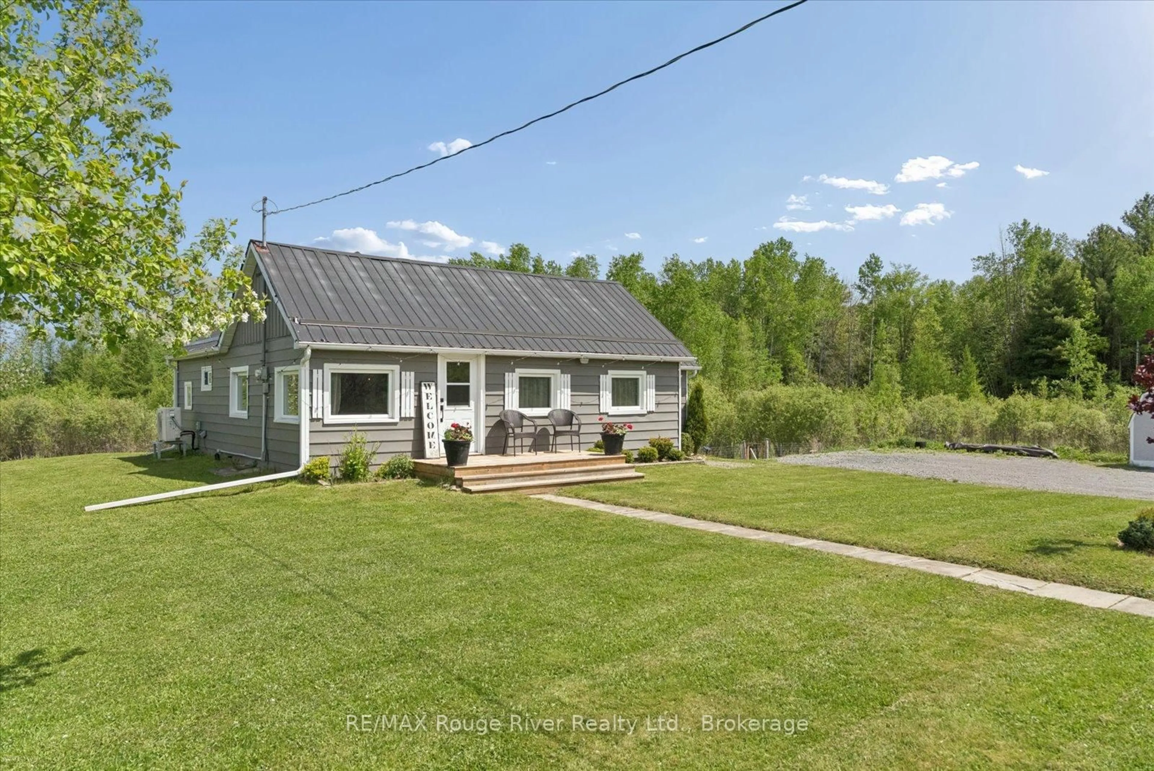
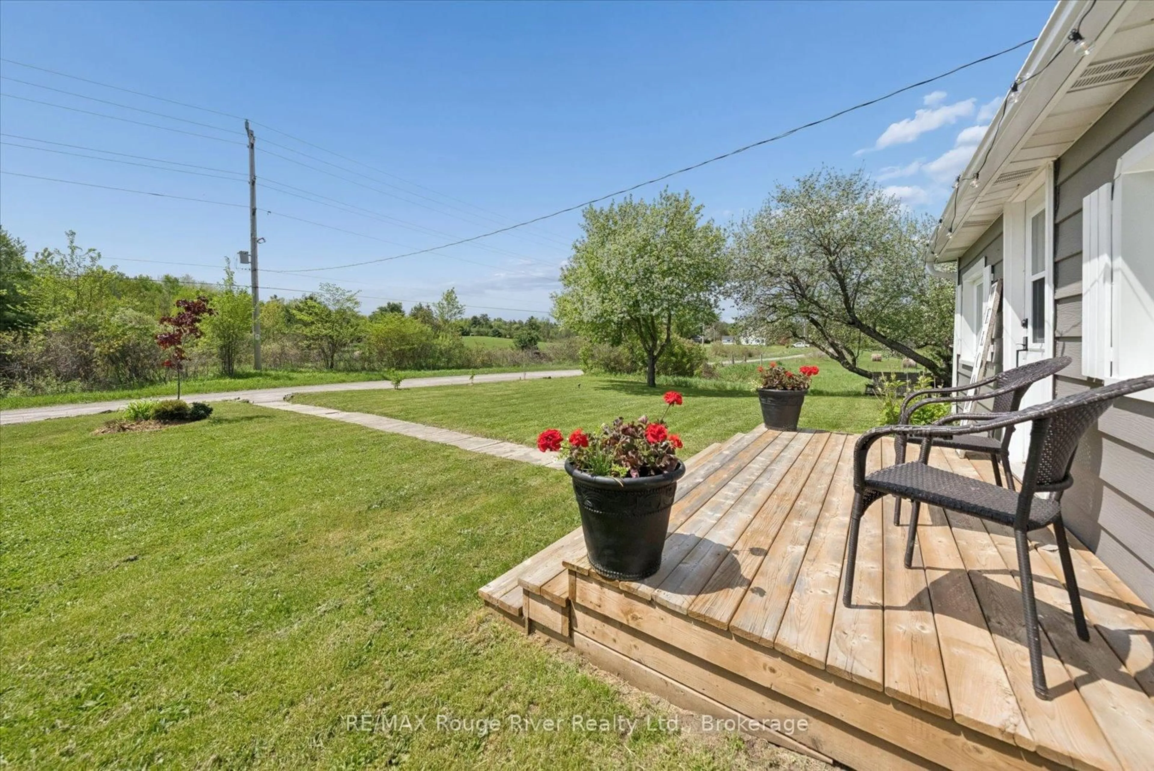
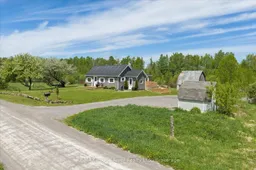
Escape to your very own country paradise with this stunning 23-acre homestead, perfectly suited for hobby farming, gardening, and endless outdoor adventures. At the heart of the property sits a bright and modern move-in-ready bungalow featuring a stylish, recently renovated interior with two comfortable bedrooms, a full bathroom, and a beautifully updated pantry completed in 2025. Rest easy knowing the home has been meticulously maintained for year-round comfort, boasting key upgrades such as new windows and attic insulation in 2023, a brand-new heat pump and air conditioning system in 2025, a reliable septic system installed in 2010, and a spacious basement ideal for extra storage. Step outside to discover a property built for the rural lifestyle. The outdoor living spaces are designed for relaxation and entertainment, showcasing an expanded deck, a newly cleared fire pit area with seating, and raised garden beds, all newly completed in 2025. A rustic barn on the property stands ready to be transformed into your next workshop, studio, or animal shelter. Thanks to its Marginal Agricultural zoning, your dream of raising horses, chickens, or cultivating a massive organic garden can easily become a reality. The acreage also offers a beautifully forested area to explore, complete with private access to a tranquil, small creek. Perfectly blending peaceful seclusion with daily convenience, this private rural sanctuary is located just five minutes from the heart of historic Marmora. You will enjoy the best of country living while remaining incredibly close to local town amenities and beloved regional attractions, including the pristine waters of Crowe Lake and the scenic trails of Callaghan's Rapids Conservation Area. Whether you are looking to start a hobby farm or simply retreat to nature, this well-maintained property is ready to welcome you home.
Property Details
Interior
Features
Main Floor
Living
5.24 x 3.26hardwood floor / W/O To Porch / Open Concept
Dining
4.67 x 2.23hardwood floor / Pot Lights / Open Concept
Kitchen
4.67 x 2.84hardwood floor / Quartz Counter / Stainless Steel Appl
Mudroom
2.44 x 2.25Vinyl Floor / W/O To Deck
Exterior
Features
Parking
Garage spaces -
Garage type -
Total parking spaces 8
Property History
 41
41

