273 Route 600 Rte, The Nation, Ontario K0A 1M0
Contact us about this property
Highlights
Estimated valueThis is the price Wahi expects this property to sell for.
The calculation is powered by our Instant Home Value Estimate, which uses current market and property price trends to estimate your home’s value with a 90% accuracy rate.Not available
Price/Sqft$551/sqft
Monthly cost
Open Calculator
Description
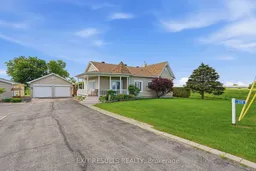
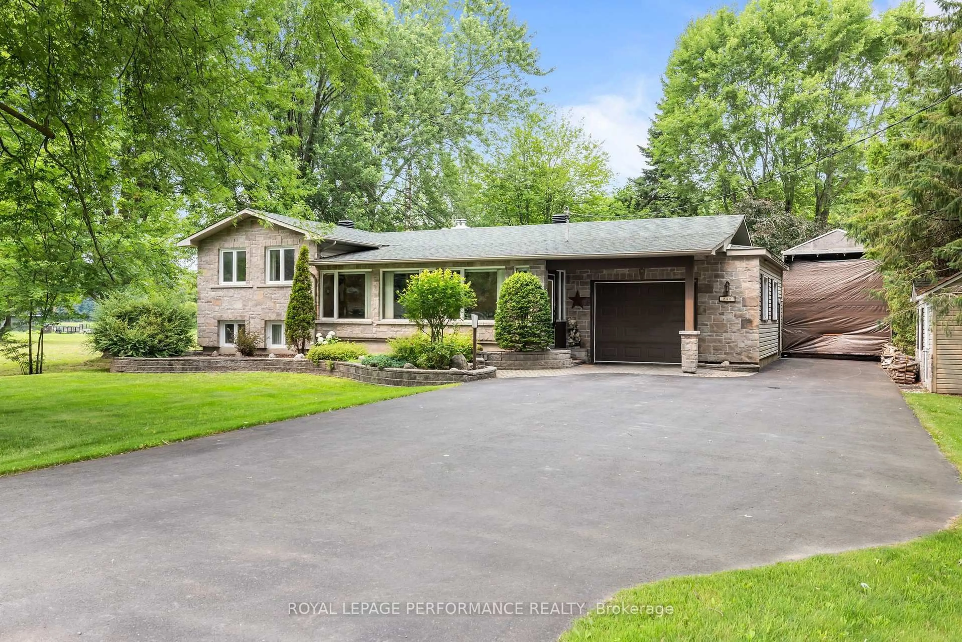
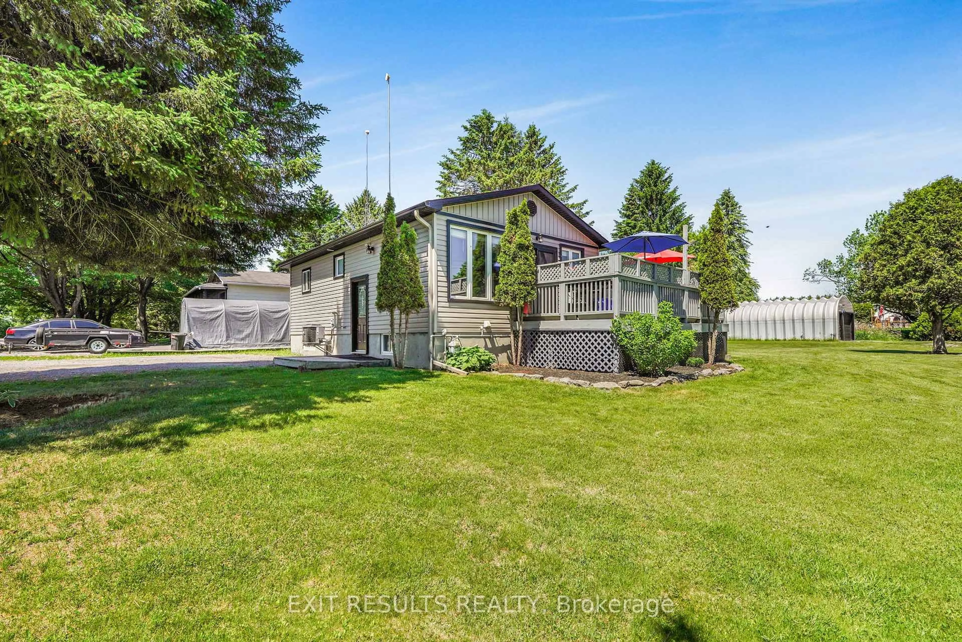
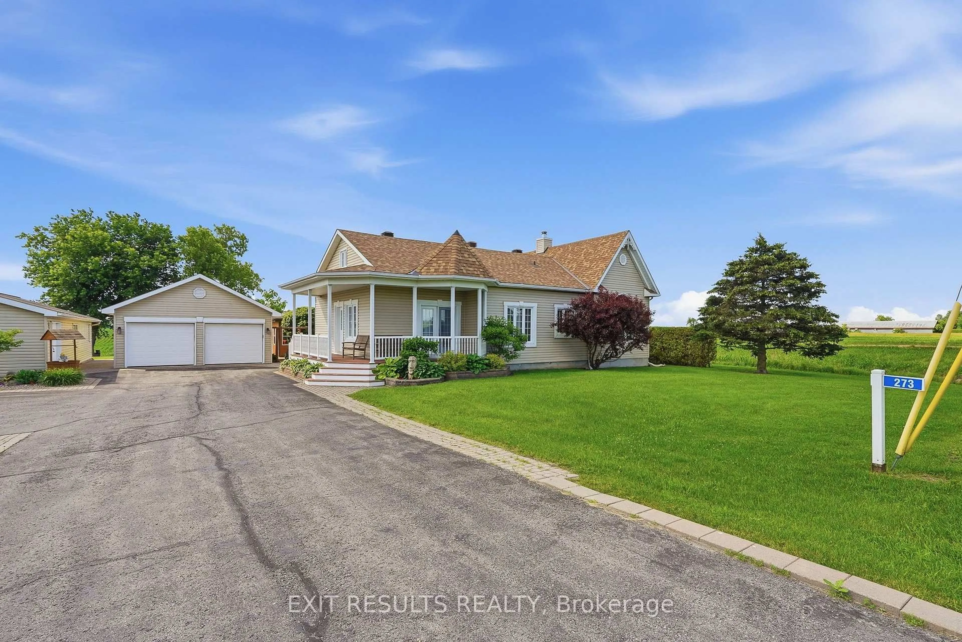
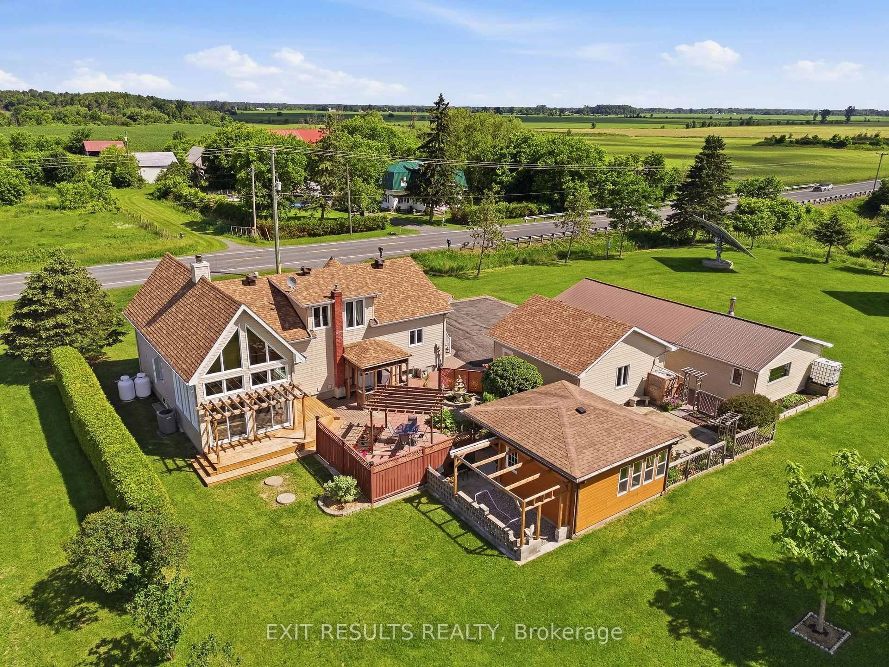
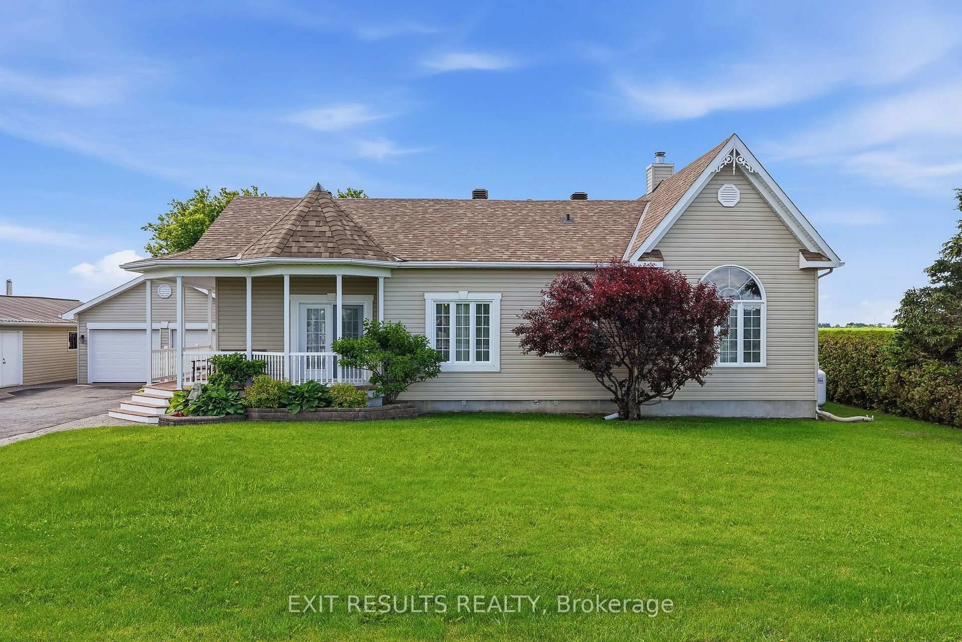
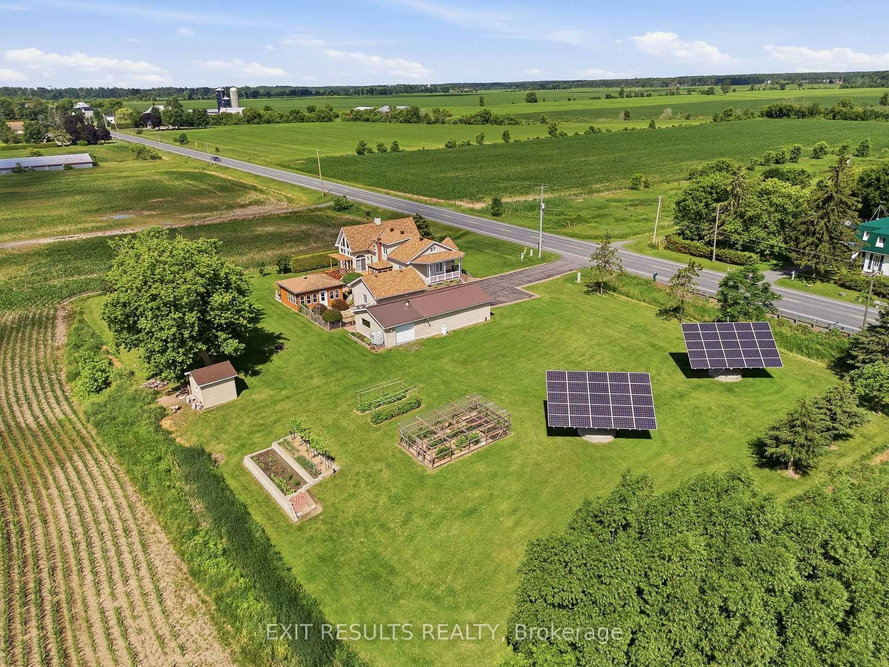
Escape the ordinary and embrace the country lifestyle at 273 Route 600 E! Set on a peaceful rural property, this charming and thoughtfully maintained home offers the space, privacy and versatility you've been looking for-perfect for gardeners, hobbyists, and anyone ready to enjoy a quieter way of life. Inside, the main floor offers a spacious primary bedroom, convenient main-floor laundry, and a bright sunroom with impressive high ceilings overlooking the property. Upstairs, you'll find two additional bedrooms and a convenient half bath. Numerous updates and renovations provide modern comfort while preserving the home's warmth and character. The finished basement adds flexible living space and features a wood stove, creating a cozy retreat for relaxing on cooler evenings. Outside is where this property truly shines! Gardeners will appreciate the multiple established garden beds, with a variety of fruits and vegetables ready to enjoy. Relax with your morning coffee or entertain friends on the patio beneath the pergola, or unwind in the charming 3-season gazebo while taking in the peaceful surroundings. For the hobbyist, entrepreneur or DIY enthusiast, the detached two-car garage and large workshop offer plenty of room for projects, equipment and storage. Additional features include a French drain system and two large solar panels generating additional income through the energy buy-back program. If you've been dreaming of a property where you can garden, create, entertain, work on your projects and simply enjoy more space and privacy, 273 Route 600 E offers a rare opportunity to make that lifestyle your own.
Property Details
Interior
Features
2nd Floor
3rd Br
3.03 x 3.71Bathroom
1.0 x 1.48Other
2.58 x 10.532nd Br
5.52 x 3.7Exterior
Features
Parking
Garage spaces 2
Garage type Detached
Other parking spaces 10
Total parking spaces 12
Property History
36