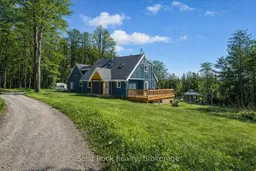
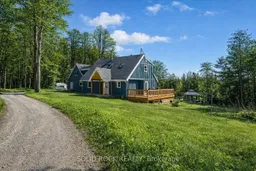
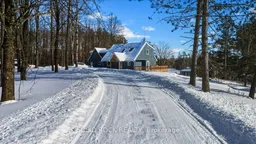

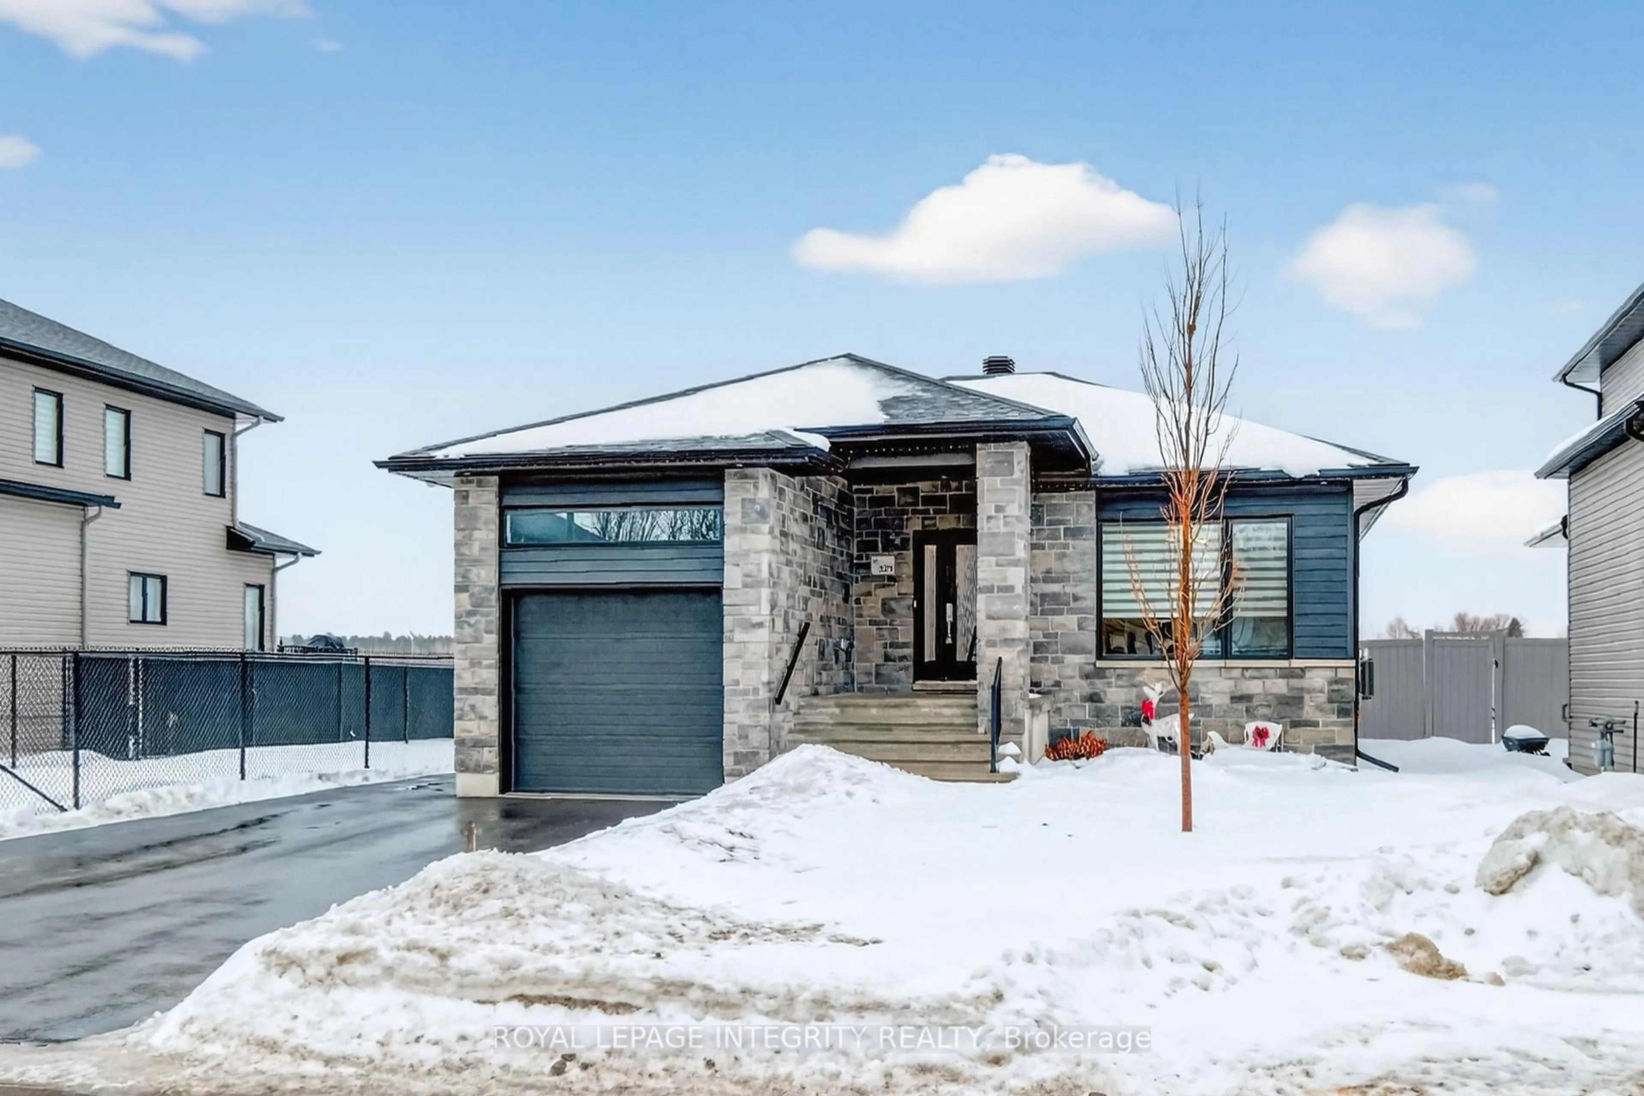
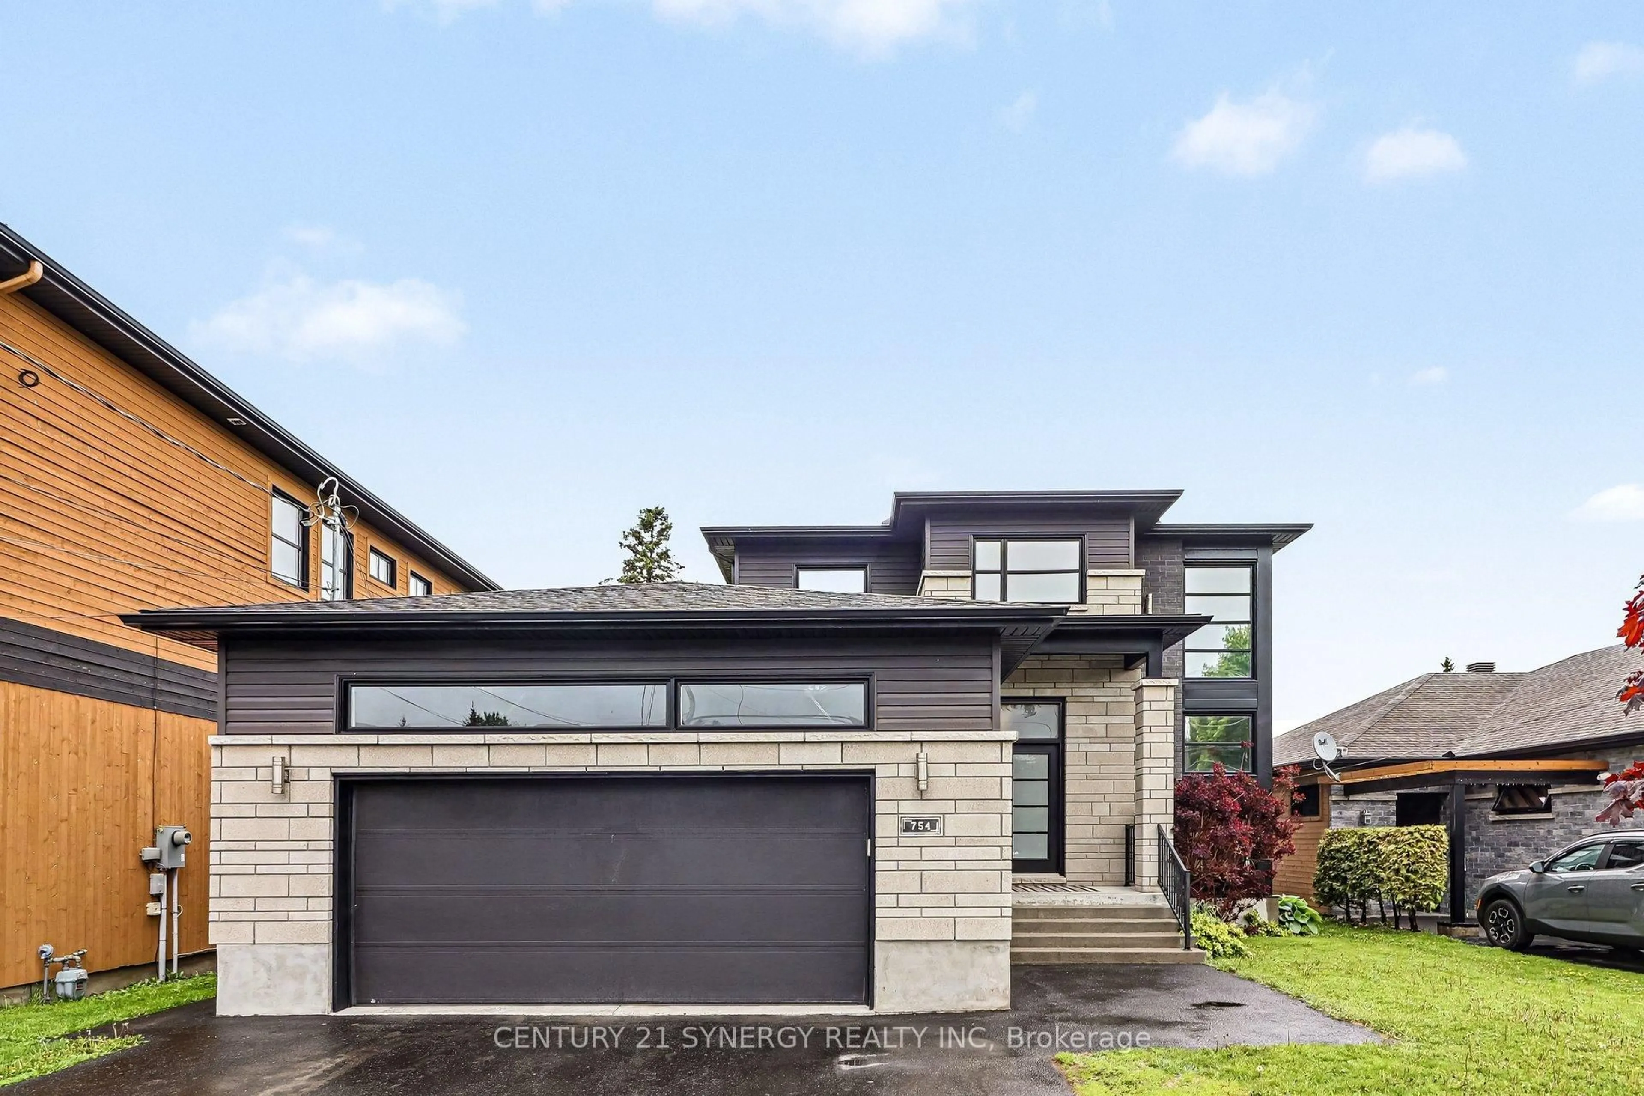
A pic from outside/outdoor area/front of a property/back of a property/a pic from drone, unknown for 1802 Centre Line Rd, Limoges Ontario K0K 2M0
Re-listed 31 days ago

1802 Centre Line Rd, Limoges, Ontario K0K 2M0

Detached
3
2
~1500-2000 sqft
$•••,•••
$699,900
Get pre-qualifiedPowered by nesto
Detached
3
2
~1500-2000 sqft

Contact us about this property

Call

Highlights

Property Estimate

Days on market31 days

Total days on market
83 days

Estimated valueNot available

Price/Sqft$408/sqft

Monthly cost

Open Calculator

Description

Peaceful oasis on just under 22 acres only minutes from the quaint village of Marmora. Beautiful, newly renovated home surrounded by gorgeous views of tranquil conservation lands. Outdoor enthusiasts - launch your boat on Crowe Lake only 10 mins away! Swimming beach, kayak/canoe rentals, parkland, hiking, community centre/arena, ATV/Snowmobile trails all only minutes away. Hobby Farmers - this property is zoned Marginal Agricultural and comes with several outbuildings (previously used as a horse stall and chicken coops). Lots of room to plant your own gardens! Work from home - no problem. Starlink currently installed and can be easily transferred or Bell Fibe also available. Keep cozy in winter with your WETT certified wood stove and relax in summer in a Muskoka chair on one of your two outdoor decks gazing at nothing but breathtaking landscape and the local wildlife. Double car garage has been converted into a large workshop and can be converted back or plan your dream family or games room! The property is also large enough to accomodate your separate dream garage. The possibilities are nearly endless with a property this size! ALL furniture negotiable!


Property Details

StyleBungaloft
ViewTrees/Woods
Age of property31-50
SqFt~1500-2000 SqFt
Lot Size796,005 SqFt(956.22 x 832.45)
Parking Spaces12
MLS ®NumberX13416360
Community NameThe Nation
Data SourceTRREB
Listing bySolid Rock Realty

Features

Heating: Forced Air
Cooling: Central Air
Fireplace

Main Floor

Living

3.69 x 4.82

Wood Stove / Laminate

Kitchen

4.45 x 4.88

Quartz Counter / Stainless Steel Sink / Stainless Steel Appl

Workshop

6.49 x 6.71

Dining

2.47 x 3.14

Combined W/Kitchen / Glass Doors / Laminate


Features

Lot size: 796,005 SqFt

Parking

Garage spaces 2

Garage type Attached

Other parking spaces 10

Total parking spaces 12


Property History

Login required
Price changeActive
$•••,•••
Login required
Re-listed
$•••,•••
31 days on market
history photo preview40
Listing by trreb®
Property listed by Solid Rock Realty, Brokerage
Agent Banner Image
Interested in this property?Get in touch to get the inside scoop.

Market Data - The Nation

Geo Zone Map ThumbnailThe Nation

Buyer's Market

View Market Data

Detached house - for the past 30 days

Buyer's market Seller's market

Avg. Days on Market

Past 30 days

56 days

Compared to

2025

26 days

2024

40 days

2023

35 days

New Listings

Past 30 days

51 listings

Compared to

2025

52 listings

2024

43 listings

2023

41 listings

Units sold

Past 30 days

23 units

Compared to

2025

16 units

2024

23 units

2023

18 units

Median Sold Price

Past 30 days

$586,900

Compared to

2025

$599,750

2024

$579,900

2023

$635,000


Population and Demographics

Overview

Total population 17059
Average household income $127,676

Age (%)

0 to 19
23%
20 to 34
18%
35 to 49
20%
50 to 64
23%
65 and plus
17%

Household composition (%)

Single family
74%
Single person
23%
Multi person
3%
Multi family
0%

Mother tongue (%)

French
66%
English
28%
English and French
4%
Others
2%

House tenancy (%)

Owners
80%
Renters
20%

What’s nearby?Essentials within 5 km

Local Logic

Transportation Scores

Estimated Budget