1466 Calypso St, The Nation, Ontario K0A 2M0
Contact us about this property
Highlights
Estimated valueThis is the price Wahi expects this property to sell for.
The calculation is powered by our Instant Home Value Estimate, which uses current market and property price trends to estimate your home’s value with a 90% accuracy rate.Not available
Price/Sqft$387/sqft
Monthly cost
Open Calculator
Description
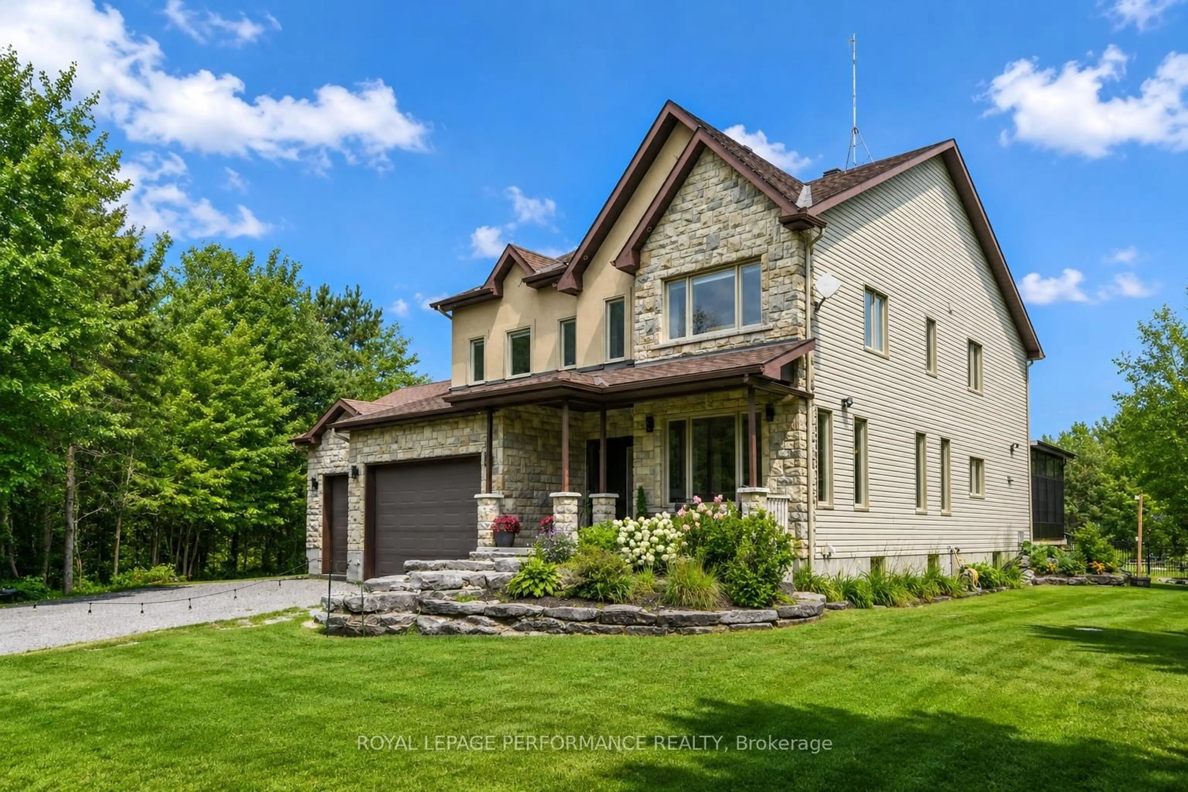
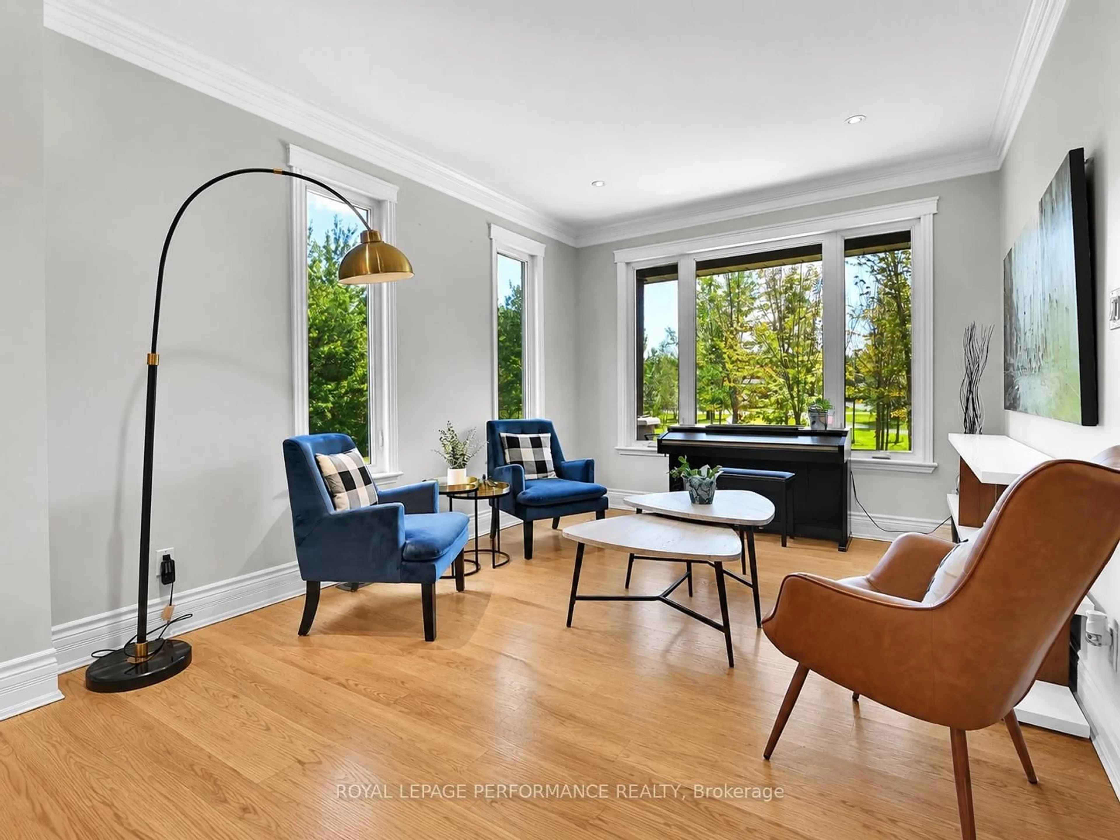
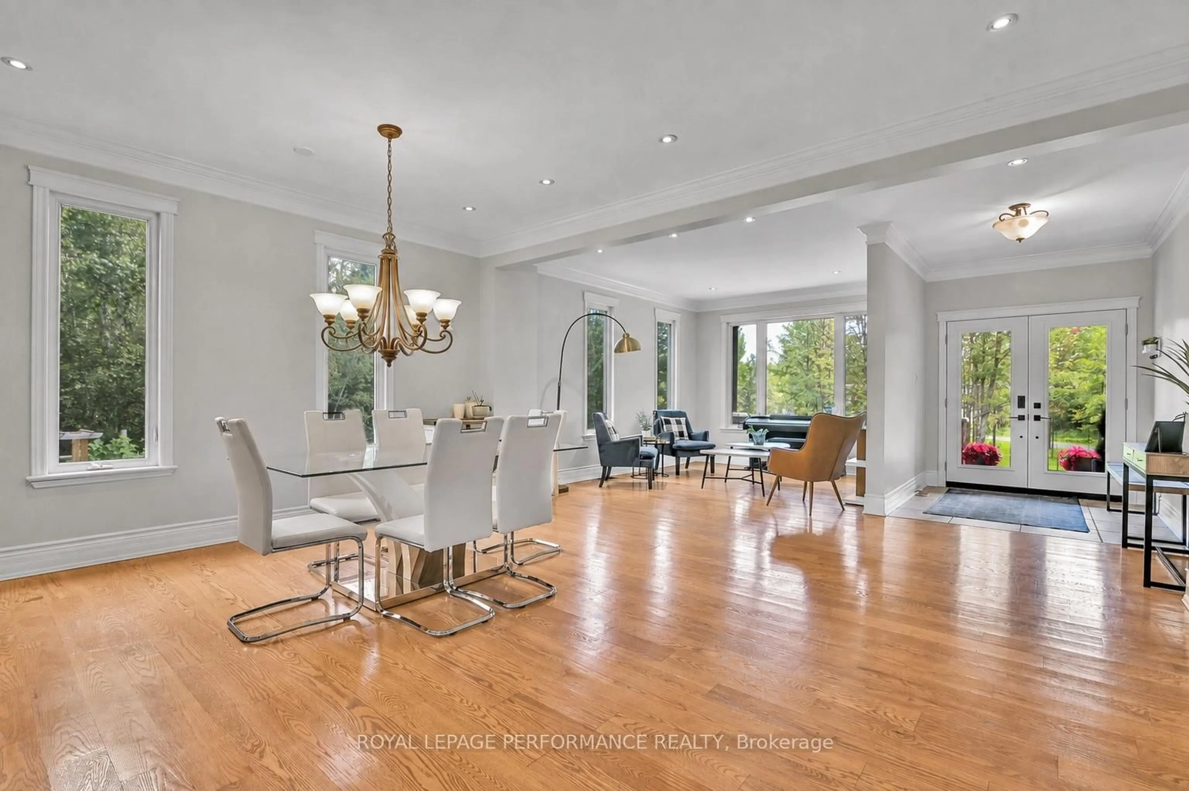
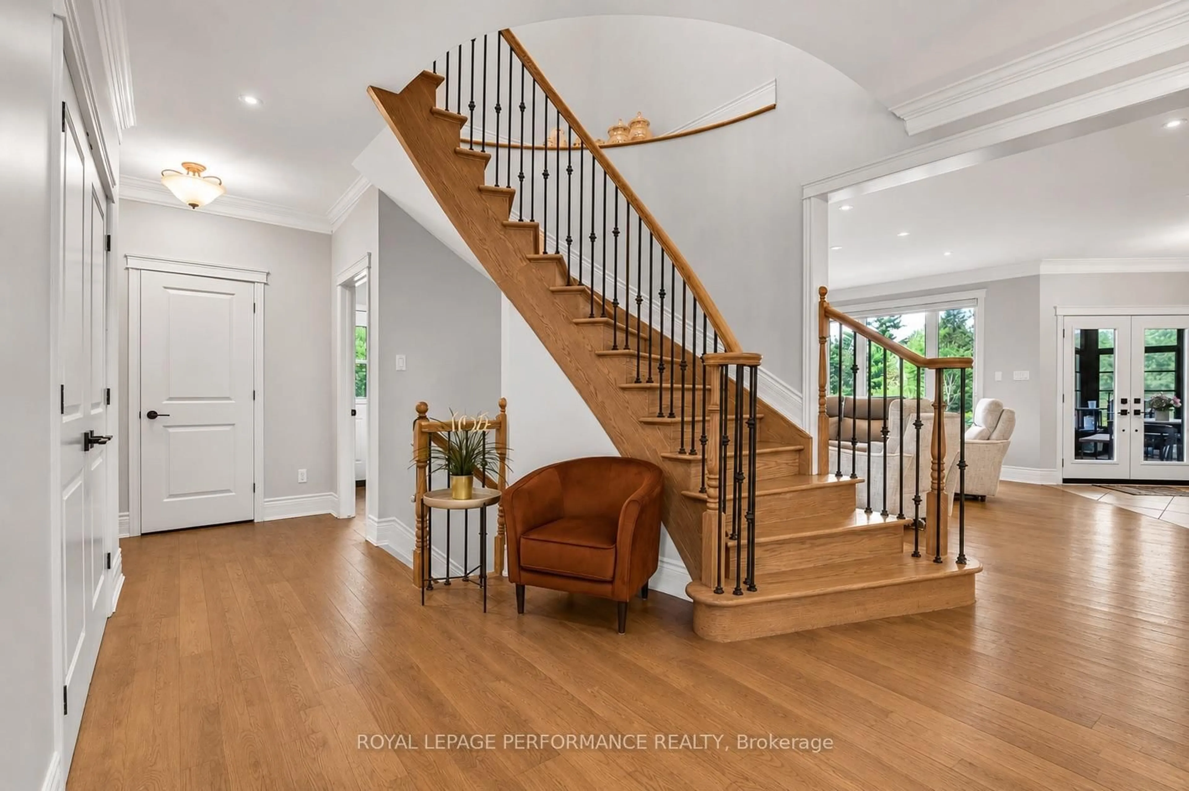
An exceptional property offering over 3,070 sq. ft. of beautifully finished living space, plus a fully finished basement, with approximately $450,000 in renovations and upgrades completed over the past three years.This impressive 5+1 bedroom home features hardwood flooring throughout, two fireplaces, custom-designed closets, a custom pantry, and the convenience of two laundry rooms. A spectacular 400 sq. ft. sunroom provides additional space to relax and entertain. The resort-inspired backyard is truly outstanding, featuring an inground pool with decorative water jets, jacuzzi, gazebo and pool bar-the perfect setting for entertaining or enjoying your own private retreat.Additional highlights include an oversized heated 2.5-car garage with 2 EV connection, retractable-hose central vacuum system, and extensively upgraded mechanical systems. The home is equipped with an energy-efficient geothermal heating and cooling system, as well as a high-end reverse-osmosis water treatment system, a water-pressure regulation system and a generator to ensure continuous energy supply when needed .With extensive renovations, premium finishes and major upgrades to the geothermal and water systems, this remarkable home offers an exceptional combination of luxury, space, comfort and efficiency. "Other rooms are sunroom and gazebo"
Upcoming Open House
Property Details
Interior
Features
Main Floor
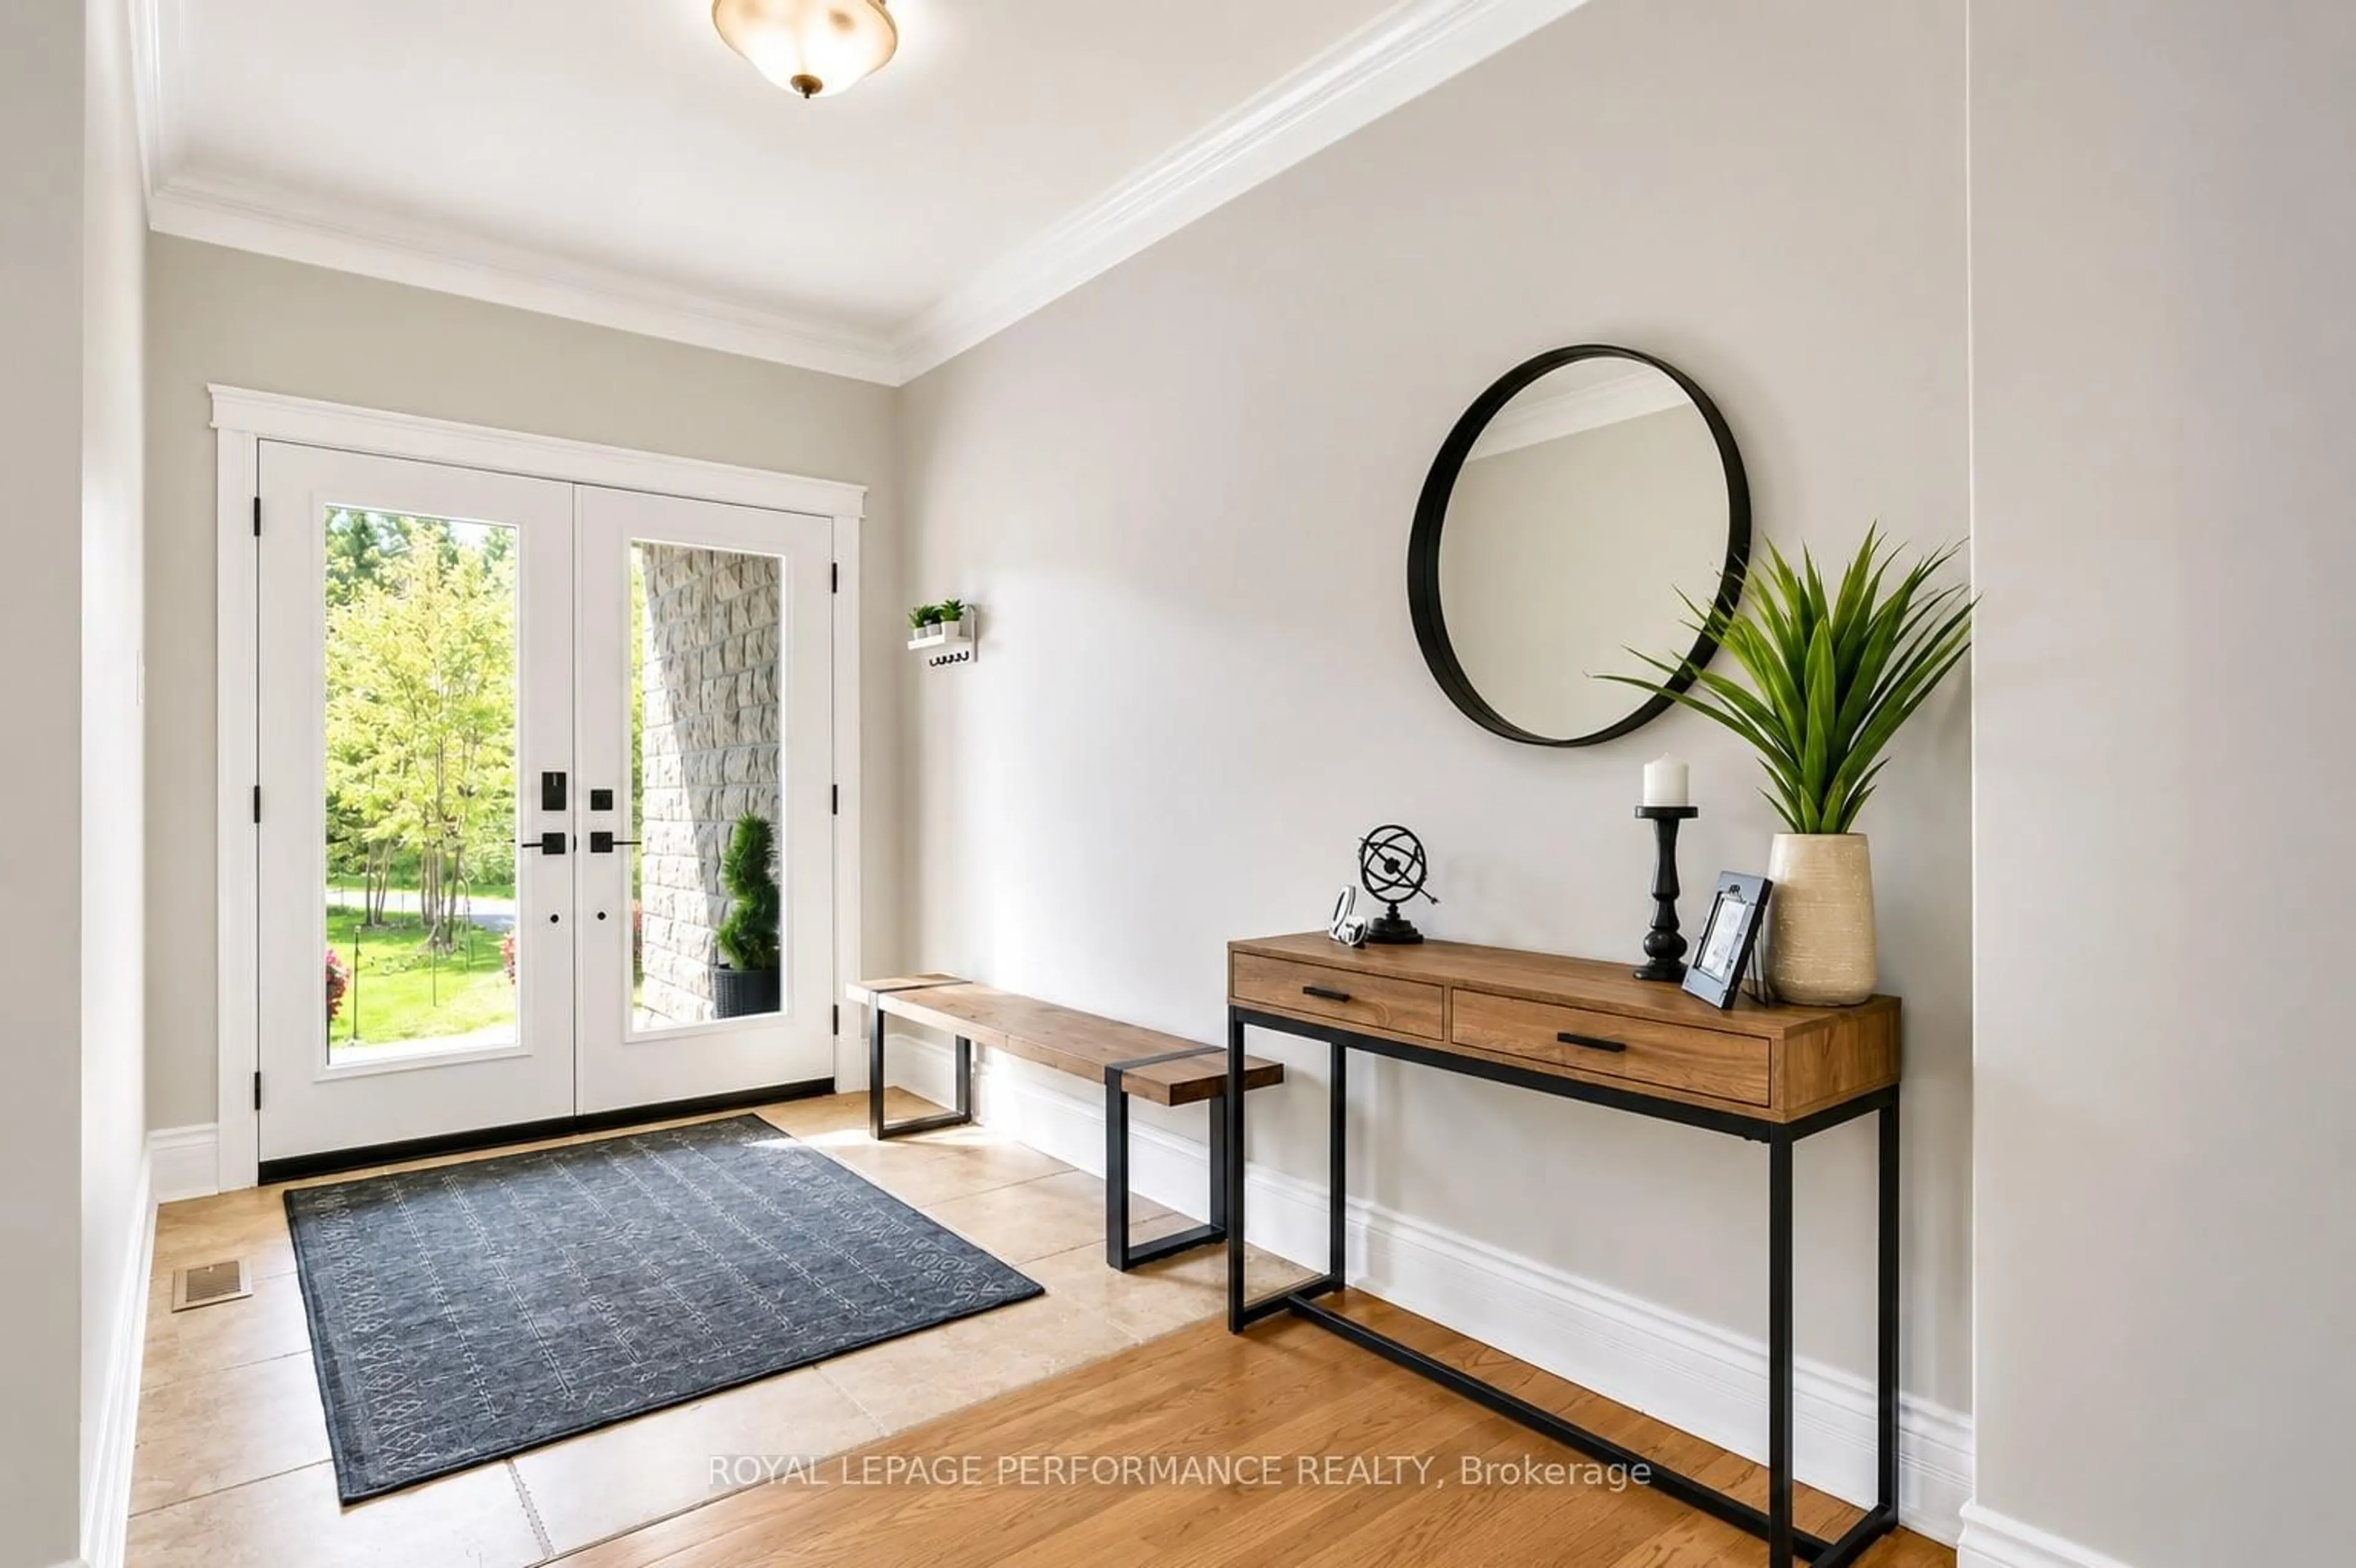
Foyer
2.03 x 3.2Exterior
Features
Parking
Garage spaces 2.5
Garage type Attached
Other parking spaces 8
Total parking spaces 10
Property History
 41
41