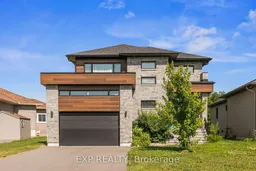
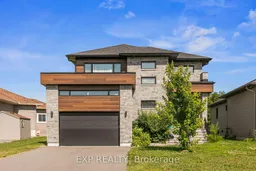
56 days on Market

144 Argile St, Casselman, Ontario K0A 1M0

Detached
3
6
~2000-2500 sqft
$•••,•••
$850,000
Get pre-qualifiedPowered by nesto
Detached
3
6
~2000-2500 sqft

Contact us about this property

Call

Highlights

Property Estimate

Days on market56 days

Estimated valueNot available

Price/Sqft$383/sqft

Monthly cost

Open Calculator

Description

Modern Waterfront Sanctuary! Built in 2022, this turn-key two-storey detached home in Casselman offers luxurious waterfront living on a rare approximately -acre lot (14,768 sq. ft.). This exceptional property offers direct water access to the South Nation River from your backyard-perfect for kayaking, canoeing, paddleboarding, or a relaxing boat ride. Enjoy beautiful east-facing water views and a peaceful natural setting. The bright, open-concept main floor features 3 spacious bedrooms, 2.5 bathrooms, including a convenient main-floor powder room, and quality finishes throughout. Electrical service upgrader from 100 amp to 200 amp. Step outside to your private backyard oasis with a 2 person sauna in the basement (included with the sale), a gentle slope to the water, and plenty of space to entertain or unwind. The bright, high-ceiling basement offers excellent potential for a family room, home office, gym, or playroom. A future 2-piece bathroom has already been prepared with framing, drywall, electrical, and plumbing completed-simply install the toilet to finish the space. Complete with an attached two-car heated garage with floor drain-perfect as a year-round workshop-and a private driveway, this rare waterfront property offers the perfect blend of modern comfort and outdoor living. Book your private showing today! SEE THE VIDEO TOUR HERE: https://youtu.be/vQ1SDRjbfRQ


Property Details

Style2-Storey
View-
Age of property-
SqFt~2000-2500 SqFt
Lot Size-
Parking Spaces6
MLS ®NumberX13559582
Community NameThe Nation
Data SourceTRREB
Listing byEXP REALTY

Features

Heating: Forced Air
Cooling: Central Air
Basement: Fin W/O

Parking

Garage spaces 2

Garage type Attached

Other parking spaces 4

Total parking spaces 6


Property History

Jul 14, 2026
ListedActive
$850,000
56 days on market
history photo preview50
Listing by trreb®
Property listed by EXP REALTY, Brokerage
Agent Banner Image
Interested in this property?Get in touch to get the inside scoop.

Market Data - The Nation

Geo Zone Map ThumbnailThe Nation

Strong Buyer's Market

View Market Data

Detached house - for the past 30 days

Buyer's market Seller's market

Avg. Days on Market

Past 30 days

31 days

Compared to

2025

63 days

2024

43 days

2023

38 days

New Listings

Past 30 days

35 listings

Compared to

2025

19 listings

2024

38 listings

2023

28 listings

Units sold

Past 30 days

10 units

Compared to

2025

11 units

2024

47 units

2023

14 units

Median Sold Price

Past 30 days

$578,750

Compared to

2025

$613,000

2024

$532,500

2023

$592,000


Population and Demographics

Overview

Total population 17059
Average household income $127,676

Age (%)

0 to 19
23%
20 to 34
18%
35 to 49
20%
50 to 64
23%
65 and plus
17%

Household composition (%)

Single family
74%
Single person
23%
Multi person
3%
Multi family
0%

Mother tongue (%)

French
66%
English
28%
English and French
4%
Others
2%

House tenancy (%)

Owners
80%
Renters
20%

What’s nearby?Essentials within 5 km

Local Logic

Transportation Scores

Estimated Budget