13 Alice St, Casselman, Ontario K0A 1M0
Contact us about this property
Highlights
Estimated valueThis is the price Wahi expects this property to sell for.
The calculation is powered by our Instant Home Value Estimate, which uses current market and property price trends to estimate your home’s value with a 90% accuracy rate.Not available
Price/Sqft$472/sqft
Monthly cost
Open Calculator
Description
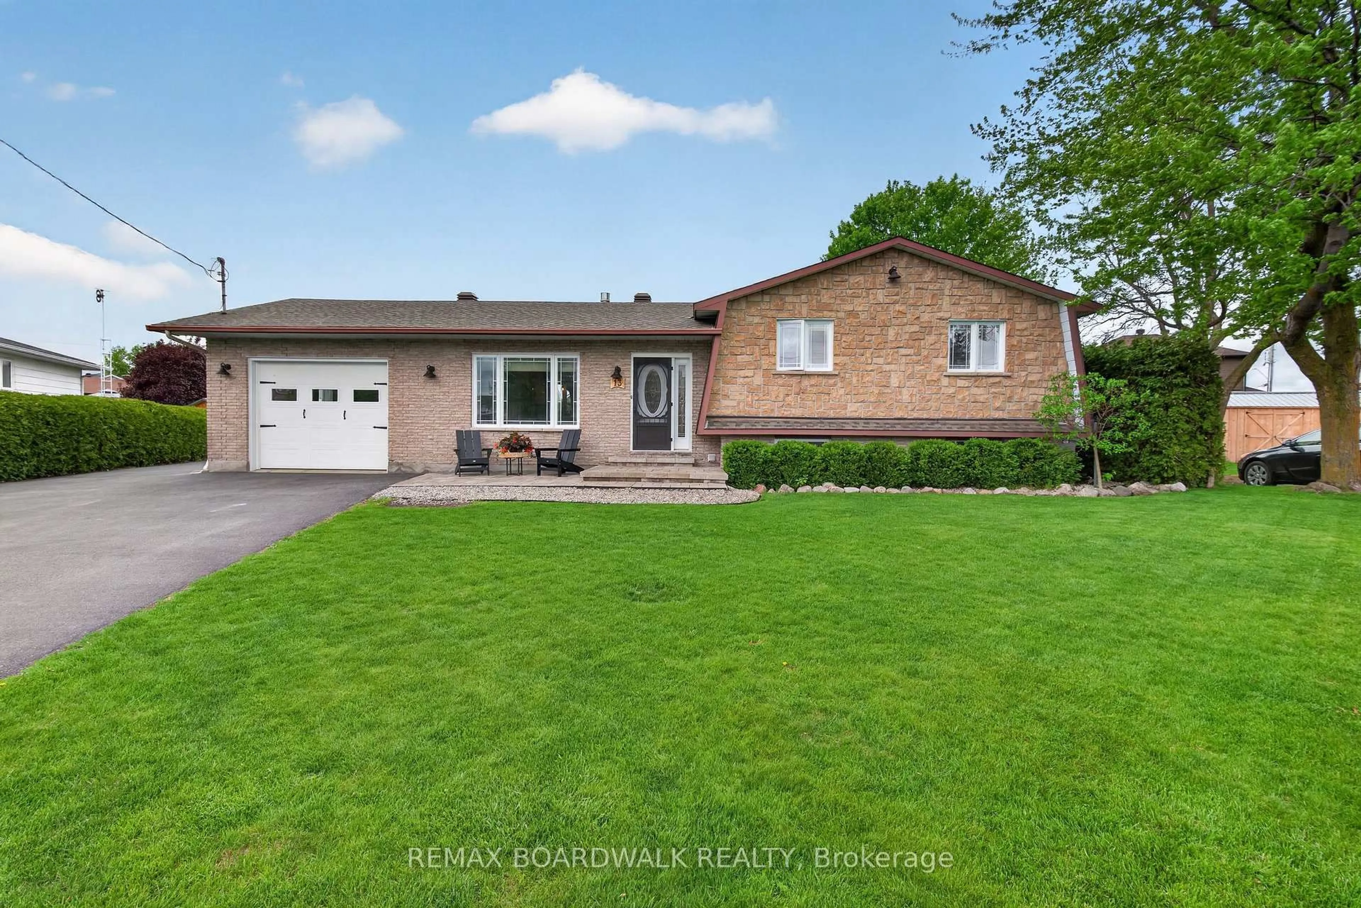
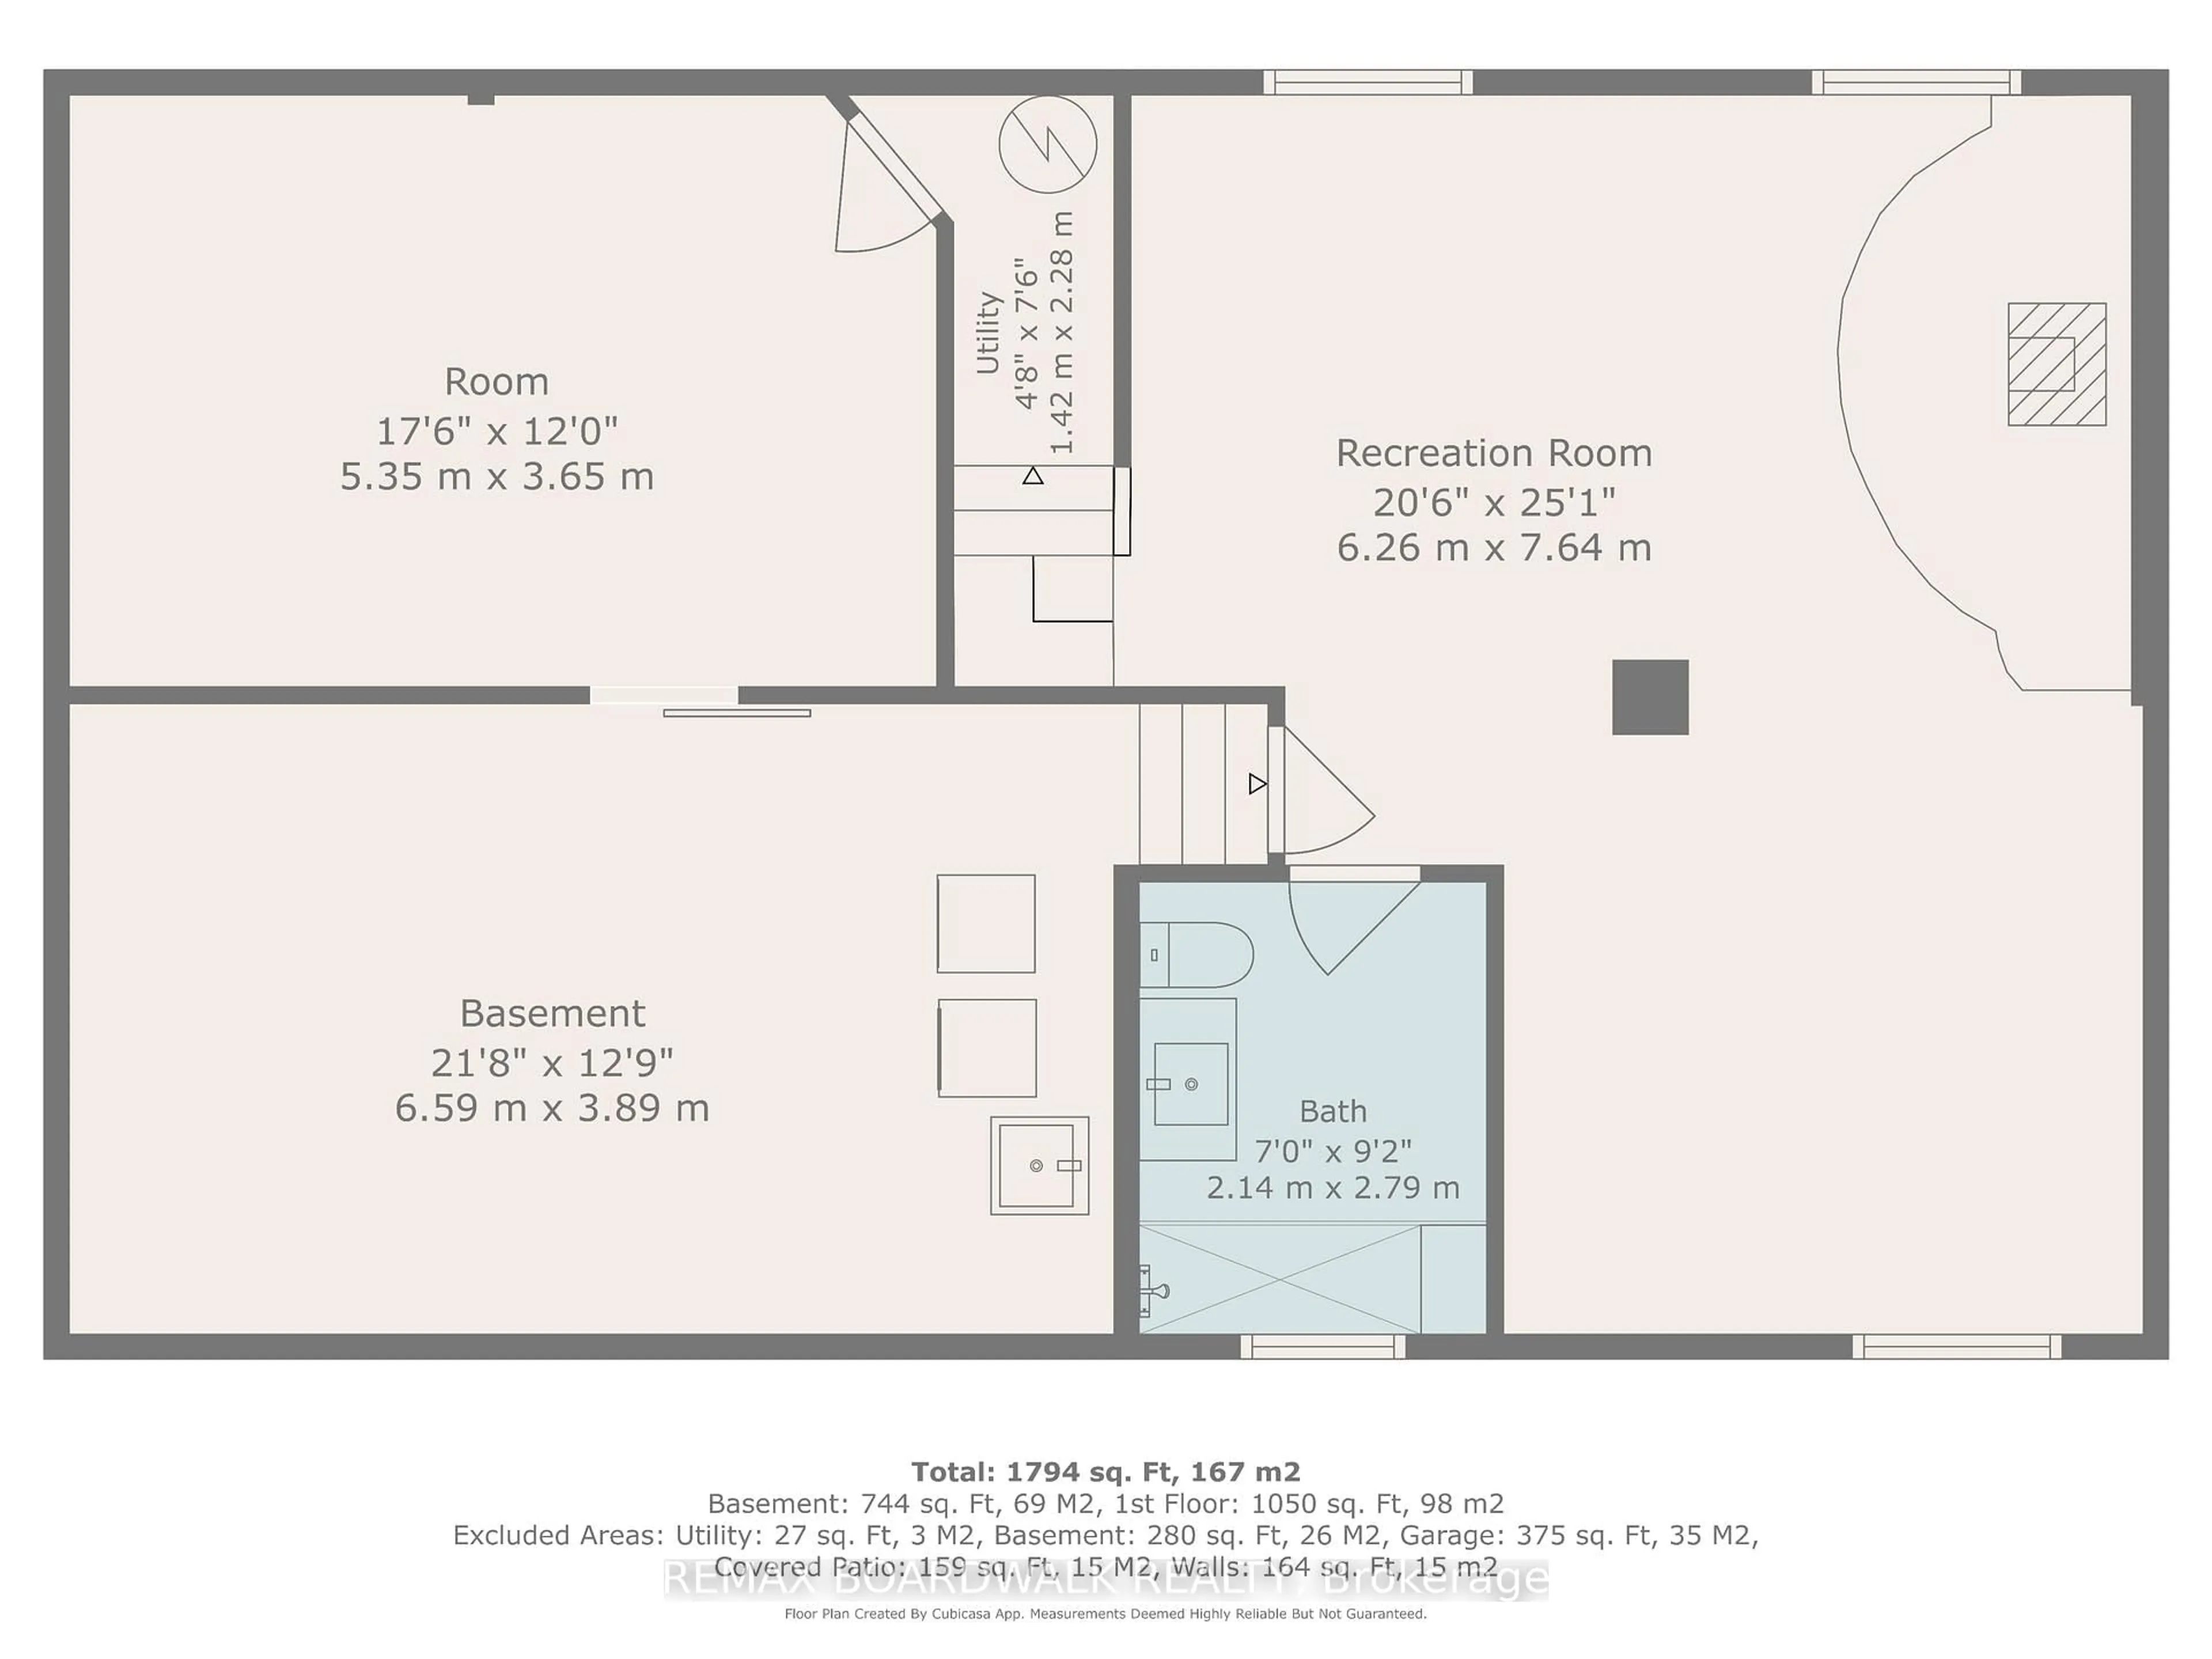
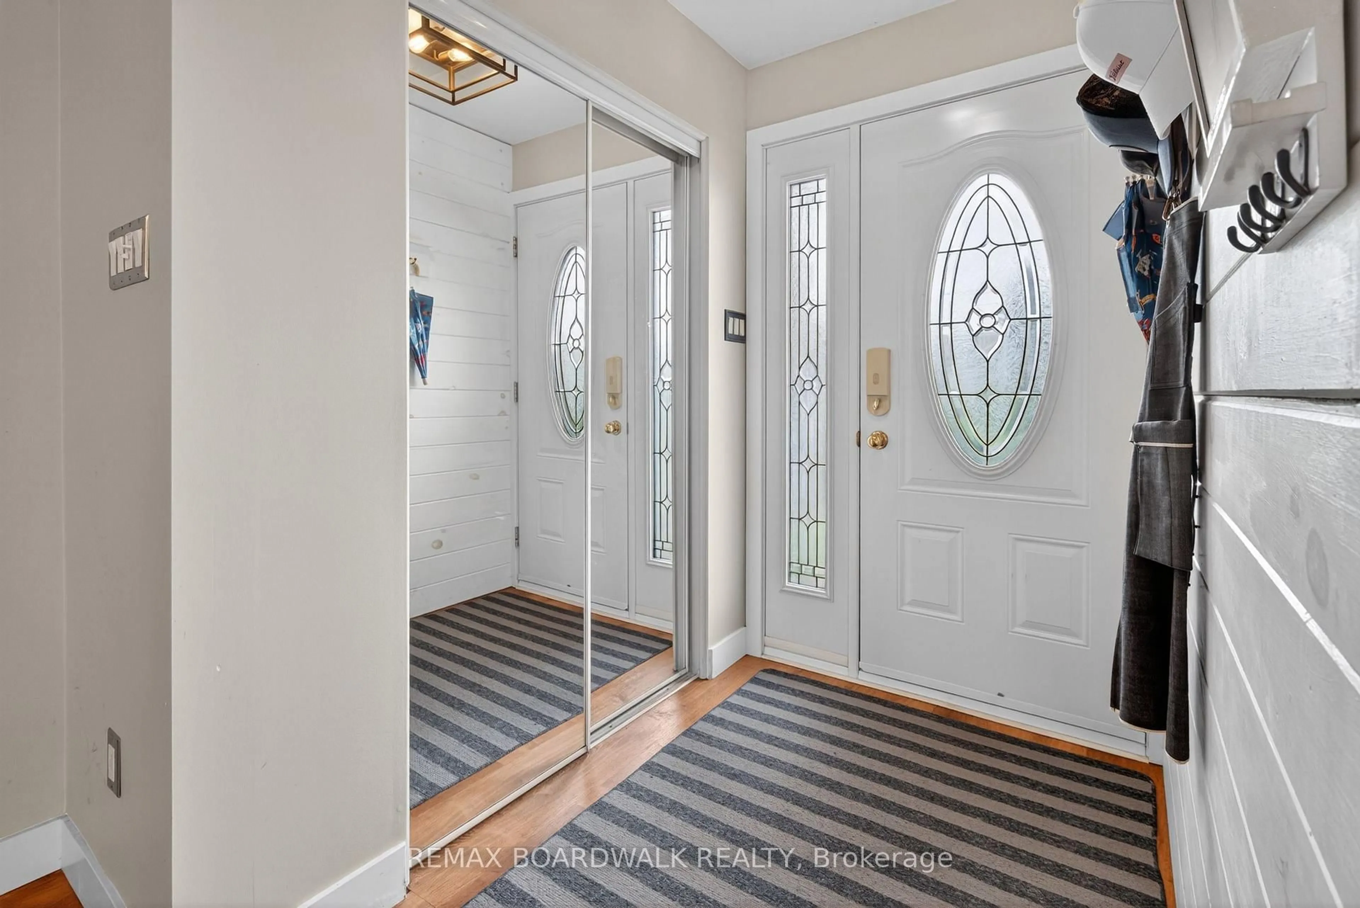
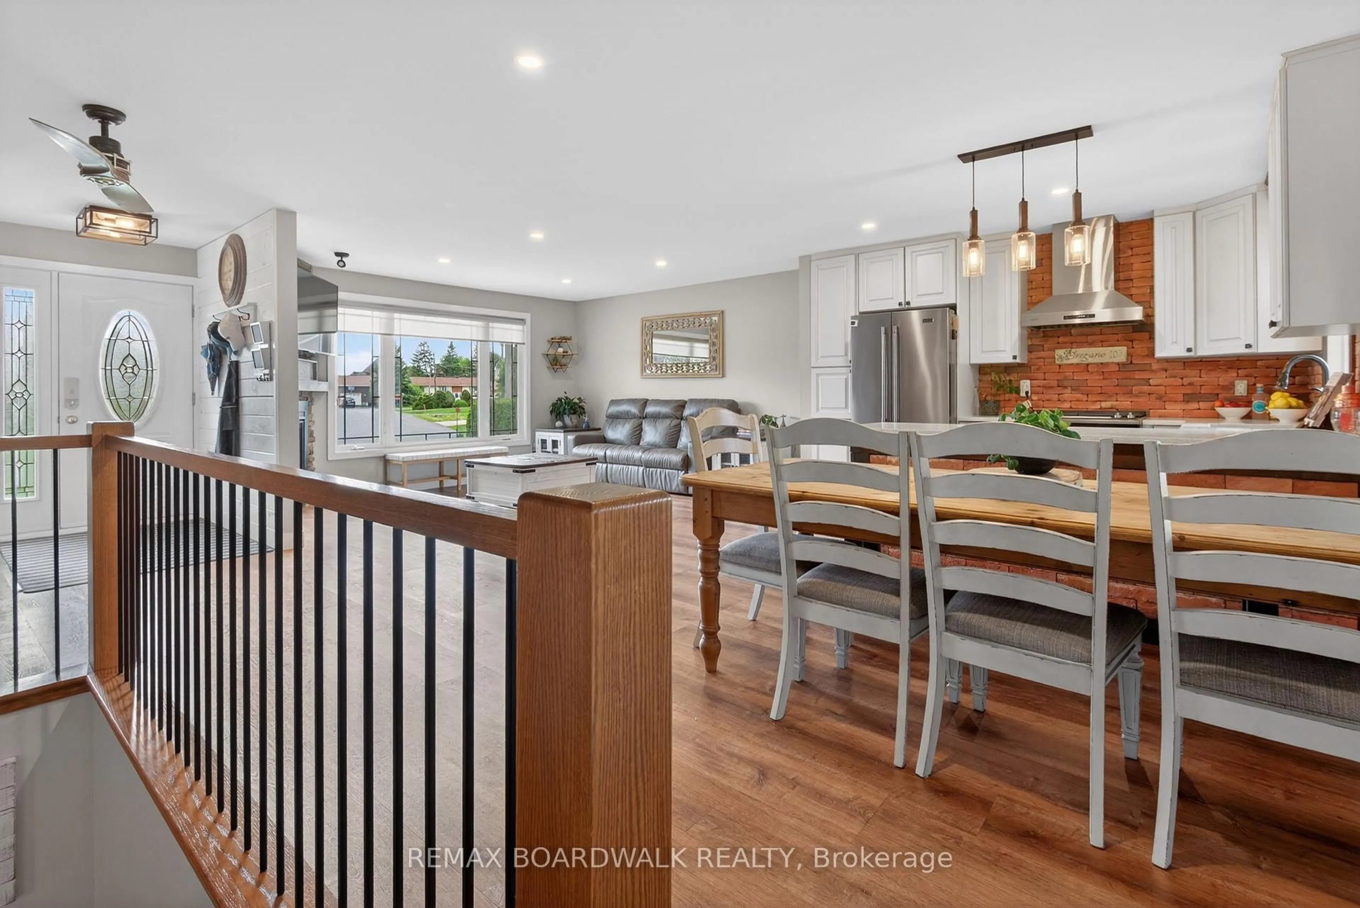
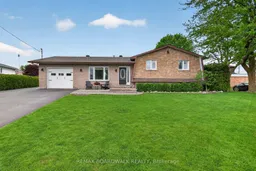
Welcome to this beautifully updated sidesplit located in a quiet and family-friendly neighbourhood in Casselman. From the moment you enter, you'll be impressed by the stunning open-concept living room, dining area, and beautifully renovated kitchen featuring stylish finishes, modern cabinetry, oversized island, and abundant natural light throughout. Just a few steps up, you'll find 3 spacious bedrooms and a 4-piece bathroom with cheater access from the primary bedroom. The finished lower level offers a warm and inviting family room with fireplace, perfect for cozy evenings or entertaining guests, along with a newly renovated 3-piece bathroom. A few steps further down offers additional storage, laundry area, and flexible bonus space ideal for a gym, office, hobby room, or whatever your heart desires. Step outside to your own private backyard oasis featuring a covered outdoor kitchen and living area, firepit, above-ground pool, hot tub, and beautifully fenced yard perfect for entertaining or relaxing all summer long. The heated garage with wood stove and baseboard heating creates the perfect gathering space, workshop, or retreat. Bonus detached 12x24 storage garage offers additional space for tools, toys, and seasonal storage. Roof (2019), Windows (2011)This property truly combines comfort, style, and outdoor living all in one exceptional package.
Property Details
Interior
Features
Main Floor
Kitchen
2.68 x 3.75Primary
3.78 x 3.652nd Br
3.67 x 3.893rd Br
2.42 x 2.79Exterior
Features
Parking
Garage spaces 1
Garage type Attached
Other parking spaces 2
Total parking spaces 3
Property History
 45
45

