8 hours on Market

122 De L'eglise St, The Nation, Ontario K0B 1N0

Detached
2
1
~1100-1500 sqft
$379,900
Get pre-qualifiedPowered by nesto
Detached
2
1
~1100-1500 sqft

Contact us about this property

Call

Highlights

Property Estimate

Days on market8 hours

Estimated valueNot available

Price/Sqft$299/sqft

Monthly cost

Open Calculator

Description

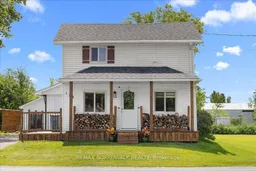
Welcome to this beautifully updated 2-storey home in the charming village of St. Bernardin, offering small-town living with an easy commute to Ottawa, Cornwall and surrounding communities. Situated on a generous lot, this move-in ready home has been extensively renovated over the past few years, blending character with modern comfort. The bright and spacious main floor features a large eat-in kitchen, inviting living room, full bathroom, and a versatile den that could easily serve as a home office, playroom or third bedroom. Upstairs you'll find two comfortable bedrooms filled with natural light. Since 2021, this property has seen over $70,000 in quality upgrades, including new windows, doors, heat pump with air conditioning, appliances, water softener and distiller system, bathroom renovations, electrical updates, mudroom improvements, WETT-certified wood stove installation, front and side deck, siding repairs, storage shed, soffit repairs and numerous interior finishing touches throughout. Previous major updates include the roof (2021), plumbing (2021), insulation (2019) and hot water on demand (2019), providing peace of mind for years to come. Outside, enjoy a spacious yard with plenty of room for entertaining, gardening or simply relaxing in a quiet rural setting. Whether you're a first-time buyer, downsizer or looking for an affordable country property with all the major work already completed, this home is ready for you to move in and enjoy.


Property Details

Style2-Storey
View-
Age of property-
SqFt~1100-1500 SqFt
Lot Size9,140 SqFt(114.26 x 80)
Parking Spaces4
MLS ®NumberX13543280
Community NameThe Nation
Data SourceTRREB
Listing byREMAX BOARDWALK REALTY

Features

Heating: Baseboard
Cooling: Other
Fireplace
Basement: Crawl Space

Main Floor

Kitchen

3.94 x 3.41

Dining

3.5 x 2.12

Living

5.76 x 5.23

Bathroom

2.29 x 4.1

5 Pc Bath


Features

Lot size: 9,140 SqFt

Parking

Garage spaces -

Garage type -

Total parking spaces 4


Property History

Jul 9, 2026
ListedActive
$379,900
8 hours on market
history photo preview41
Listing by trreb®
Property listed by REMAX BOARDWALK REALTY, Brokerage
Agent Banner Image
Interested in this property?Get in touch to get the inside scoop.

Market Data - The Nation

Geo Zone Map ThumbnailThe Nation

Buyer's Market

View Market Data

Detached house - for the past 30 days

Buyer's market Seller's market

Avg. Days on Market

Past 30 days

56 days

Compared to

2025

26 days

2024

40 days

2023

35 days

New Listings

Past 30 days

51 listings

Compared to

2025

52 listings

2024

43 listings

2023

41 listings

Units sold

Past 30 days

23 units

Compared to

2025

16 units

2024

23 units

2023

18 units

Median Sold Price

Past 30 days

$586,900

Compared to

2025

$599,750

2024

$579,900

2023

$635,000


Population and Demographics

Overview

Total population 17059
Average household income $127,676

Age (%)

0 to 19
23%
20 to 34
18%
35 to 49
20%
50 to 64
23%
65 and plus
17%

Household composition (%)

Single family
74%
Single person
23%
Multi person
3%
Multi family
0%

Mother tongue (%)

French
66%
English
28%
English and French
4%
Others
2%

House tenancy (%)

Owners
80%
Renters
20%

What’s nearby?Essentials within 5 km

Local Logic

Transportation Scores

Estimated Budget