Open: Sun, 11AM to 1PM
trreb/IMG-X13594600_04f0542d-7f8d-432f-882a-2abc5172f780-l.jpg
1 day on Market

961 COLOGNE St, Russell, Ontario K0A 1W0

Townhouse
2 + 1
2
~1500-2000 sqft
$549,900
Get pre-qualifiedPowered by nesto
Townhouse
2 + 1
2
~1500-2000 sqft

Contact us about this property

Call

Highlights

Property Estimate

Days on market1 day

Estimated valueNot available

Price/Sqft$320/sqft

Monthly cost

Open Calculator

Description

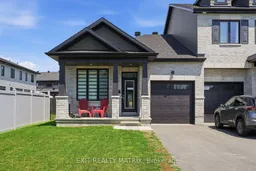


OPEN HOUSE Sun July 26, 11-1pm. Welcome to this exceptional end-unit bungalow townhome, where modern comfort, elegant finishes, and effortless living come together in a highly desirable setting. Offering the privacy of an end unit and an abundance of natural light, this beautifully maintained home is sure to impress from the moment you arrive. A paved driveway, attached single-car garage with convenient inside entry, and a charming covered front porch create outstanding curb appeal. Step inside to a bright, inviting foyer that opens into a stunning open-concept layout designed for comfortable everyday living and entertaining. Flooded with natural light, the spacious living and dining areas flow seamlessly into the beautifully appointed kitchen, featuring abundant cabinetry, generous counter space, and all appliances included. The bright living room offers direct access to the private, fully fenced PVC backyard, creating the perfect extension of your living space. The main level offers a spacious primary retreat complete with a walk-in closet and luxurious 5-piece ensuite, a second bedroom, a stylish 4-piece bathroom, and the convenience of main-floor laundry. The finished lower level provides exceptional additional living space with a large recreation room centered around a cozy fireplace, an additional bedroom perfect for guests or a home office, a utility room, abundant storage, and a bathroom rough-in ready for future customization. Ideally located close to parks, shopping, restaurants, recreation, and everyday amenities, this move-in ready bungalow townhome offers the perfect blend of style, comfort, and low-maintenance living. A rare opportunity to own a bright, spacious end-unit home in an outstanding location.


Upcoming Open House

Jul 26Sun11:00 AM - 1:00 PM

Property Details

StyleBungalow
View-
Age of property-
SqFt~1500-2000 SqFt
Lot Size-
Parking Spaces3
MLS ®NumberX13594600
Community NameEmbrun
Data SourceTRREB
Listing byEXIT REALTY MATRIX

Features

Heating: Forced Air
Central Vacuum
Cooling: Central Air
Fireplace
Basement: Full, Finished

Main Floor

Foyer

2.59 x 5.3

Kitchen

3.23 x 3.76

Dining

4.19 x 2.02

Living

4.19 x 4.4


Parking

Garage spaces 1

Garage type Attached

Other parking spaces 2

Total parking spaces 3


Property History

Jul 22, 2026
ListedActive
$549,900
1 day on market
history photo preview33
Listing by trreb®
Property listed by EXIT REALTY MATRIX, Brokerage
Agent Banner Image
Interested in this property?Get in touch to get the inside scoop.

Market Data - Embrun

Geo Zone Map ThumbnailEmbrun

Strong Seller's Market

View Market Data

Townhouse - for the past 30 days

Buyer's market Seller's market

Avg. Days on Market

Past 30 days

0 day

Compared to

2025

148 days

2024

45 days

2023

77 days

New Listings

Past 30 days

11 listings

Compared to

2025

12 listings

2024

12 listings

2023

10 listings

Units sold

Past 30 days

0 unit

Compared to

2025

2 units

2024

8 units

2023

5 units

Median Sold Price

Past 30 days

$0

Compared to

2025

$587,450

2024

$559,950

2023

$554,900


Population and Demographics

Overview

Total population 5334
Average household income $140,295

Age (%)

0 to 19
26%
20 to 34
17%
35 to 49
22%
50 to 64
21%
65 and plus
14%

Household composition (%)

Single family
78%
Single person
19%
Multi person
2%
Multi family
1%

Mother tongue (%)

French
51%
English
41%
English and French
5%
Others
2%

House tenancy (%)

Owners
79%
Renters
21%

What’s nearby?Essentials within 5 km

Local Logic

Transportation Scores

Estimated Budget