15 hours on Market

72 Castlebeau St, Russell, Ontario K0A 1W0

Detached
2
3
~1100-1500 sqft
$515,000
Get pre-qualifiedPowered by nesto
Detached
2
3
~1100-1500 sqft

Contact us about this property

Call

Highlights

Property Estimate

Days on market15 hours

Estimated valueNot available

Price/Sqft$406/sqft

Monthly cost

Open Calculator

Description

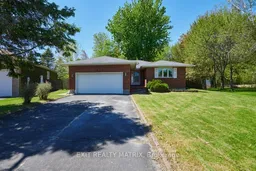
Welcome to this charming home in the heart of Embrun, ideally located close to parks, shopping, restaurants, schools, and countless everyday amenities. Offering 2 bedrooms, 3 bathrooms, and a beautifully large and private backyard with no rear neighbours, this property combines comfort, functionality, and a peaceful natural setting.The main floor features a bright and inviting layout with a spacious living room, dining area, and well appointed kitchen designed for easy everyday living. A lovely sunroom overlooks the serene backyard and mature trees, creating the perfect space to enjoy your morning coffee or unwind at the end of the day.Two bedrooms are conveniently located on the main level, including a generous primary suite complete with a 4 piece ensuite bathroom. An additional full bathroom completes the main level. The attached double car garage also offers separate entry to the basement, providing added flexibility and convenience.The lower level presents excellent potential for multi generational living, guest accommodations, or additional entertaining space with its second kitchen, large living area, den, and ample closet and storage space. Surrounded by nature while still being close to every convenience, this home offers a rare opportunity to enjoy privacy, versatility, and a sought after Embrun location. Don't miss your chance to make it yours!


Property Details

StyleBungalow
View-
Age of property-
SqFt~1100-1500 SqFt
Lot Size6,124 SqFt(122.57 x 49.97)
Parking Spaces6
MLS ®NumberX13176034
Community NameEmbrun
Data SourceTRREB
Listing byEXIT REALTY MATRIX

Features

Heating: Forced Air
Cooling: Central Air
Fireplace
Basement: Full, Finished

Main Floor

Living

3.67 x 5.51

Kitchen

3.63 x 2.83

Dining

3.72 x 3.26

Breakfast

3.7 x 2.36


Features

Lot size: 6,124 SqFt

Parking

Garage spaces 2

Garage type Attached

Other parking spaces 4

Total parking spaces 6


Property History

May 26, 2026
ListedActive
$515,000
15 hours on market
history photo preview40
Listing by trreb®
Property listed by EXIT REALTY MATRIX, Brokerage
Agent Banner Image
Interested in this property?Get in touch to get the inside scoop.

Market Data - Embrun

Geo Zone Map ThumbnailEmbrun

Balanced Market

View Market Data

Detached house - for the past 30 days

Buyer's market Seller's market

Avg. Days on Market

Past 30 days

32 days

Compared to

2025

22 days

2024

43 days

2023

49 days

New Listings

Past 30 days

35 listings

Compared to

2025

22 listings

2024

27 listings

2023

17 listings

Units sold

Past 30 days

12 units

Compared to

2025

12 units

2024

21 units

2023

7 units

Median Sold Price

Past 30 days

$732,500

Compared to

2025

$680,000

2024

$620,000

2023

$725,000


Population and Demographics

Overview

Total population 5334
Average household income $140,295

Age (%)

0 to 19
26%
20 to 34
17%
35 to 49
22%
50 to 64
21%
65 and plus
14%

Household composition (%)

Single family
78%
Single person
19%
Multi person
2%
Multi family
1%

Mother tongue (%)

French
51%
English
41%
English and French
5%
Others
2%

House tenancy (%)

Owners
79%
Renters
21%

What’s nearby?Essentials within 5 km

Local Logic

Transportation Scores

Estimated Budget