52 Castlebeau St, Russell, Ontario K0A 1W0
Contact us about this property
Highlights
Estimated valueThis is the price Wahi expects this property to sell for.
The calculation is powered by our Instant Home Value Estimate, which uses current market and property price trends to estimate your home’s value with a 90% accuracy rate.Not available
Price/Sqft$409/sqft
Monthly cost
Open Calculator
Description
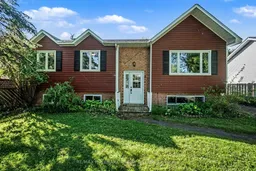
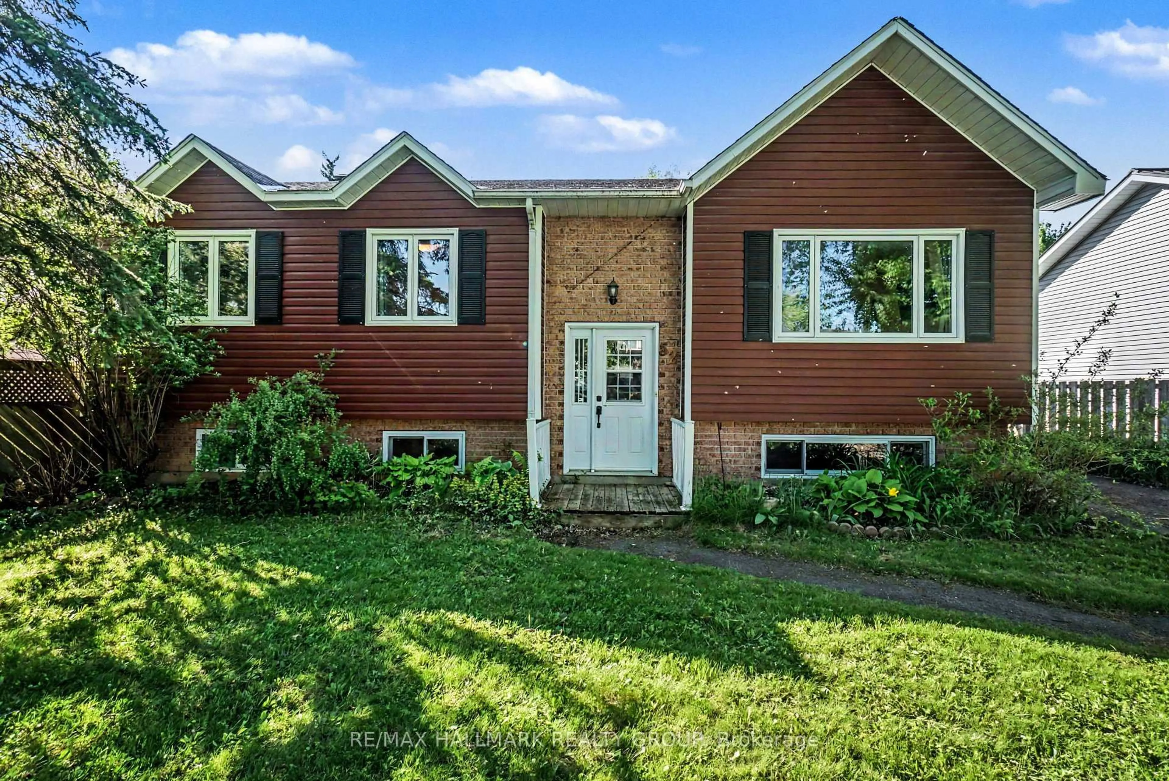
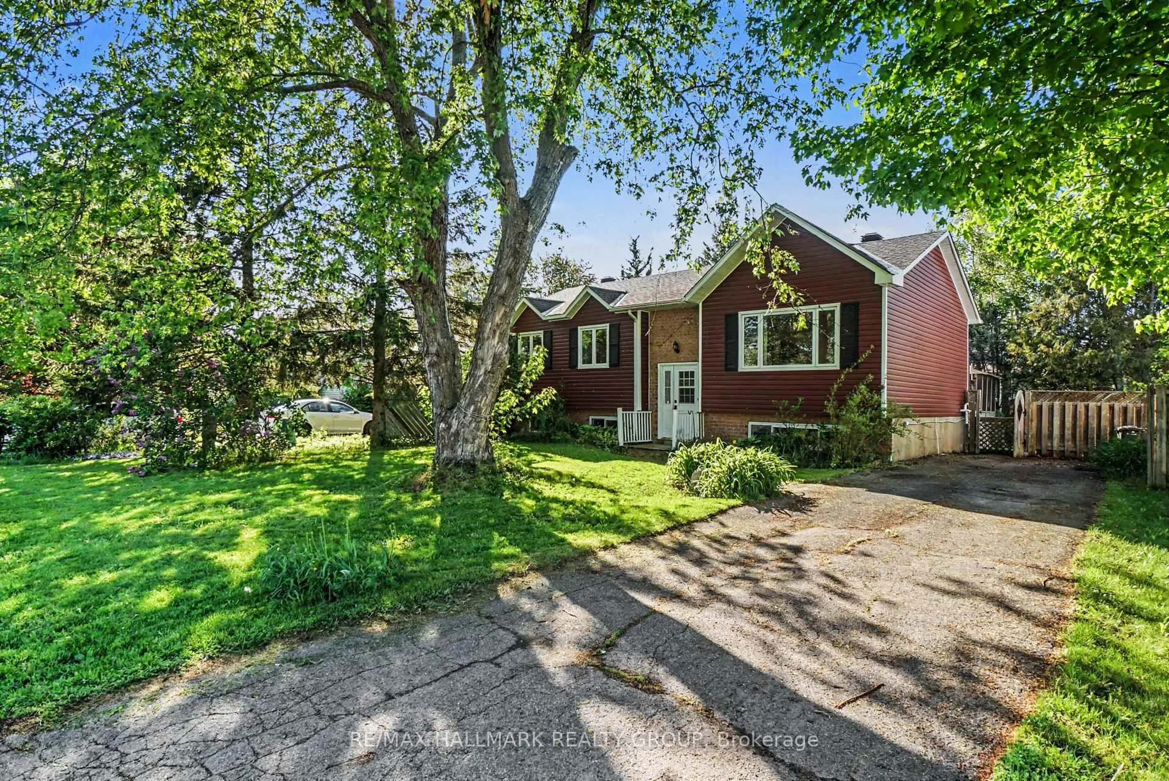
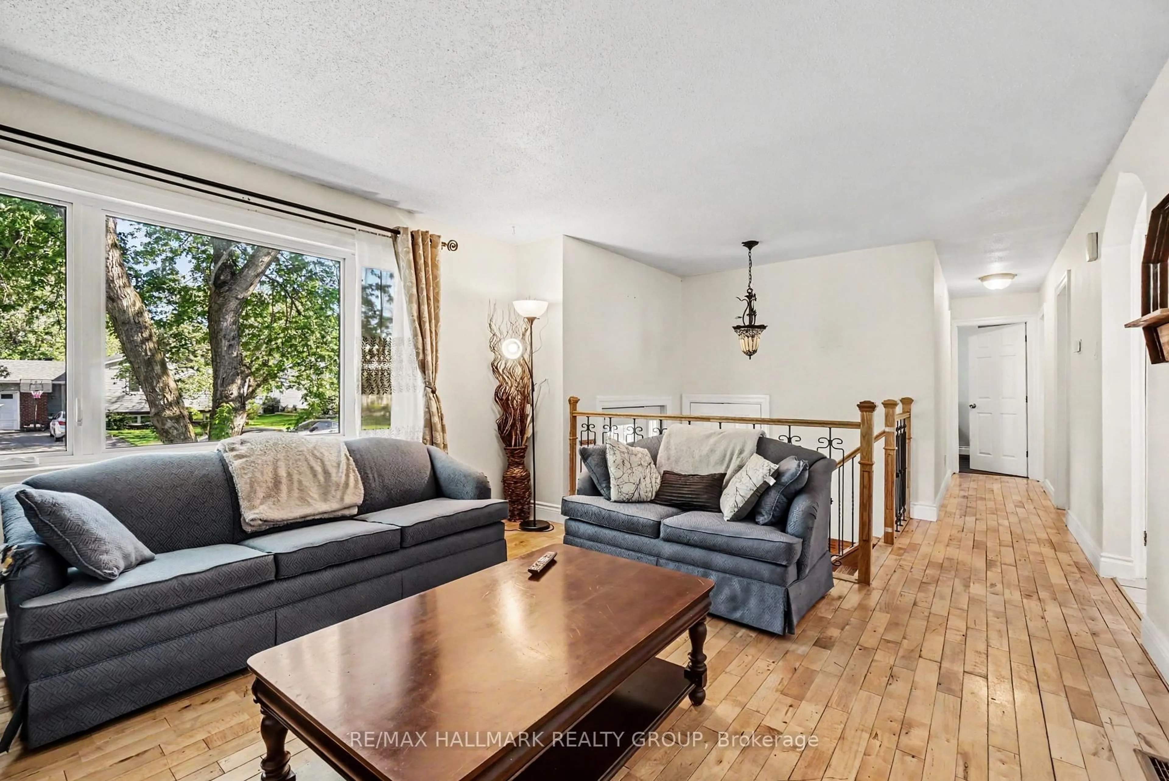
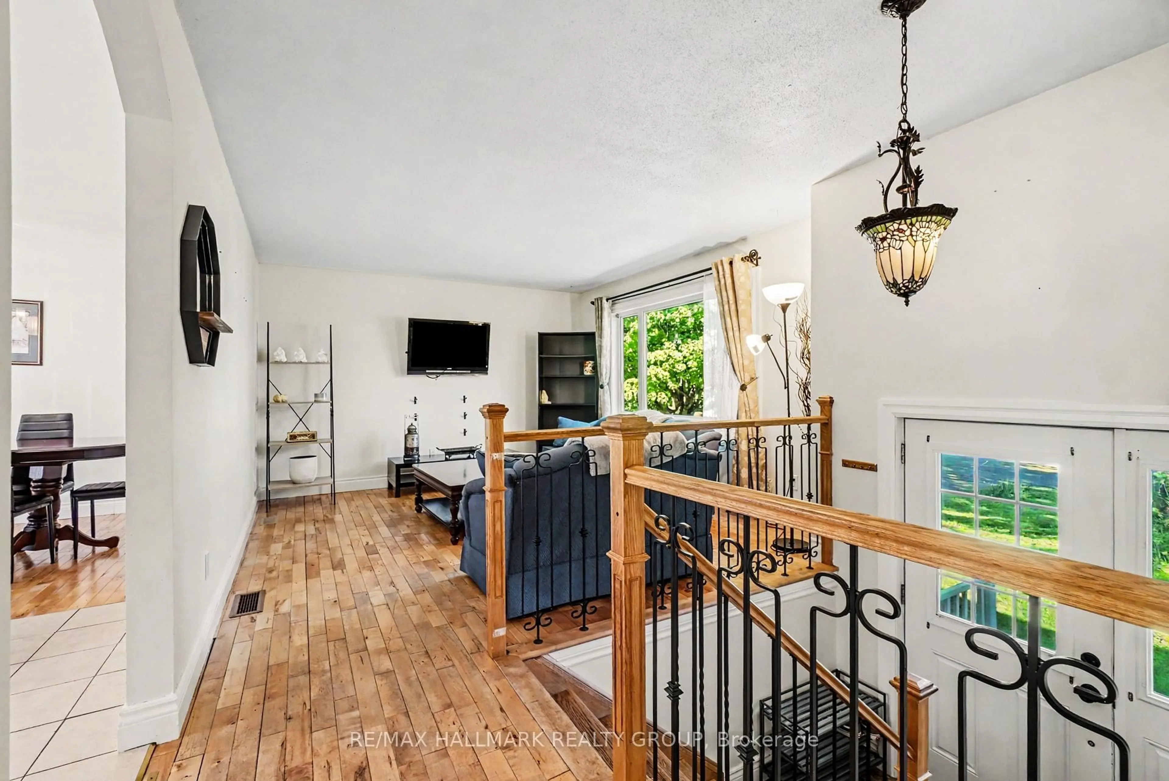
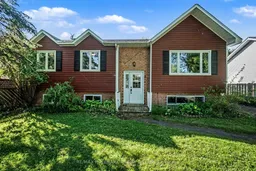
Beautifully maintained and nicely updated high-ranch bungalow situated on a spacious lot in the growing community of Embrun! This inviting family home offers 3 generous bedrooms on the main level plus a large lower-level bedroom that also works perfectly as a home office for today's remote lifestyle. Gleaming hardwood floors flow through the bright living and dining rooms while the updated kitchen features granite countertops, abundant cabinetry and plenty of workspace for everyday living and entertaining. Patio doors off the dining area lead to a private fenced backyard retreat complete with a spacious two-level deck, pergola and hot tub area - ideal for summer entertaining, family gatherings or simply relaxing outdoors. The finished lower level boasts an impressive family room with cozy gas fireplace, durable tile flooring and large windows that fill the space with natural light, creating a bright and welcoming atmosphere rarely found in lower levels. A convenient 3-piece bathroom completes this level. Enjoy the space, privacy and value of small-town living while remaining within easy reach of Ottawa and nearby amenities. A fantastic opportunity for families seeking more home, more yard and more lifestyle.
Property Details
Interior
Features
Main Floor
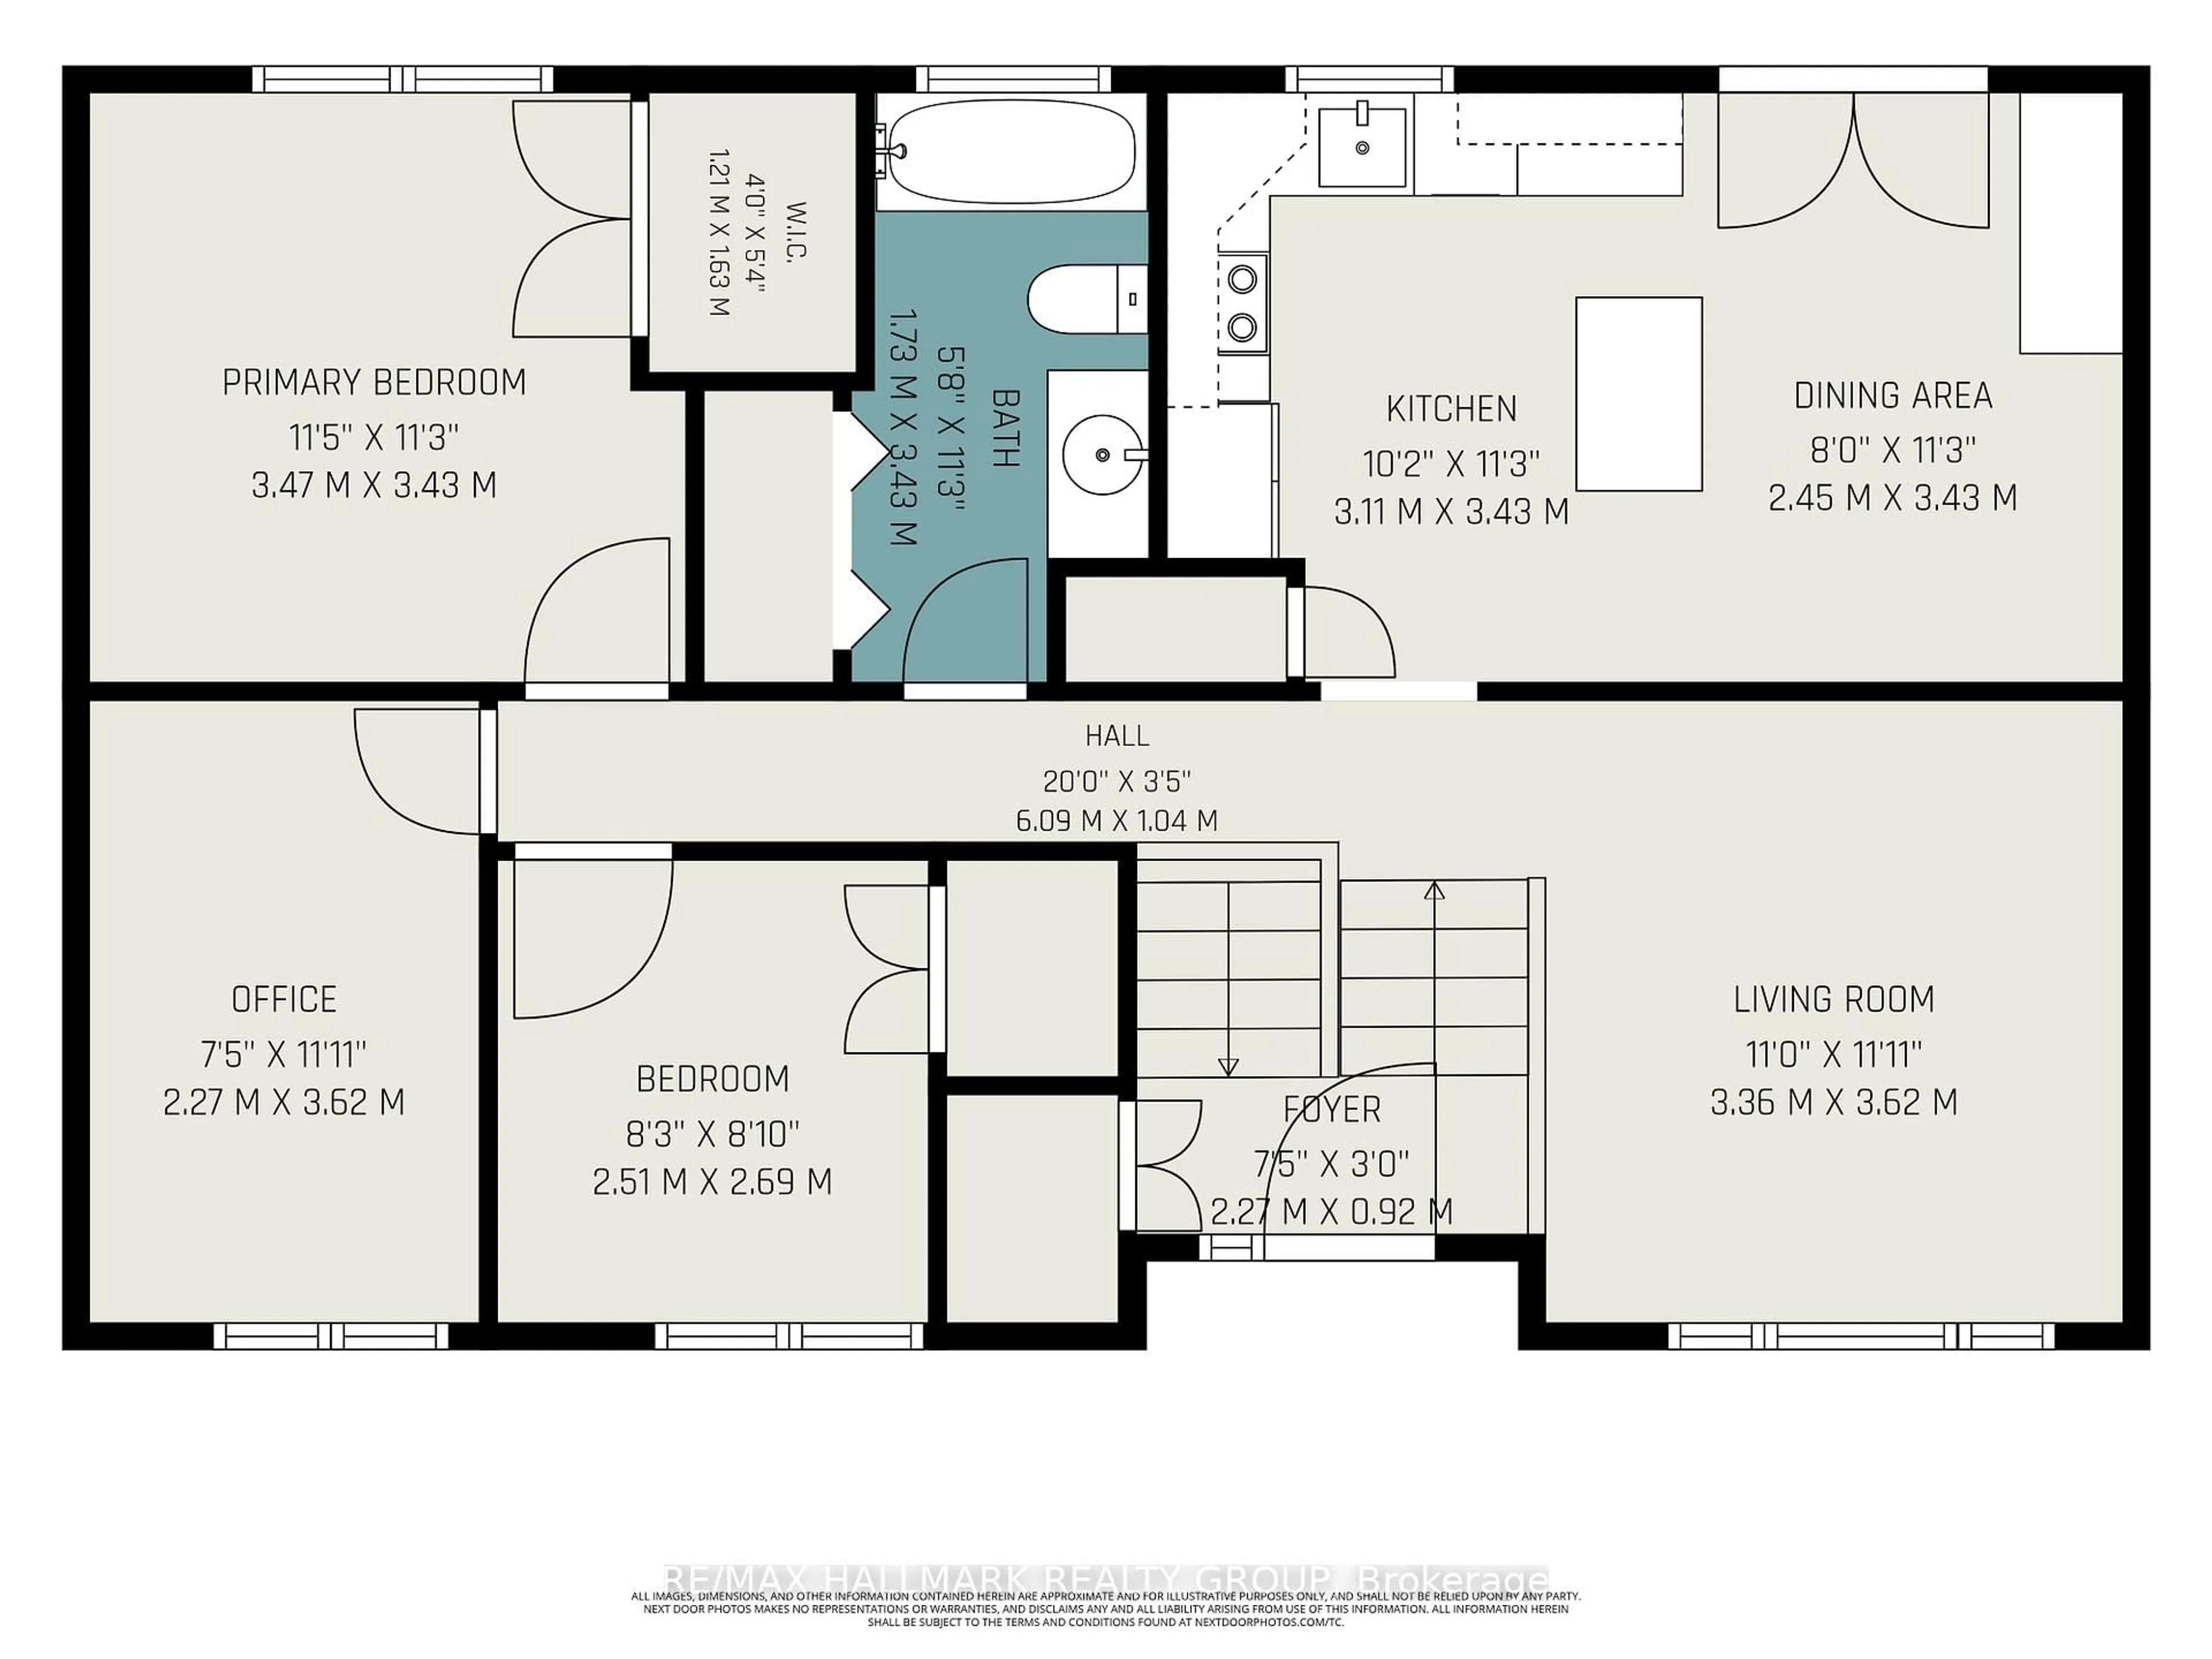
Br
3.47 x 3.43Hardwood Floor
Living
3.62 x 3.36Dining
3.43 x 2.45Hardwood Floor
Kitchen
3.43 x 3.11Exterior
Features
Parking
Garage spaces -
Garage type -
Total parking spaces 4
Property History
 28
28