1 day on Market

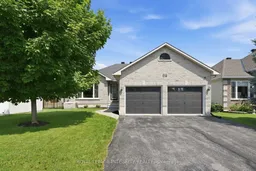
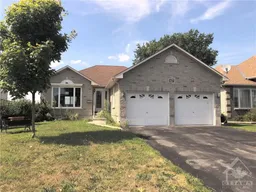
47 Daze St, Russell, Ontario K0A 1W0

Detached
3
3
~1100-1500 sqft
$686,999
Get pre-qualifiedPowered by nesto
Detached
3
3
~1100-1500 sqft

Contact us about this property

Call

Highlights

Property Estimate

Days on market1 day

Estimated valueNot available

Price/Sqft$541/sqft

Monthly cost

Open Calculator

Description

Welcome Home to 47 Dazé Street - a meticulously maintained, turnkey bungalow in the heart of Embrun, offering the perfect blend of small-town charm and modern convenience just 30 minutes from downtown Ottawa. This bright and spacious home features a premium, entirely carpet-free interior with a fully finished, functional layout. The main level features a welcoming foyer leading into an expansive living room, a beautifully appointed kitchen, and a dedicated dining room ideal for hosting. You will also find three generous main-floor bedrooms, including a private primary retreat, and two full, pristine bathrooms. The lower level boasts a professionally finished basement designed to maximize leisure and utility. A massive recreation room offers endless possibilities for a home theatre, gym, or playroom, while a private lower-level room and a third full bathroom make a perfect setup for guests or a home office. Step outside to enjoy a gorgeous, meticulously maintained backyard deck that is ready for summer BBQs and peaceful morning coffees. Hobbyists and car enthusiasts will love the pristine, attached garage which boasts professionally finished epoxy flooring. For ultimate safety and comfort, the home includes a reliable backup 20 KW Kohler generator system to ensure peace of mind through every season. This beautiful bungalow is looking for its next proud owner. Schedule your private viewing today!


Property Details

StyleBungalow
View-
Age of property-
SqFt~1100-1500 SqFt
Lot Size4,924 SqFt(100.07 x 49.21)
Parking Spaces6
MLS ®NumberX13572878
Community NameEmbrun
Data SourceTRREB
Listing byROYAL LEPAGE INTEGRITY REALTY

Features

Heating: Forced Air
Central Vacuum
Cooling: Central Air
Fireplace
Basement: Full

Bsmt Floor

Rec

17.9 x 8.45

Bathroom

2.17 x 2.63

Den

4.94 x 3.2

Utility

6.31 x 7.26


Features

Lot size: 4,924 SqFt

Parking

Garage spaces 2

Garage type Attached

Other parking spaces 4

Total parking spaces 6


Property listed by ROYAL LEPAGE INTEGRITY REALTY, Brokerage
Agent Banner Image
Interested in this property?Get in touch to get the inside scoop.

Market Data - Embrun

Geo Zone Map ThumbnailEmbrun

Strong Buyer's Market

View Market Data

Detached house - for the past 30 days

Buyer's market Seller's market

Avg. Days on Market

Past 30 days

43 days

Compared to

2025

26 days

2024

46 days

2023

20 days

New Listings

Past 30 days

30 listings

Compared to

2025

17 listings

2024

28 listings

2023

25 listings

Units sold

Past 30 days

9 units

Compared to

2025

9 units

2024

18 units

2023

13 units

Median Sold Price

Past 30 days

$699,900

Compared to

2025

$698,500

2024

$775,000

2023

$668,000


Population and Demographics

Overview

Total population 5334
Average household income $140,295

Age (%)

0 to 19
26%
20 to 34
17%
35 to 49
22%
50 to 64
21%
65 and plus
14%

Household composition (%)

Single family
78%
Single person
19%
Multi person
2%
Multi family
1%

Mother tongue (%)

French
51%
English
41%
English and French
5%
Others
2%

House tenancy (%)

Owners
79%
Renters
21%

What’s nearby?Essentials within 5 km

Local Logic

Transportation Scores

Estimated Budget