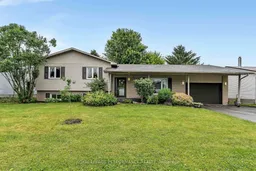
30 Promenade Blvd, Russell, Ontario K0A 1W1
Contact us about this property
Highlights
Estimated valueThis is the price Wahi expects this property to sell for.
The calculation is powered by our Instant Home Value Estimate, which uses current market and property price trends to estimate your home’s value with a 90% accuracy rate.Not available
Price/Sqft$496/sqft
Monthly cost
Open Calculator
Description
Welcome to beautiful Embrun! 30 Promenade Blvd is a meticulously maintained split-level home nestled on a quiet, family-friendly street. This spacious home showcases pride of ownership throughout and offers the perfect balance of comfort, functionality, and privacy. The bright, open-concept main living areas are designed for both everyday family living and effortless entertaining. Large windows flood the home with natural light. Hardwood flooring throughout the main and upper levels, crown mouldings, upgraded baseboards and beautifully renovated bathrooms add timeless style and quality. The spacious kitchen offers abundant counter space, direct access to the garage and a patio door to the backyard deck. With three bedrooms on the upper level, a fourth bedroom downstairs and a generous rec room, there's plenty of space for growing families, guests or a home office. The oversized garage provides ample room for vehicles, storage and recreational equipment. The hedge-lined backyard offers exceptional privacy - perfect for relaxing, entertaining, or enjoying peaceful evenings in Embrun's quiet village setting. Ideally located just minutes from schools, parks, walking trails, the Embrun Arena, Calypso Waterpark, grocery stores, restaurants and cafés, this home also offers an easy commute to Ottawa via Highway 417. Other updates include: Furnace and A/C 2021, Hot water boiler 2023. Enjoy the charm of small-town living without sacrificing access to urban amenities. If you've been searching for a move-in ready home with space and privacy in an unbeatable location, 30 Promenade is one you won't want to miss.
Property Details
Interior
Features
Main Floor
Living
4.06 x 5.35Dining
3.98 x 3.32Kitchen
3.98 x 3.73Exterior
Features
Parking
Garage spaces 1
Garage type Attached
Other parking spaces 4
Total parking spaces 5
Property History
29