Open: Sun, 11AM to 1PM
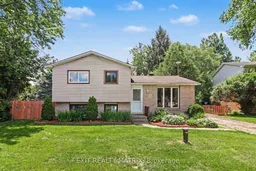
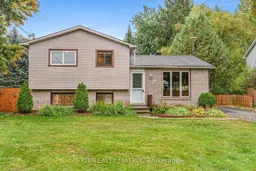
Home with vinyl exterior material, street for 29 Louise Cres, Russell Ontario K0A 1W0
Re-listed 5 days ago

29 Louise Cres, Russell, Ontario K0A 1W0

Detached
3
2
~700-1100 sqft
$•••,•••
$569,000
Get pre-qualifiedPowered by nesto
Detached
3
2
~700-1100 sqft

Contact us about this property

Call

Highlights

Property Estimate

Days on market5 days

Total days on market
68 days

Estimated valueNot available

Price/Sqft$665/sqft

Monthly cost

Open Calculator

Description

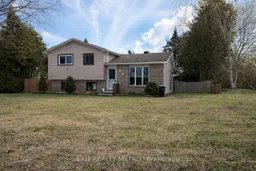
**OPEN HOUSE Sun May 31st, 11am-1pm** Welcome to this beautifully maintained 3-bedroom, 2-bathroom split level home, ideally located in one of Embrun's most sought-after neighbourhoods. Set on a desirable corner lot surrounded by mature trees, this home offers both charm and privacy from the moment you arrive. Step inside to a bright, open-concept main level where the kitchen, dining, and living areas flow seamlessly together-perfect for everyday living and effortless entertaining. The spacious kitchen offers ample cabinetry and counter space, while large windows throughout flood the home with natural light. Enjoy your own private backyard retreat, complete with mature trees and a large deck-ideal for summer BBQs, morning coffee, or unwinding in a peaceful setting. Located just minutes from parks, schools, and all local amenities, this home offers the perfect blend of comfort, convenience, and lifestyle.


Upcoming Open House

May 31Sun11:00 AM - 1:00 PM

Property Details

StyleSidesplit
View-
Age of property51-99
SqFt~700-1100 SqFt
Lot Size16,800 Ac(140 x 120)
Parking Spaces4
MLS ®NumberX13168824
Community NameEmbrun
Data SourceTRREB
Listing byEXIT REALTY MATRIX

Features

Heating: Forced Air
Cooling: Central Air
Basement: Half, Finished

Main Floor

Kitchen

3.0 x 3.94

Dining

2.11 x 4.79

Living

3.94 x 3.22


Features

Lot size: 16,800 Ac

Parking

Garage spaces -

Garage type -

Total parking spaces 4


Property listed by EXIT REALTY MATRIX, Brokerage
Agent Banner Image
Interested in this property?Get in touch to get the inside scoop.

Market Data - Embrun

Geo Zone Map ThumbnailEmbrun

Balanced Market

View Market Data

Detached house - for the past 30 days

Buyer's market Seller's market

Avg. Days on Market

Past 30 days

32 days

Compared to

2025

22 days

2024

43 days

2023

49 days

New Listings

Past 30 days

35 listings

Compared to

2025

22 listings

2024

27 listings

2023

17 listings

Units sold

Past 30 days

12 units

Compared to

2025

12 units

2024

21 units

2023

7 units

Median Sold Price

Past 30 days

$732,500

Compared to

2025

$680,000

2024

$620,000

2023

$725,000


Population and Demographics

Overview

Total population 5334
Average household income $140,295

Age (%)

0 to 19
26%
20 to 34
17%
35 to 49
22%
50 to 64
21%
65 and plus
14%

Household composition (%)

Single family
78%
Single person
19%
Multi person
2%
Multi family
1%

Mother tongue (%)

French
51%
English
41%
English and French
5%
Others
2%

House tenancy (%)

Owners
79%
Renters
21%

What’s nearby?Essentials within 5 km

Local Logic

Transportation Scores

Estimated Budget