Contact us about this property
Highlights
Estimated valueThis is the price Wahi expects this property to sell for.
The calculation is powered by our Instant Home Value Estimate, which uses current market and property price trends to estimate your home’s value with a 90% accuracy rate.Not available
Price/Sqft$433/sqft
Monthly cost
Open Calculator
Description
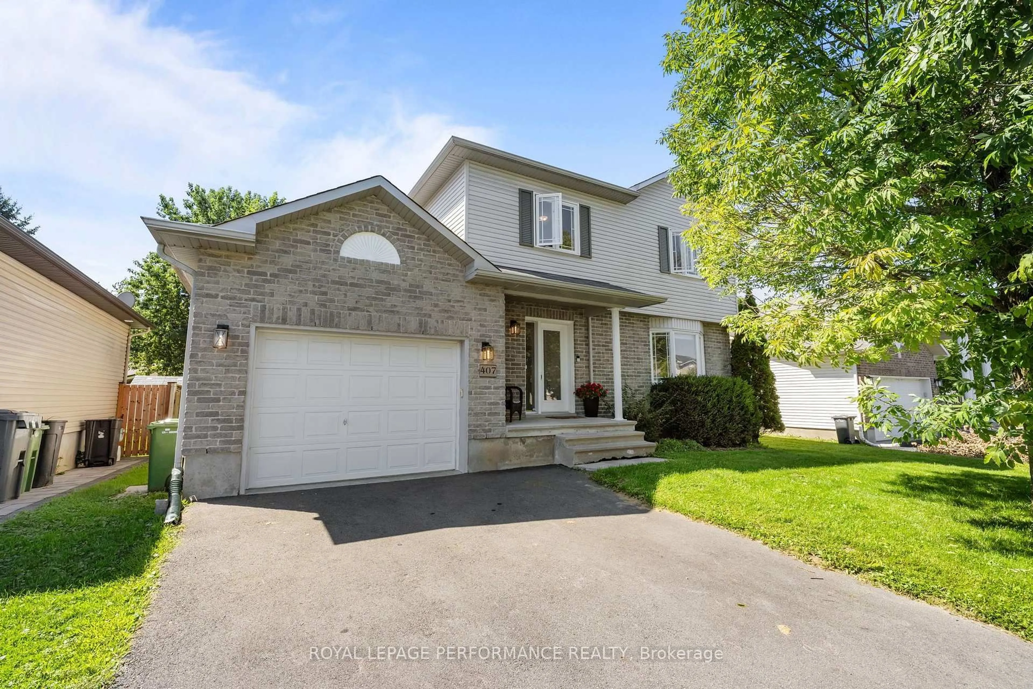
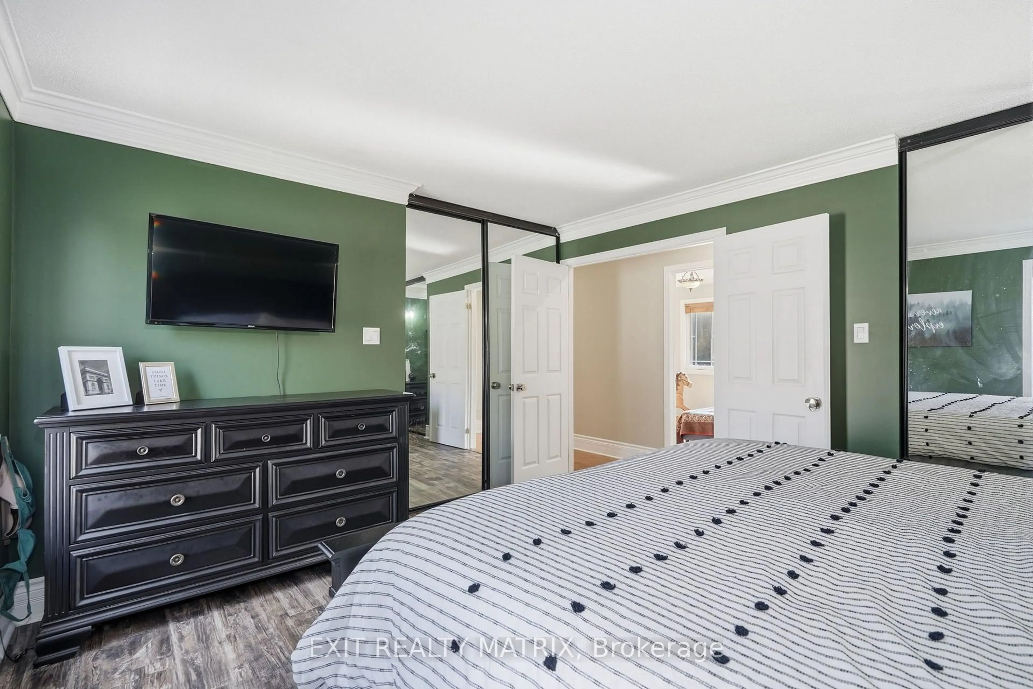
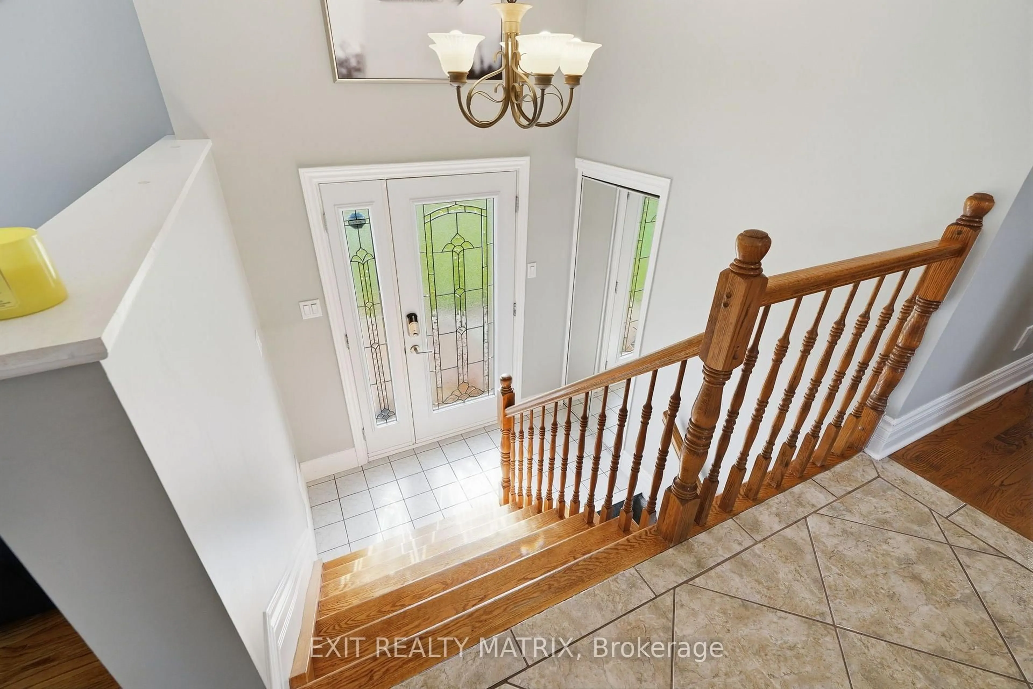
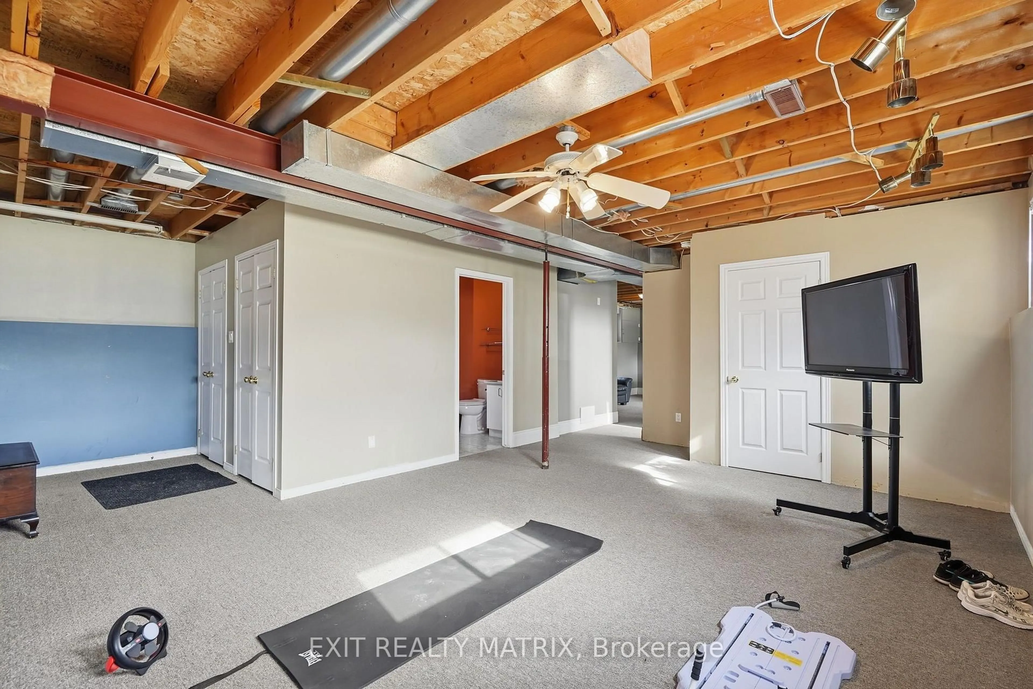
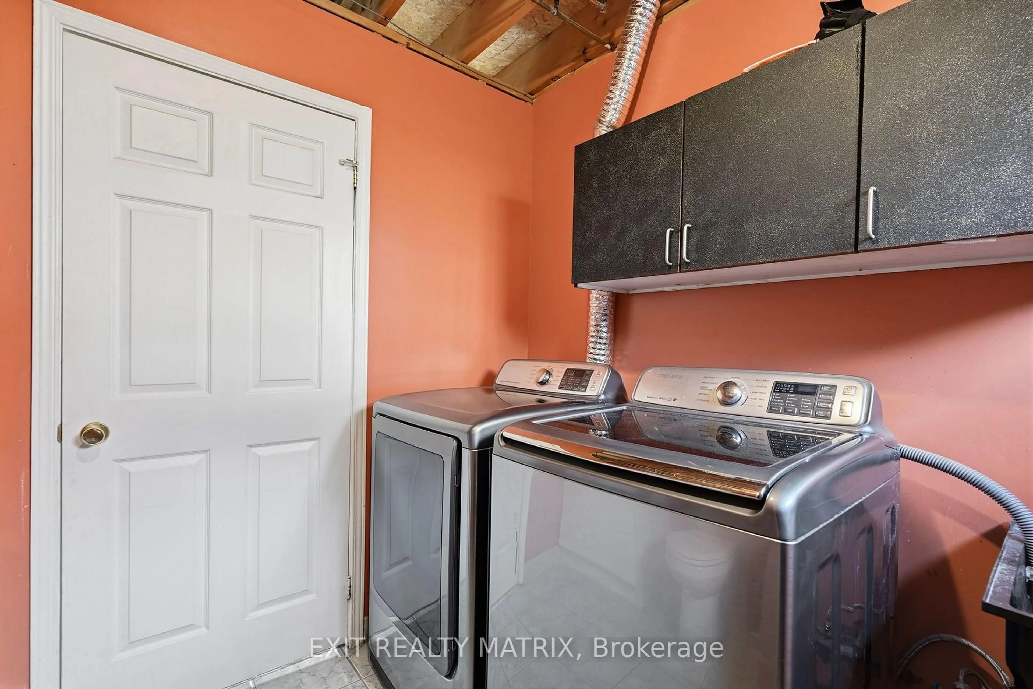
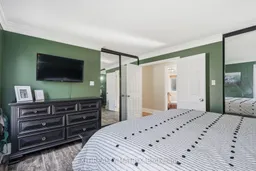
**OPEN HOUSE Saturday Oct 17th, 10am-12pm and Sunday Oct 18th, 2-4pm** QUICK POSSESSION AVAILABLE! A great opportunity to make this bright and spacious home your own, ideally situated on a corner lot directly across from École de la Rivière Castor and close to everyday amenities. The main floor features beautiful hardwood flooring and offers plenty of space for comfortable family living. Upstairs, you'll find 3 bedrooms along with a beautifully newly updated bathroom with heated floors. With 2 bathrooms in total, the home offers a functional layout for busy households. The lower level provides the possibility of an additional bedroom along with a large open recreation room offering ample space for a family room, play area, home office, gym or combination of uses. An attached garage and paved driveway add everyday convenience. With plenty of living space, a versatile layout and lots of potential to personalize, this home is a great fit for families, first-time buyers or anyone looking for a property they can truly make their own. With the school just steps away, a convenient location and quick possession available, this home is ready for its next chapter!
Upcoming Open Houses
Property Details
Interior
Features
Main Floor
Dining
3.23 x 4.44Kitchen
3.29 x 3.16Living
4.19 x 3.77Primary
3.98 x 3.66Exterior
Features
Parking
Garage spaces 2
Garage type Attached
Other parking spaces 4
Total parking spaces 6
Property History
 41
41