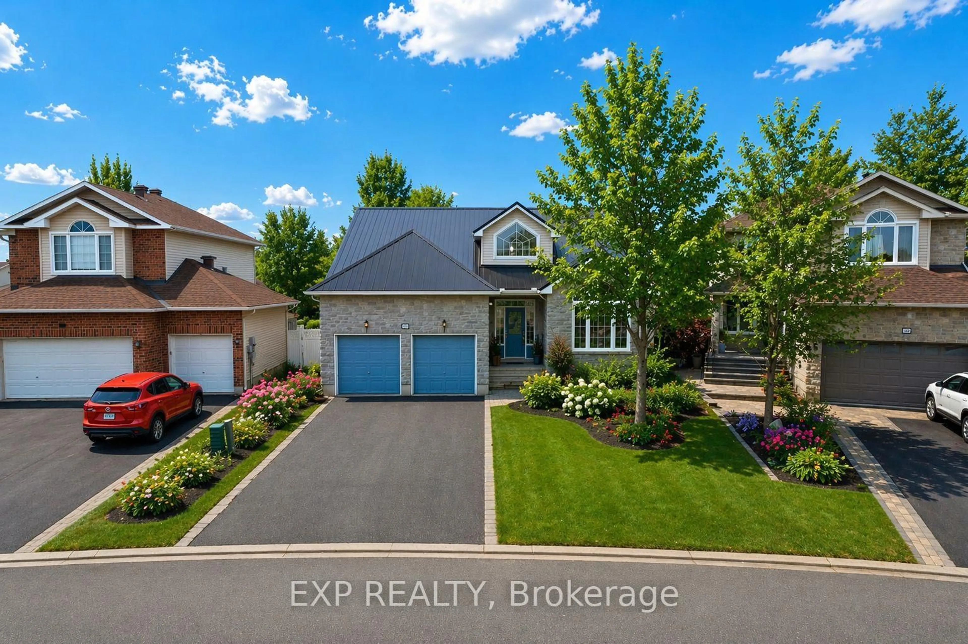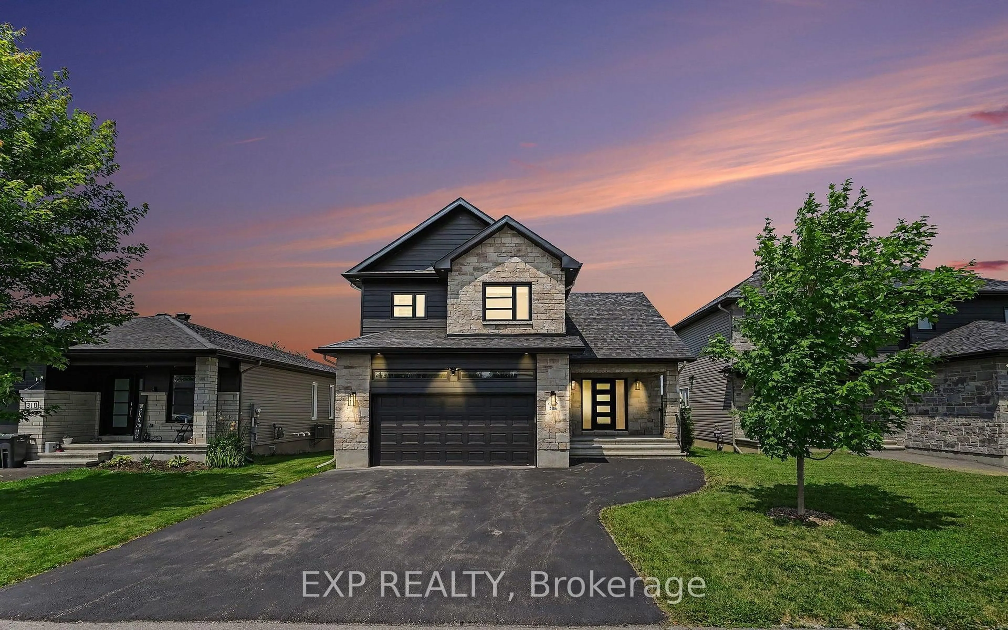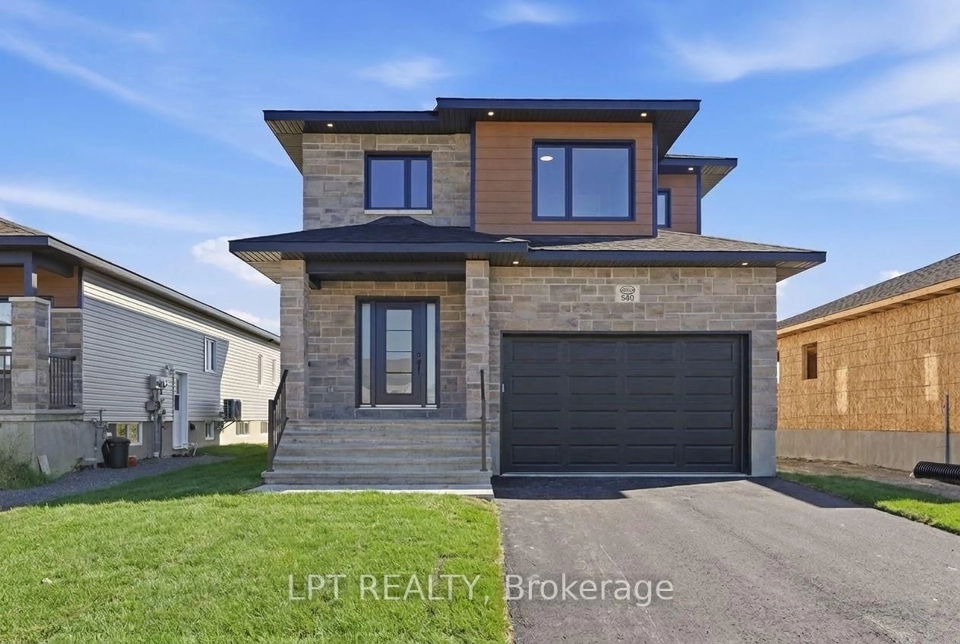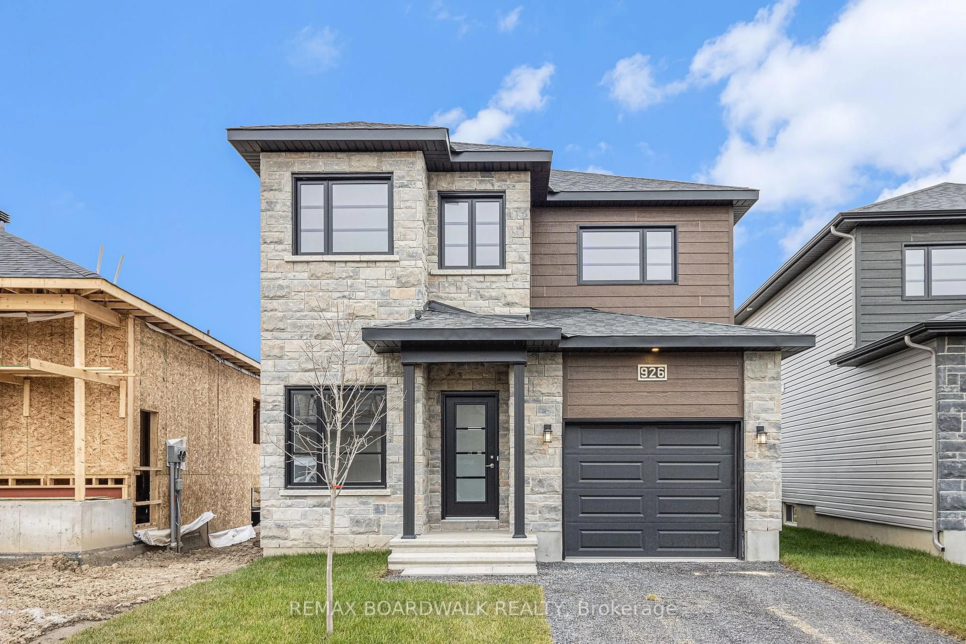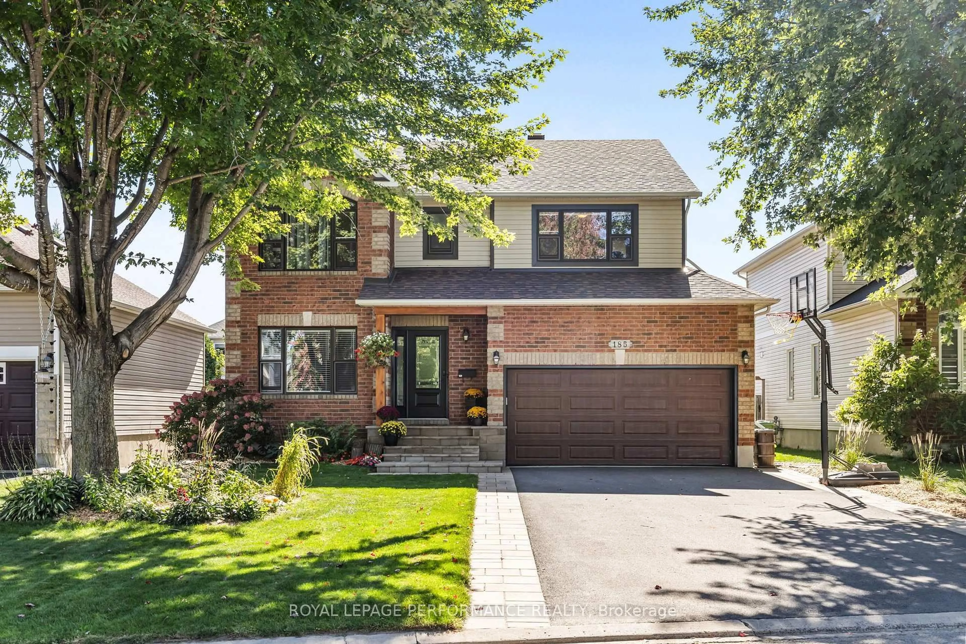
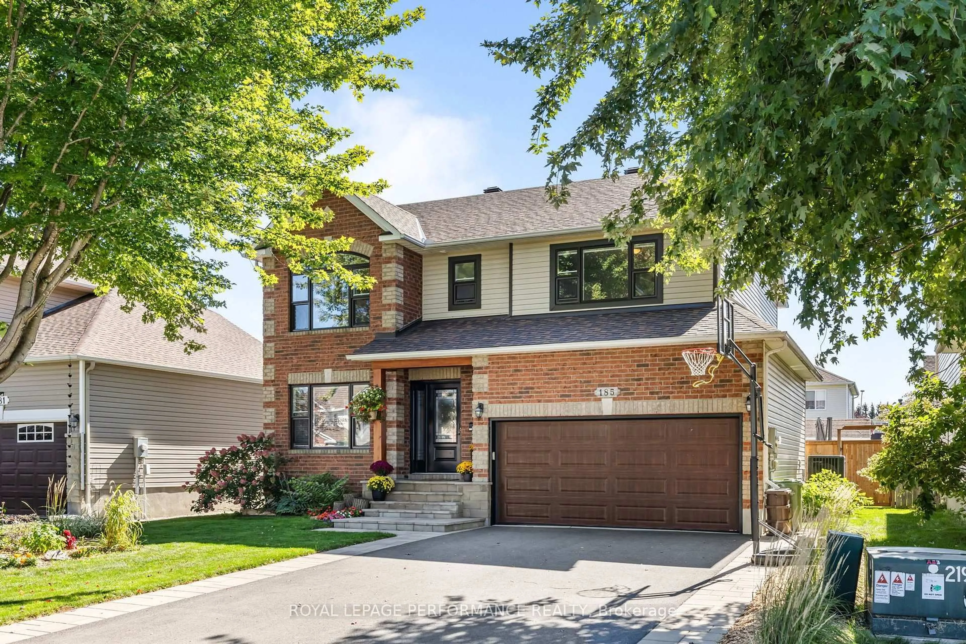
185 Labelle St, Russell, Ontario K0A 1W0
Contact us about this property
Highlights
Estimated valueThis is the price Wahi expects this property to sell for.
The calculation is powered by our Instant Home Value Estimate, which uses current market and property price trends to estimate your home’s value with a 90% accuracy rate.Not available
Price/Sqft$454/sqft
Monthly cost
Open Calculator
Description
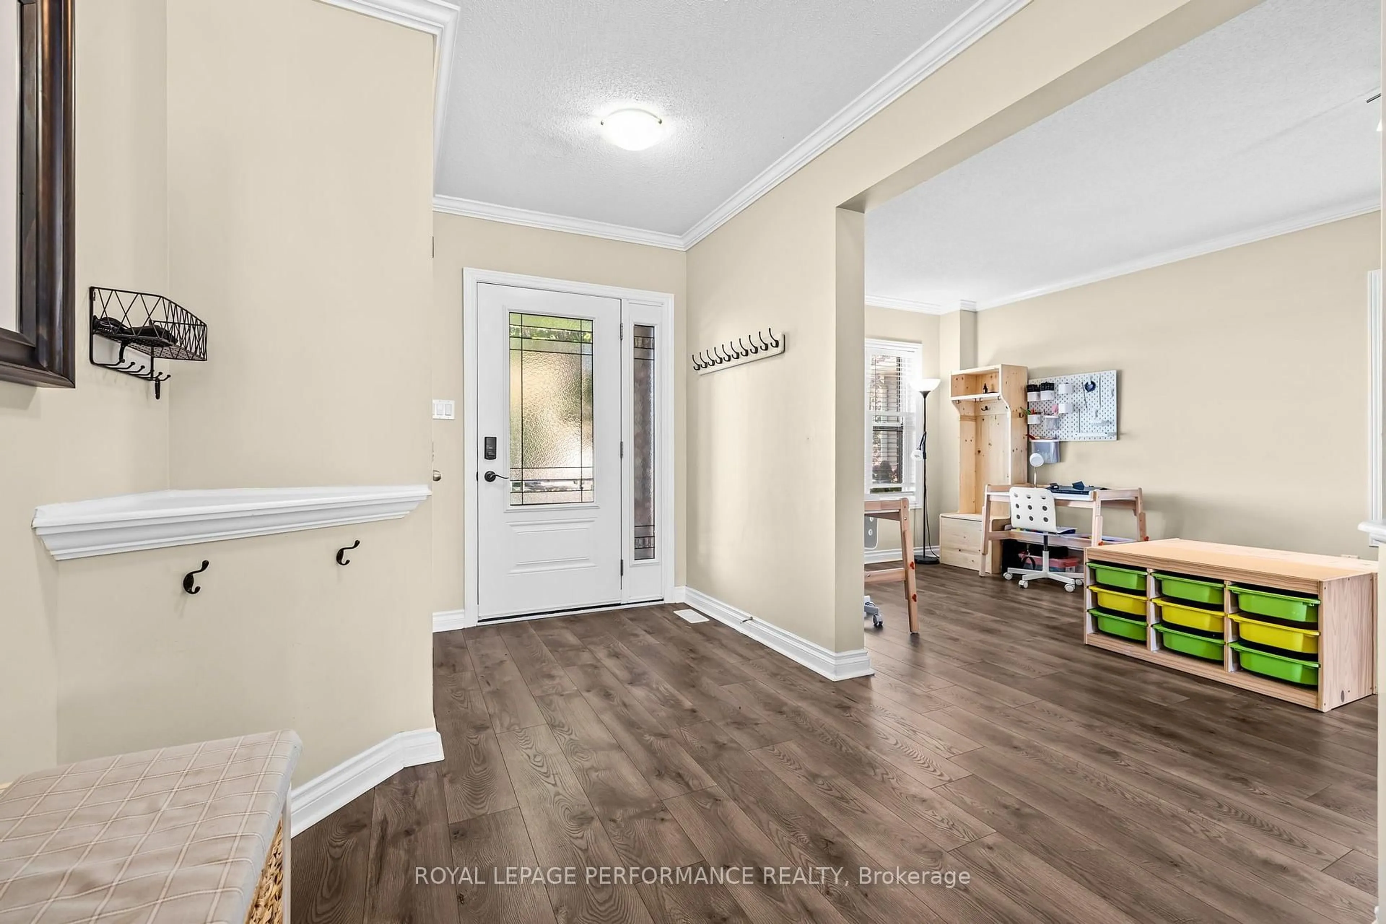
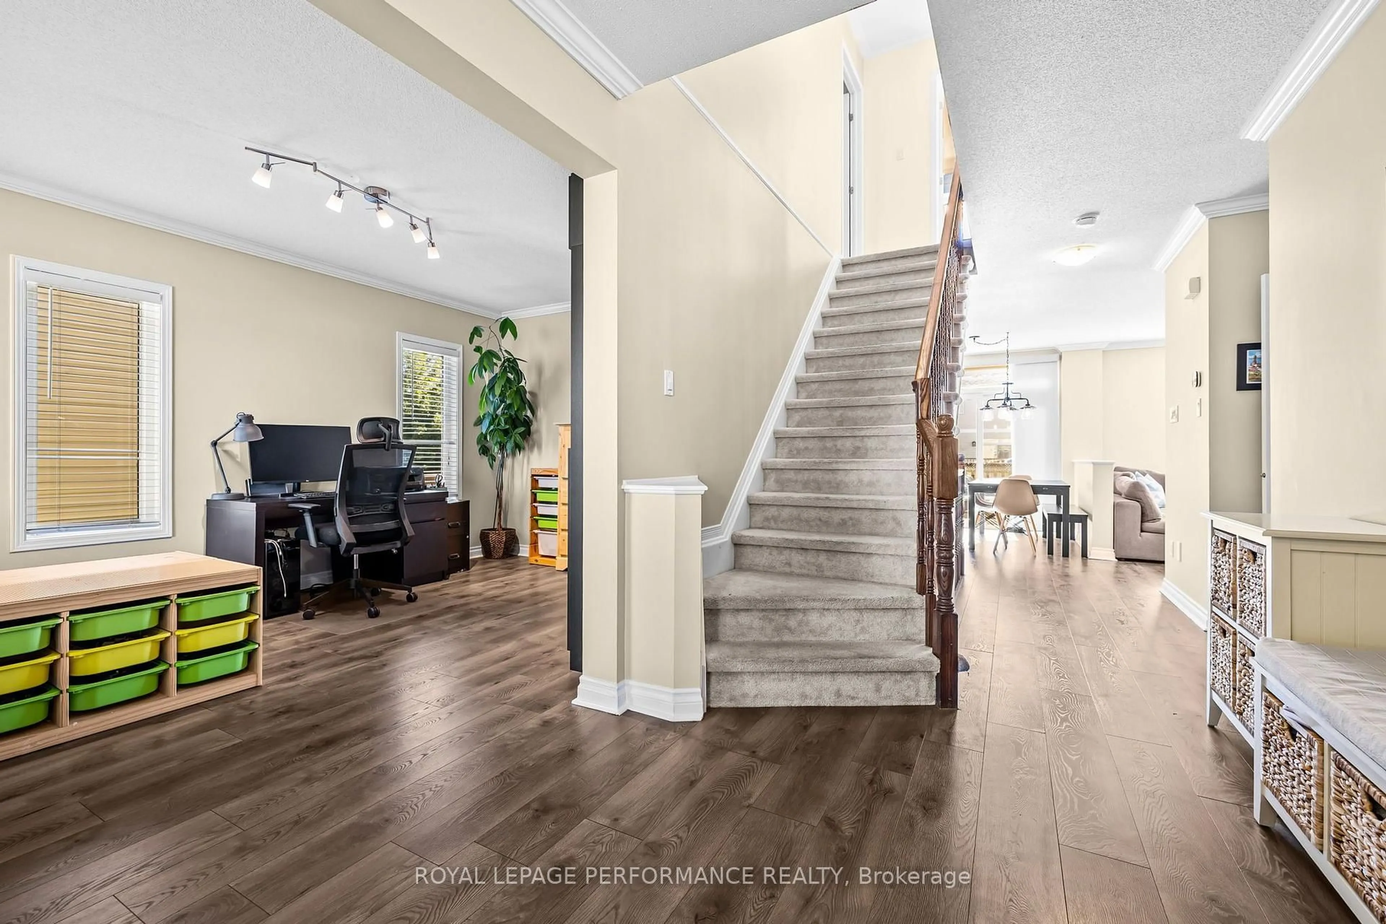
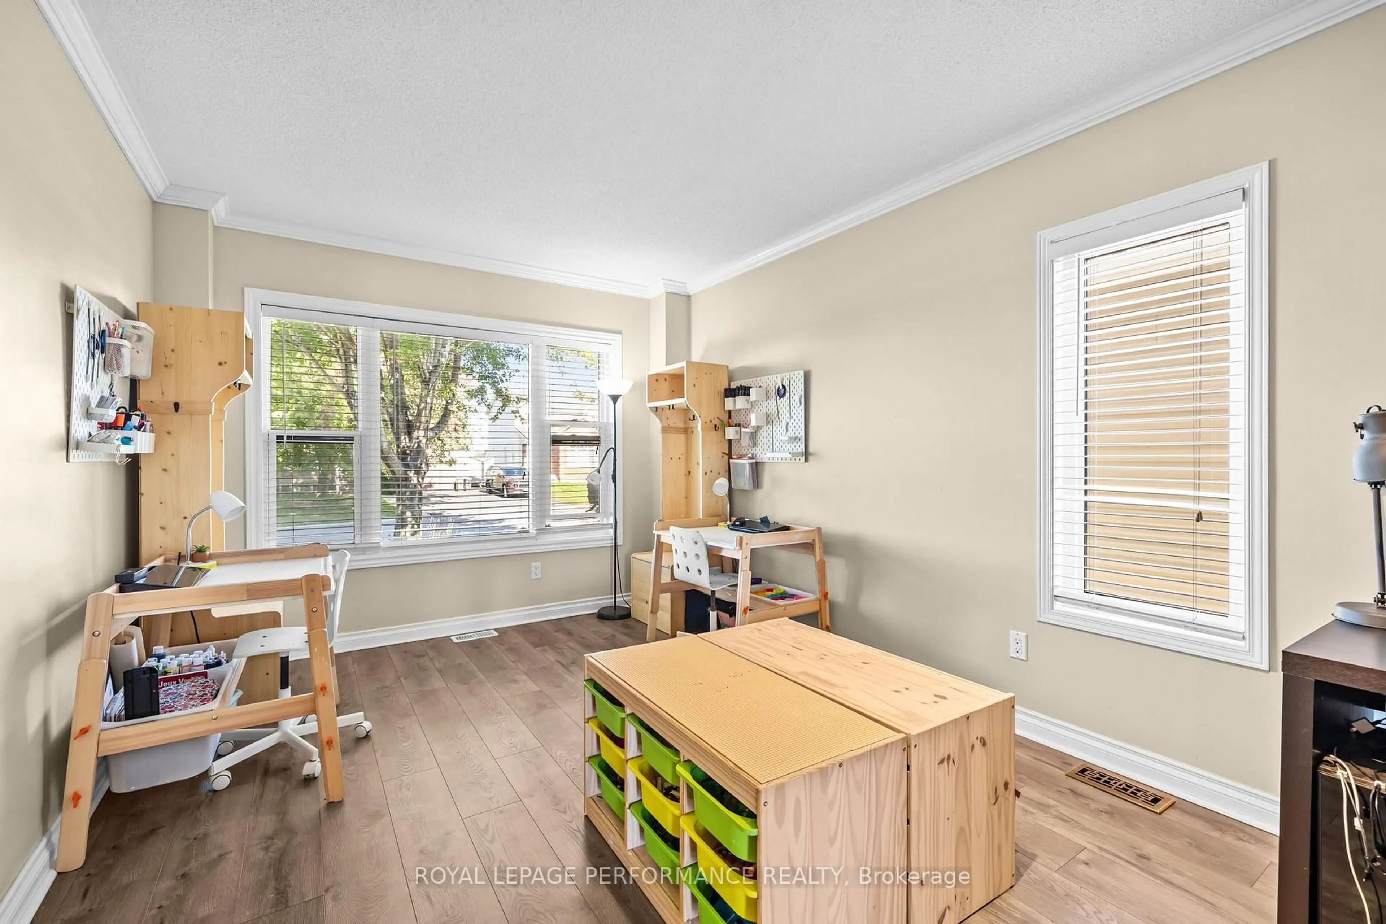
Welcome to 185 Labelle St in Embrun! Beautifully renovated and meticulously maintained, this home is the perfect blend of style, comfort, and functionality, with pride of ownership evident throughout. The bright main floor features an upgraded kitchen with quartz countertops, island, pantry, pot lights, and convenient backyard access. Its south-facing exposure fills the space with natural light, while the kitchen flows seamlessly into the inviting living room with a cozy natural gas fireplace. A dining room, versatile sitting/flex room, main-floor laundry, and powder room complete this level. Upstairs offers 4 spacious bedrooms, including a generous primary suite with walk-in closet and ensuite. A full family bathroom and ample storage provide plenty of functionality for a growing family. The finished basement adds valuable living space with a dry bar, family room, gym/flex area, half bath, and abundant storage. Plumbing access is already in place for a future additional bathroom. Step outside to your private & fully fenced backyard, designed for enjoying every season. Features include an above-ground pool, garden beds, gazebo, storage shed, interlocked patio and firepit area - perfect for summer entertaining and relaxing with family and friends. Located in an established neighbourhood surrounded by mature trees and close to schools and all amenities, this is a home that truly offers space, comfort, updates, and an incredible backyard lifestyle.
Property Details
Interior
Features
Exterior
Features
Parking
Garage spaces 2
Garage type Attached
Other parking spaces 4
Total parking spaces 6
Property History
 50