5 days on Market

18 Dollard St, Russell, Ontario K0A 1W0

Detached
3 + 1
2
~1100-1500 sqft
$599,900
Get pre-qualifiedPowered by nesto
Detached
3 + 1
2
~1100-1500 sqft

Contact us about this property

Call

Highlights

Property Estimate

Days on market5 days

Estimated valueNot available

Price/Sqft$472/sqft

Monthly cost

Open Calculator

Description

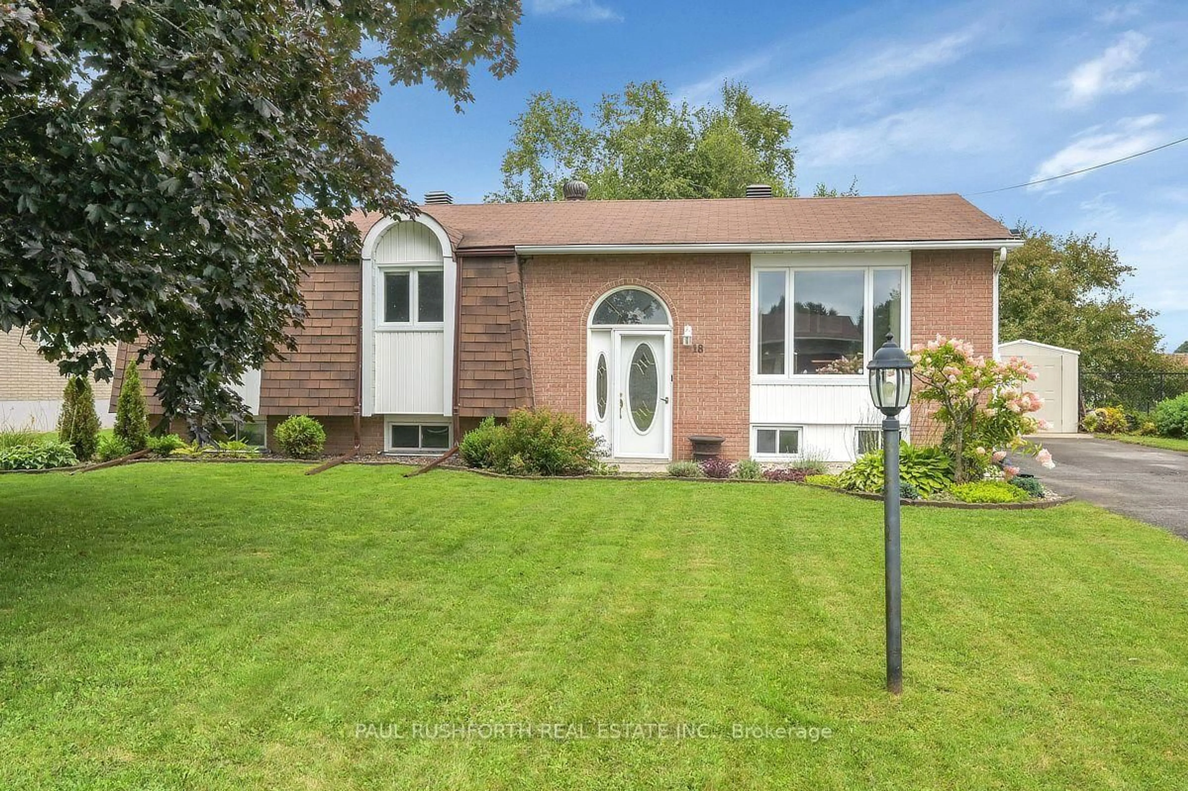
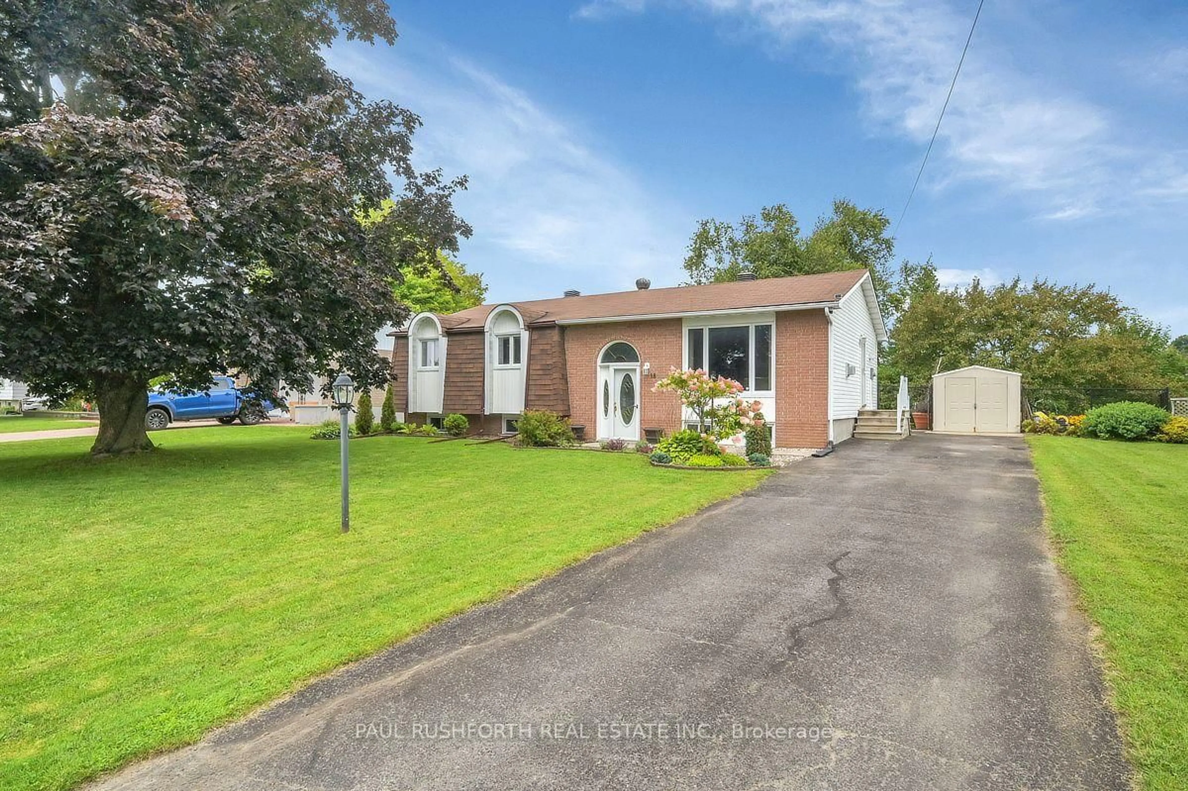
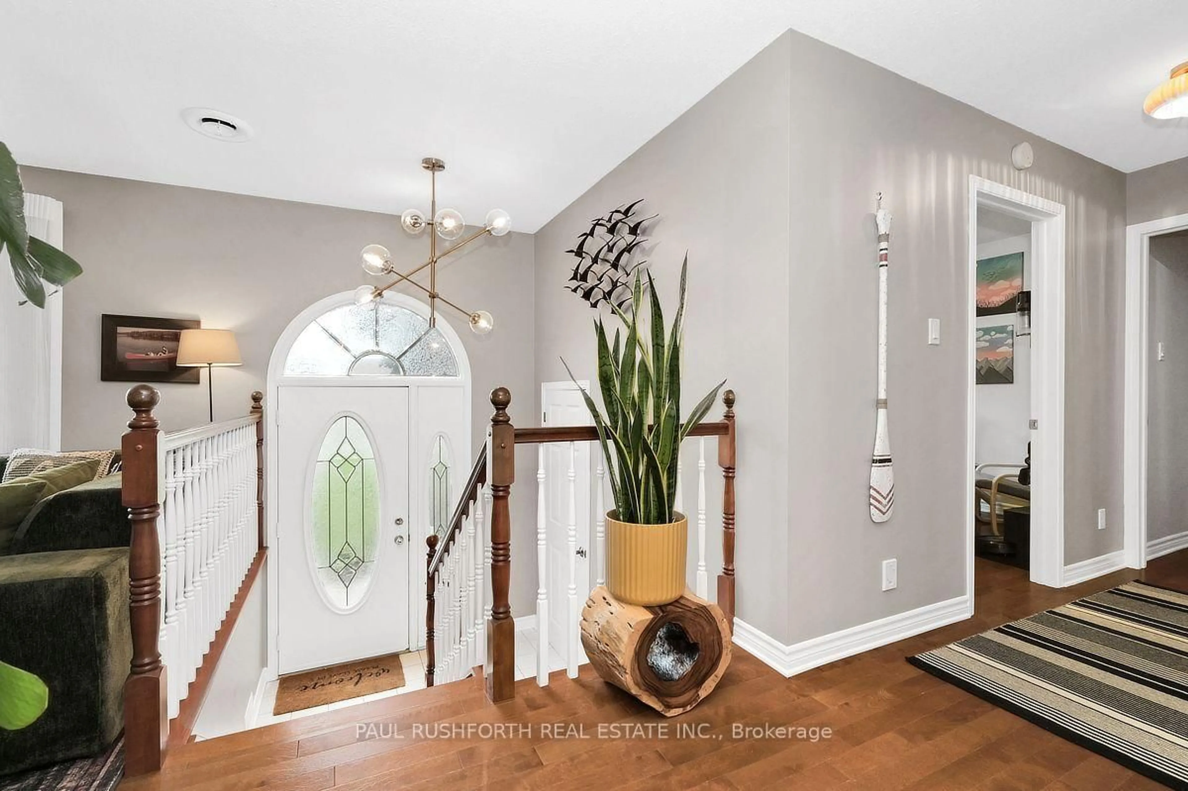
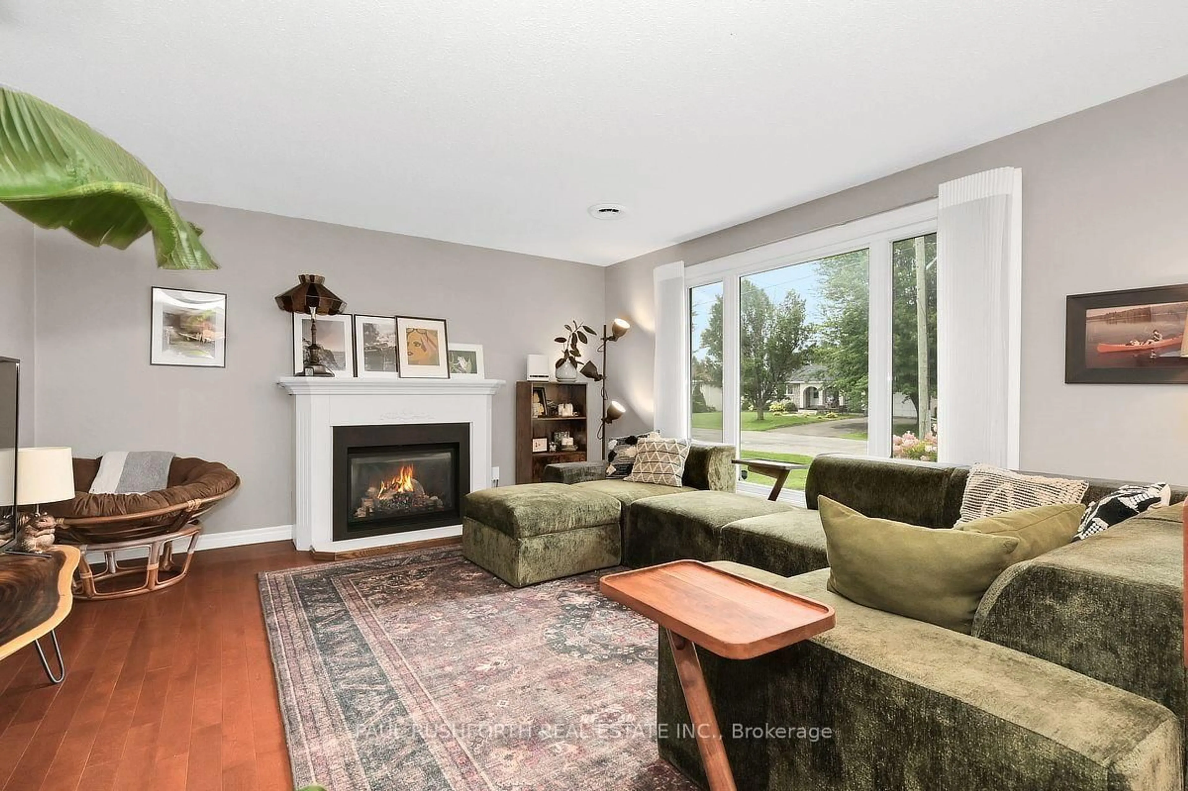
Welcome to this charming and tastefully updated, 4 bedroom, 2 full bathroom home in the heart of Embrun! Warm, inviting, and thoughtfully laid out, this home offers plenty of space for both everyday living and entertaining. The main level features beautiful hardwood and ceramic flooring throughout, a spacious living room with a cozy natural gas fireplace, and a recently renovated chef's kitchen (2025) complete with ample cabinetry and stainless steel appliances, including a natural gas range. The adjoining dining area offers direct access to the backyard through patio doors. Three generous bedrooms and a full bathroom (updated in 2020) complete the main level. Downstairs, the fully finished basement (new flooring 2026) provides excellent additional living space, featuring a fourth bedroom, full bathroom, inviting family room with a second gas stove/fireplace, and a convenient wet bar, perfect for guests, movie nights, or entertaining. Step outside and enjoy your private backyard oasis, complete with a large deck, natural gas BBQ hook up and gazebo, offering privacy, plenty of room to relax, host family and friends, or enjoy peaceful evenings outdoors. Walkable to cafes, restaurants, bars, trails and amenities, this is a wonderful opportunity to own a spacious and welcoming home in desirable Embrun. Some photos have been virtually staged.


Property Details

StyleBungalow-Raised
ViewTrees/Woods
Age of property-
SqFt~1100-1500 SqFt
Lot Size15,192 SqFt(195.03 x 77.9)
Parking Spaces4
MLS ®NumberX13736892
Community NameEmbrun
Data SourceTRREB
Listing byPAUL RUSHFORTH REAL ESTATE INC.

Features

Heating: Forced Air
Cooling: Central Air
Fireplace
Basement: Full, Finished

Main Floor

Bathroom

2.62 x 2.12

5 Pc Bath

2nd Br

3.07 x 2.88

3rd Br

3.63 x 3.93

Kitchen

3.58 x 3.91


Features

Lot size: 15,192 SqFt

Parking

Garage spaces -

Garage type -

Total parking spaces 4


Property listed by PAUL RUSHFORTH REAL ESTATE INC., Brokerage
Agent Banner Image
Interested in this property?Get in touch to get the inside scoop.

Market Data - Embrun

Geo Zone Map ThumbnailEmbrun

Strong Buyer's Market

View Market Data

Detached house - for the past 30 days

Buyer's market Seller's market

Avg. Days on Market

Past 30 days

39 days

Compared to

2025

39 days

2024

22 days

2023

36 days

New Listings

Past 30 days

23 listings

Compared to

2025

20 listings

2024

22 listings

2023

18 listings

Units sold

Past 30 days

8 units

Compared to

2025

11 units

2024

15 units

2023

5 units

Median Sold Price

Past 30 days

$630,000

Compared to

2025

$660,000

2024

$745,000

2023

$710,000


Population and Demographics

Overview

Total population 5334
Average household income $140,295

Age (%)

0 to 19
26%
20 to 34
17%
35 to 49
22%
50 to 64
21%
65 and plus
14%

Household composition (%)

Single family
78%
Single person
19%
Multi person
2%
Multi family
1%

Mother tongue (%)

French
51%
English
41%
English and French
5%
Others
2%

House tenancy (%)

Owners
79%
Renters
21%

What’s nearby?Essentials within 5 km

Local Logic

Transportation Scores

Estimated Budget