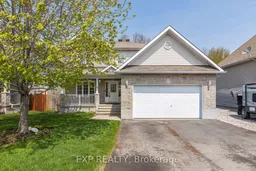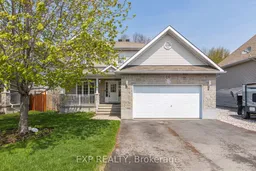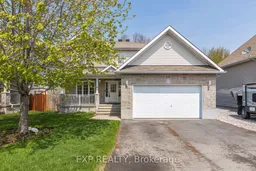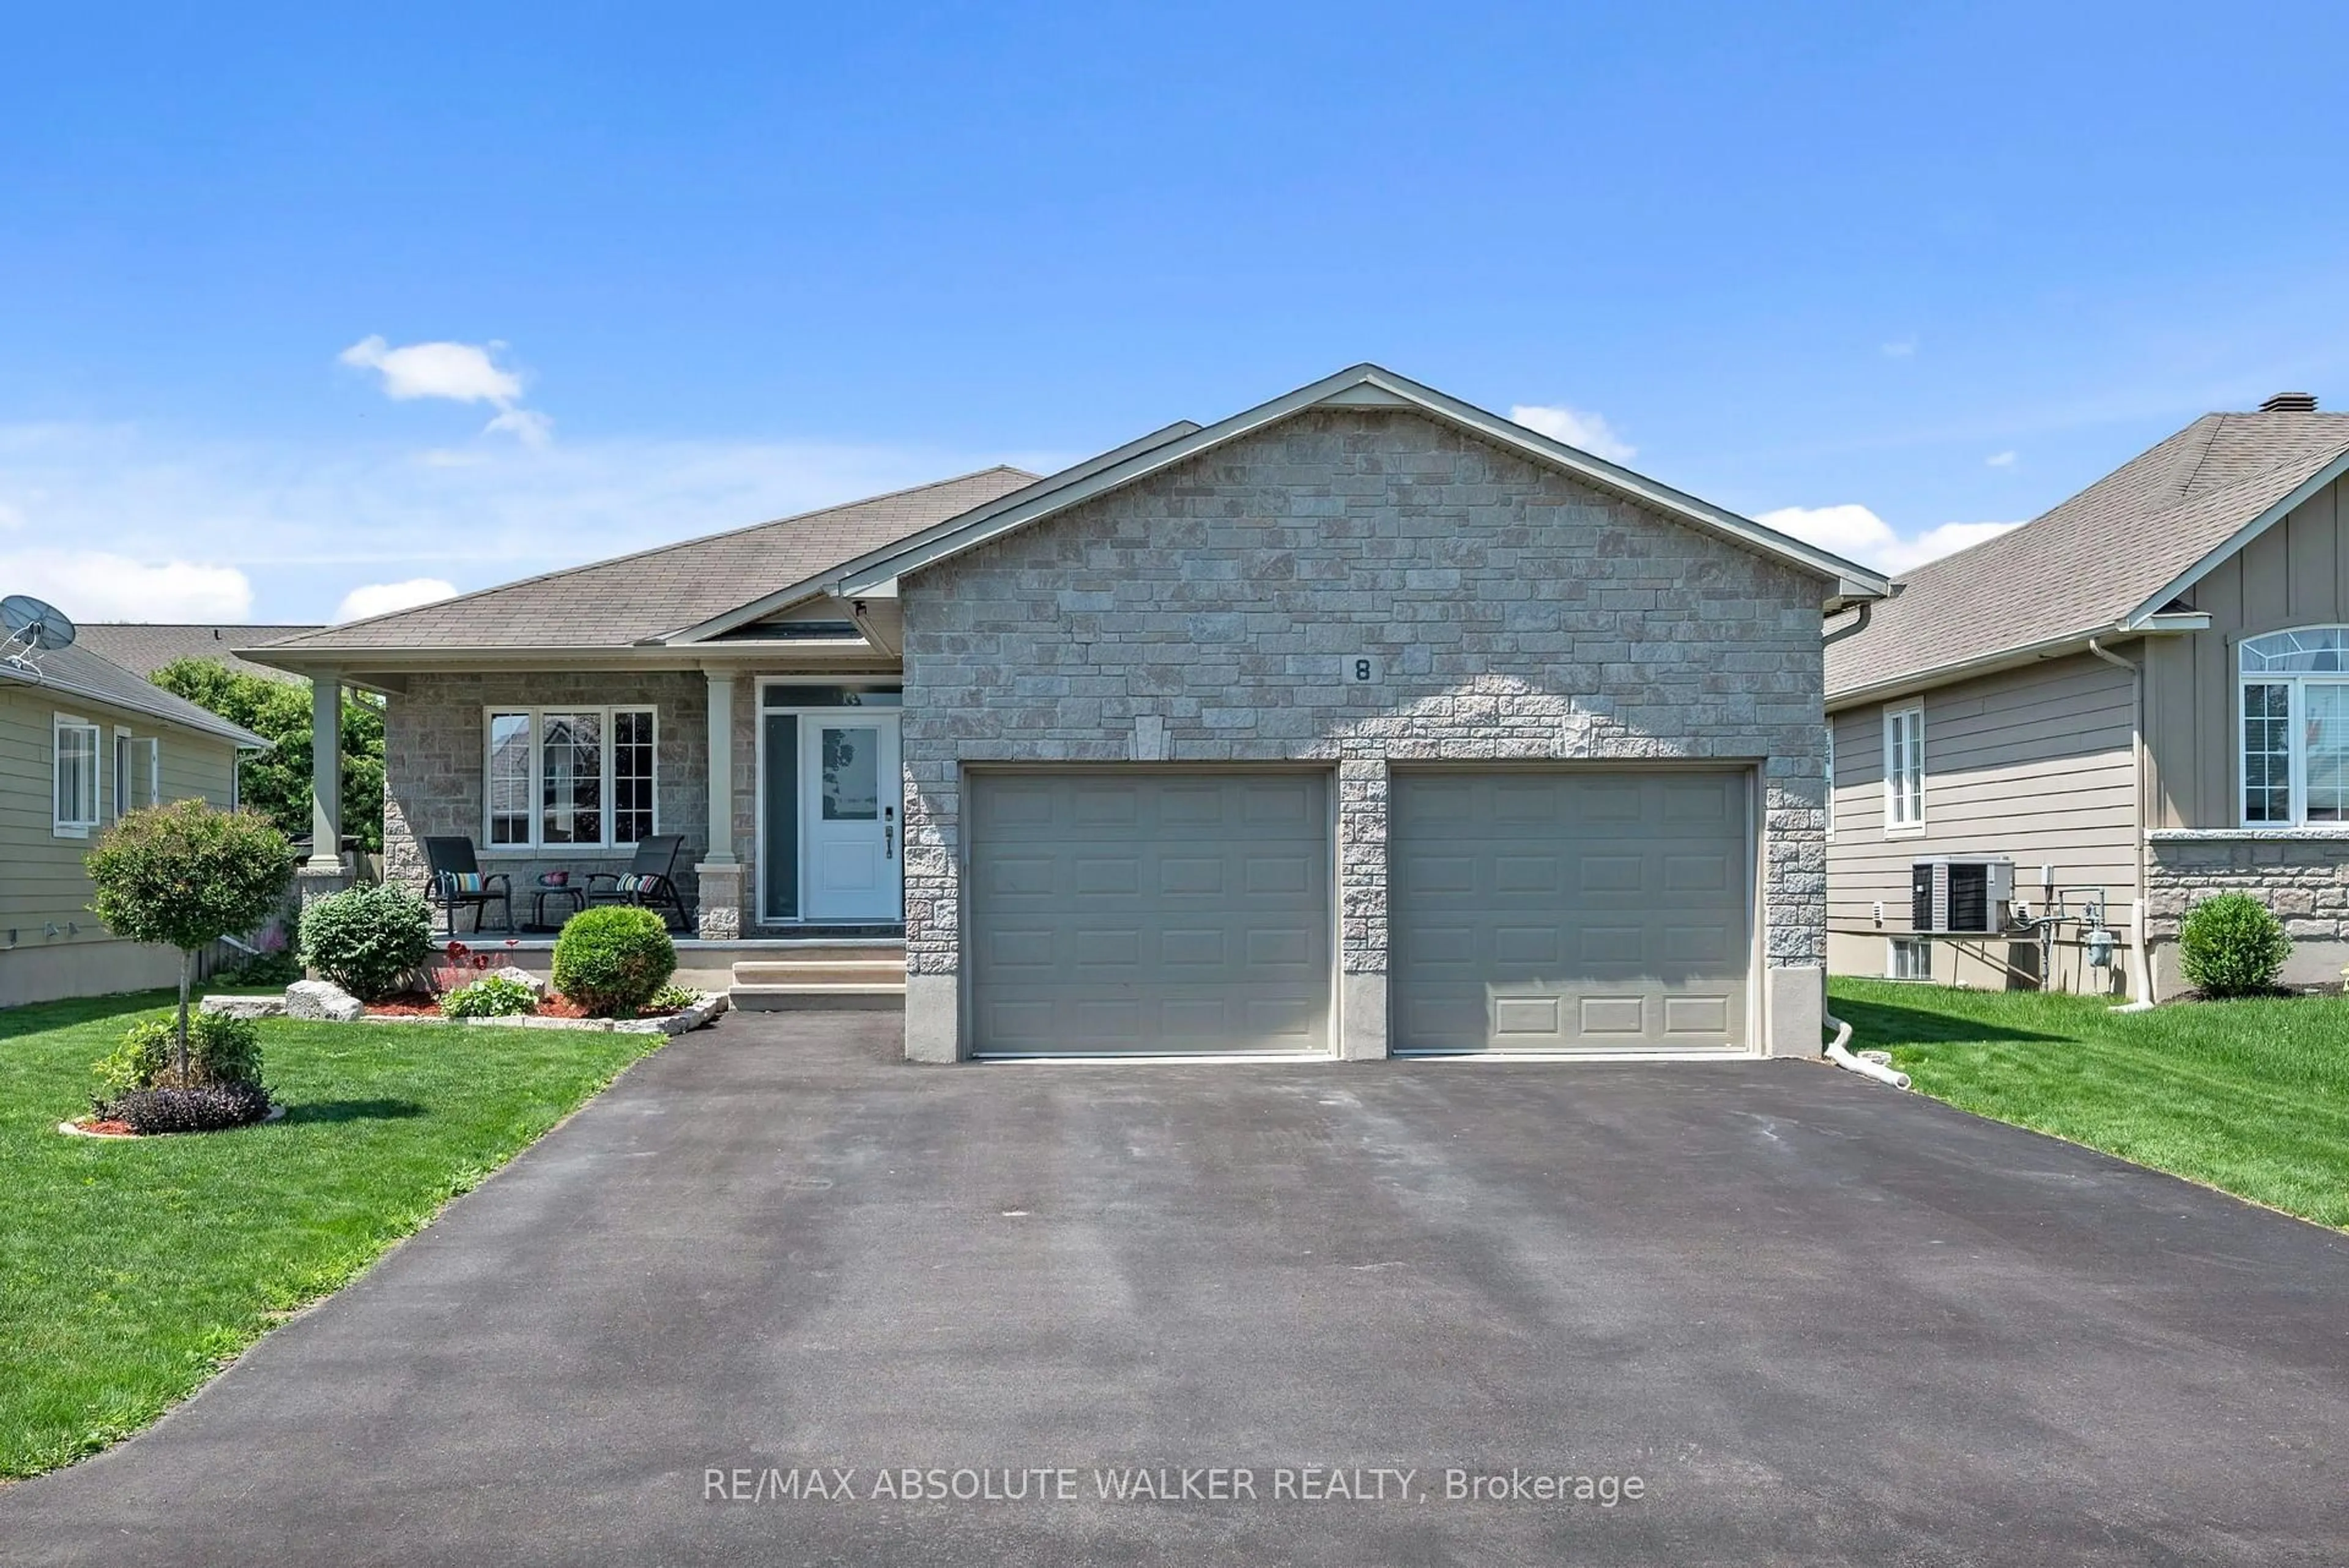
42 Oasis St, The Nation, Ontario K0A 2M0
Contact us about this property
Highlights
Estimated valueThis is the price Wahi expects this property to sell for.
The calculation is powered by our Instant Home Value Estimate, which uses current market and property price trends to estimate your home’s value with a 90% accuracy rate.Not available
Price/Sqft$348/sqft
Monthly cost
Open Calculator
Description
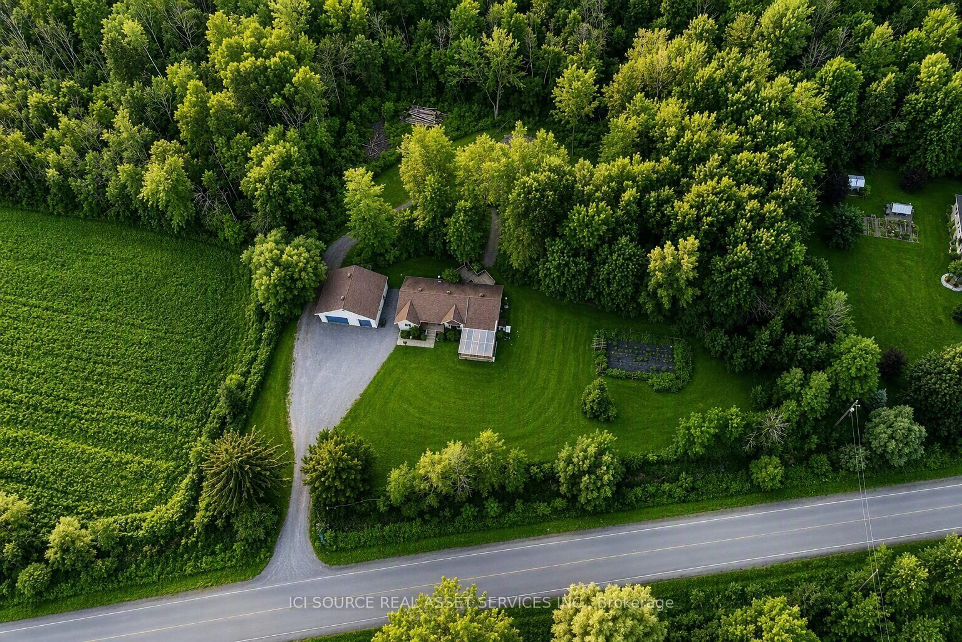
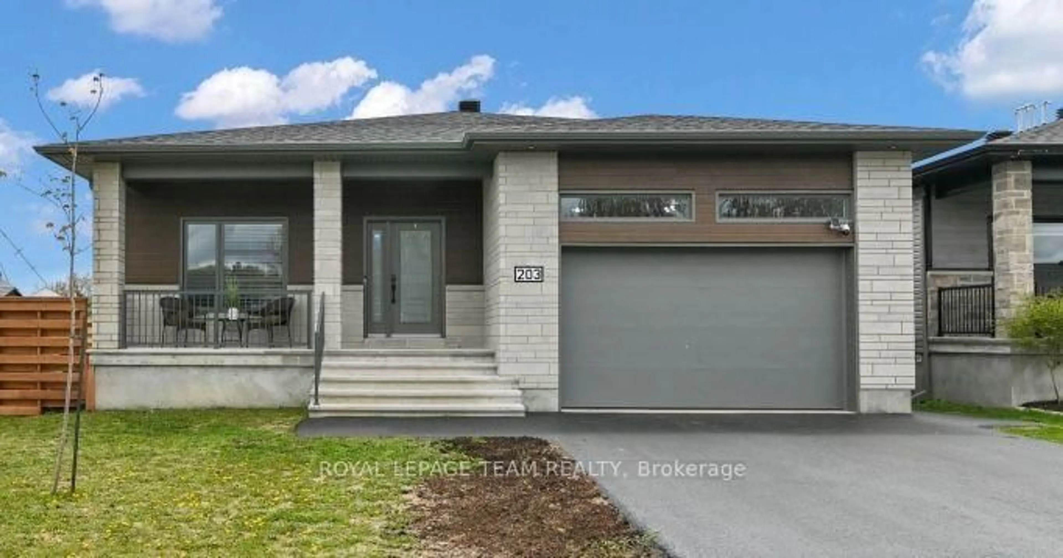
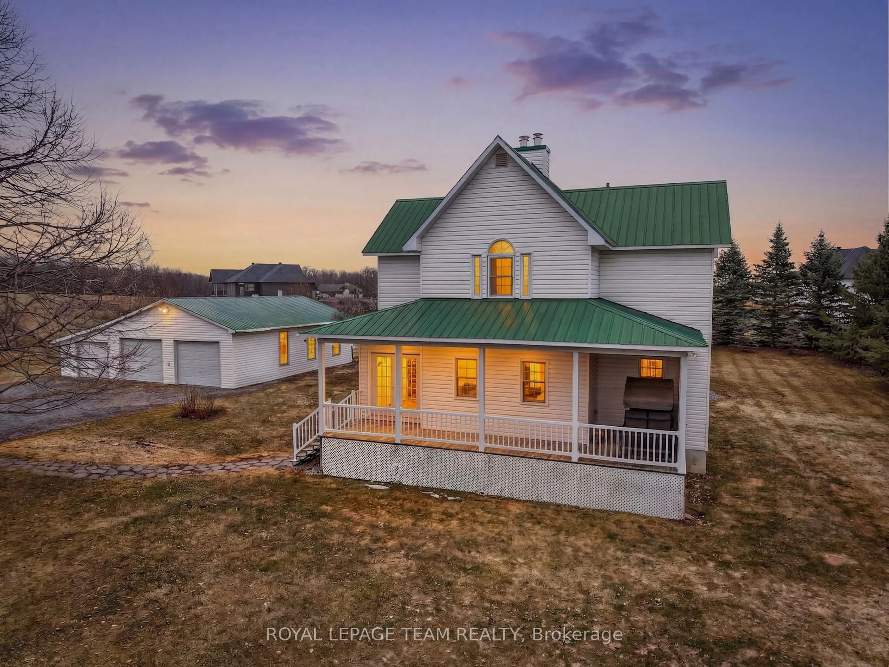
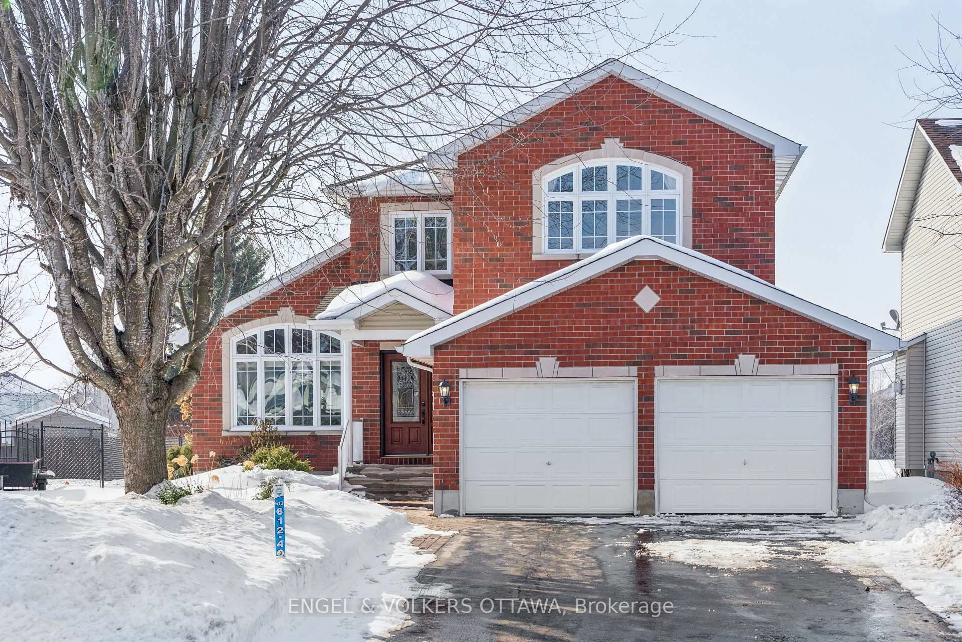
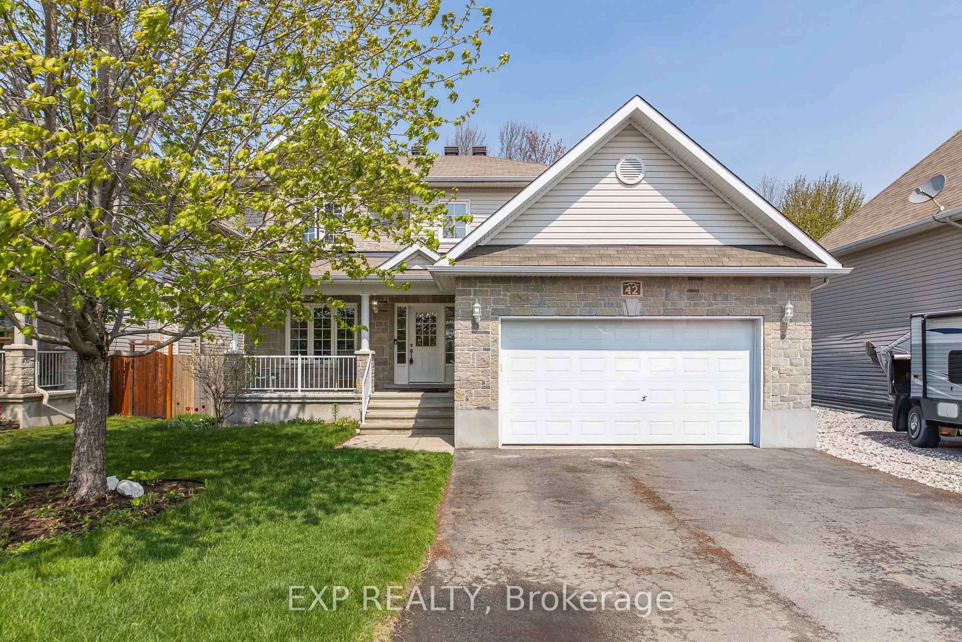
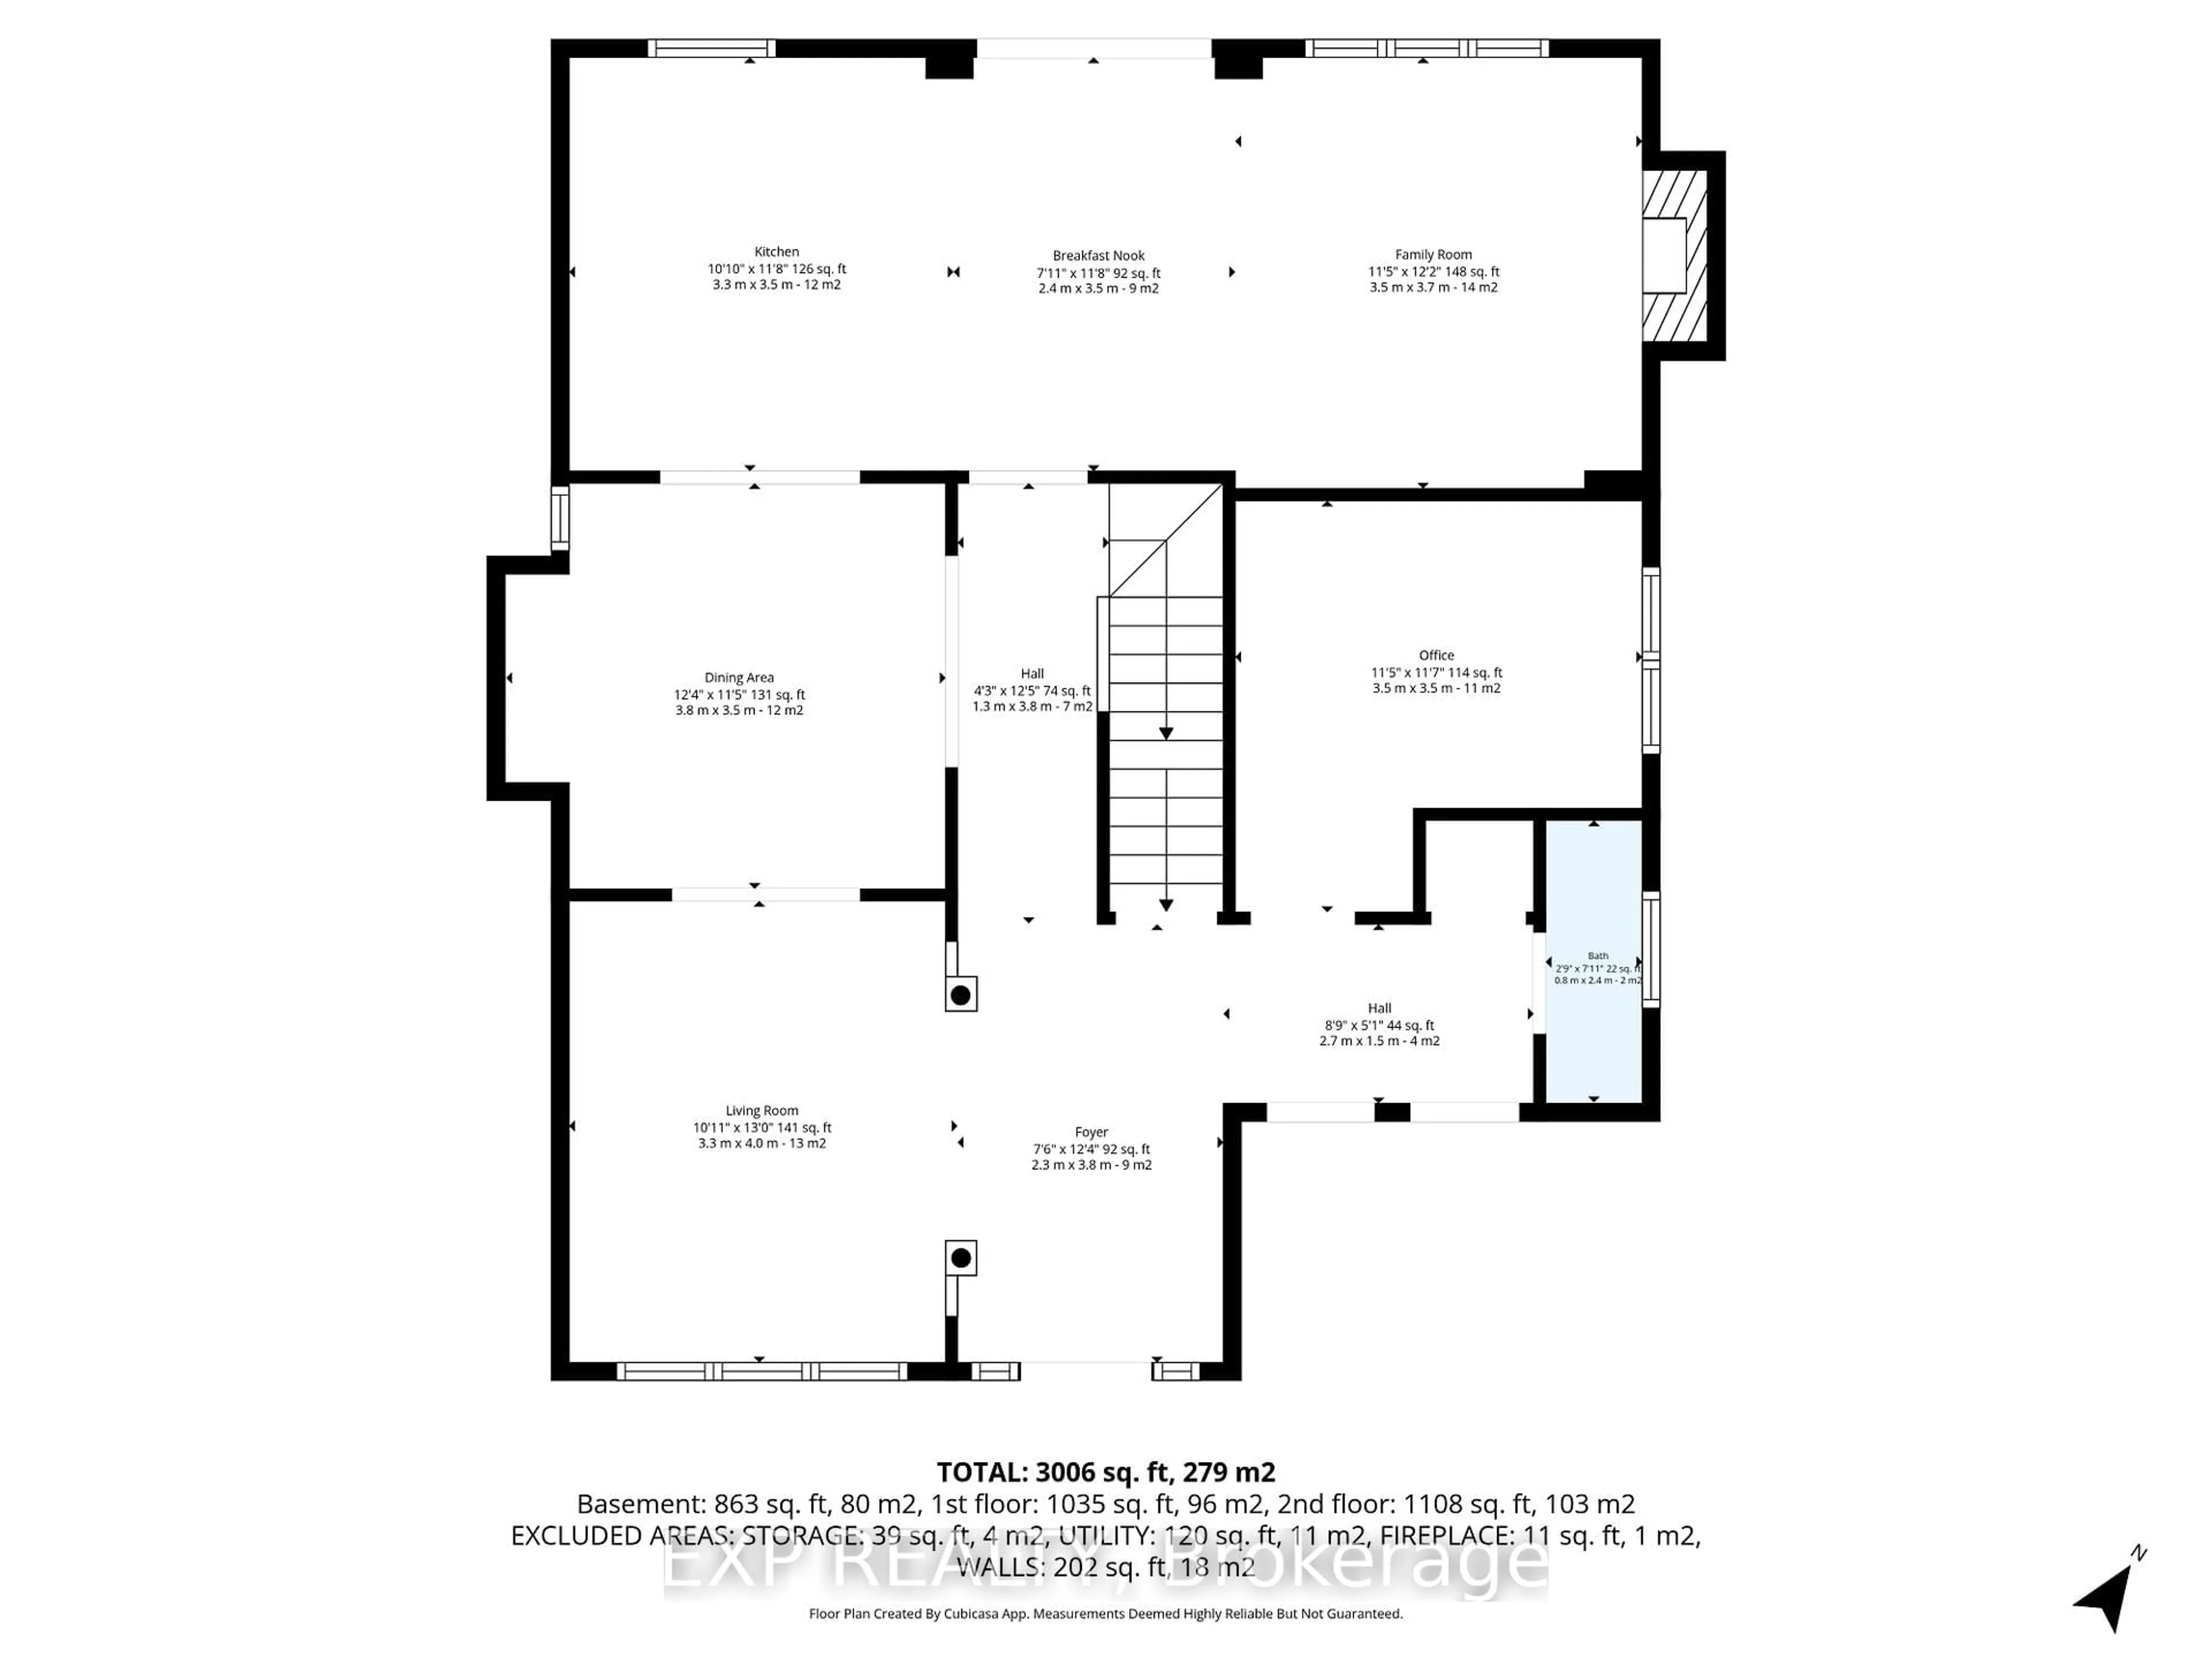
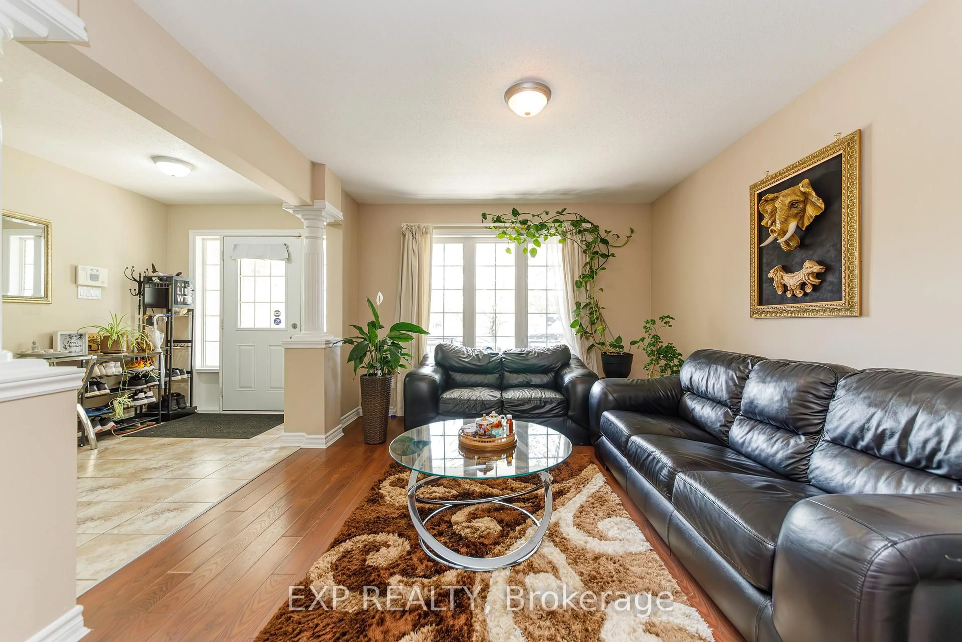
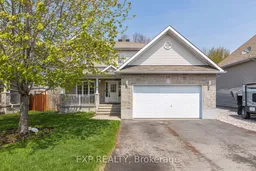
Welcome to this gorgeous 4+2 bedroom, 2-storey home beautifully finished in neutral tones and set on one of the largest lots on the street; backing onto the woods with no rear neighbours for added privacy and an above ground pool! Located in the growing community of Limoges, this area has seen incredible development in recent years with new amenities, parks, schools, and quick access to Ottawa. Inside, you'll find a bright and functional layout featuring a main floor office/den space; perfect for working from home or easily converted into a bedroom for multi-generational living. The spacious kitchen offers plenty of cabinetry, counter space, and a large centre island ideal for entertaining. Upstairs features an oversized primary bedroom with a 4-piece ensuite and convenient second-floor laundry. The fully finished basement includes a large rec room, full bathroom, storage space, and TWO ADDITIONAL BEDROOMS. A fantastic opportunity offering space, privacy, and flexibility for growing families!
Property Details
Interior
Features
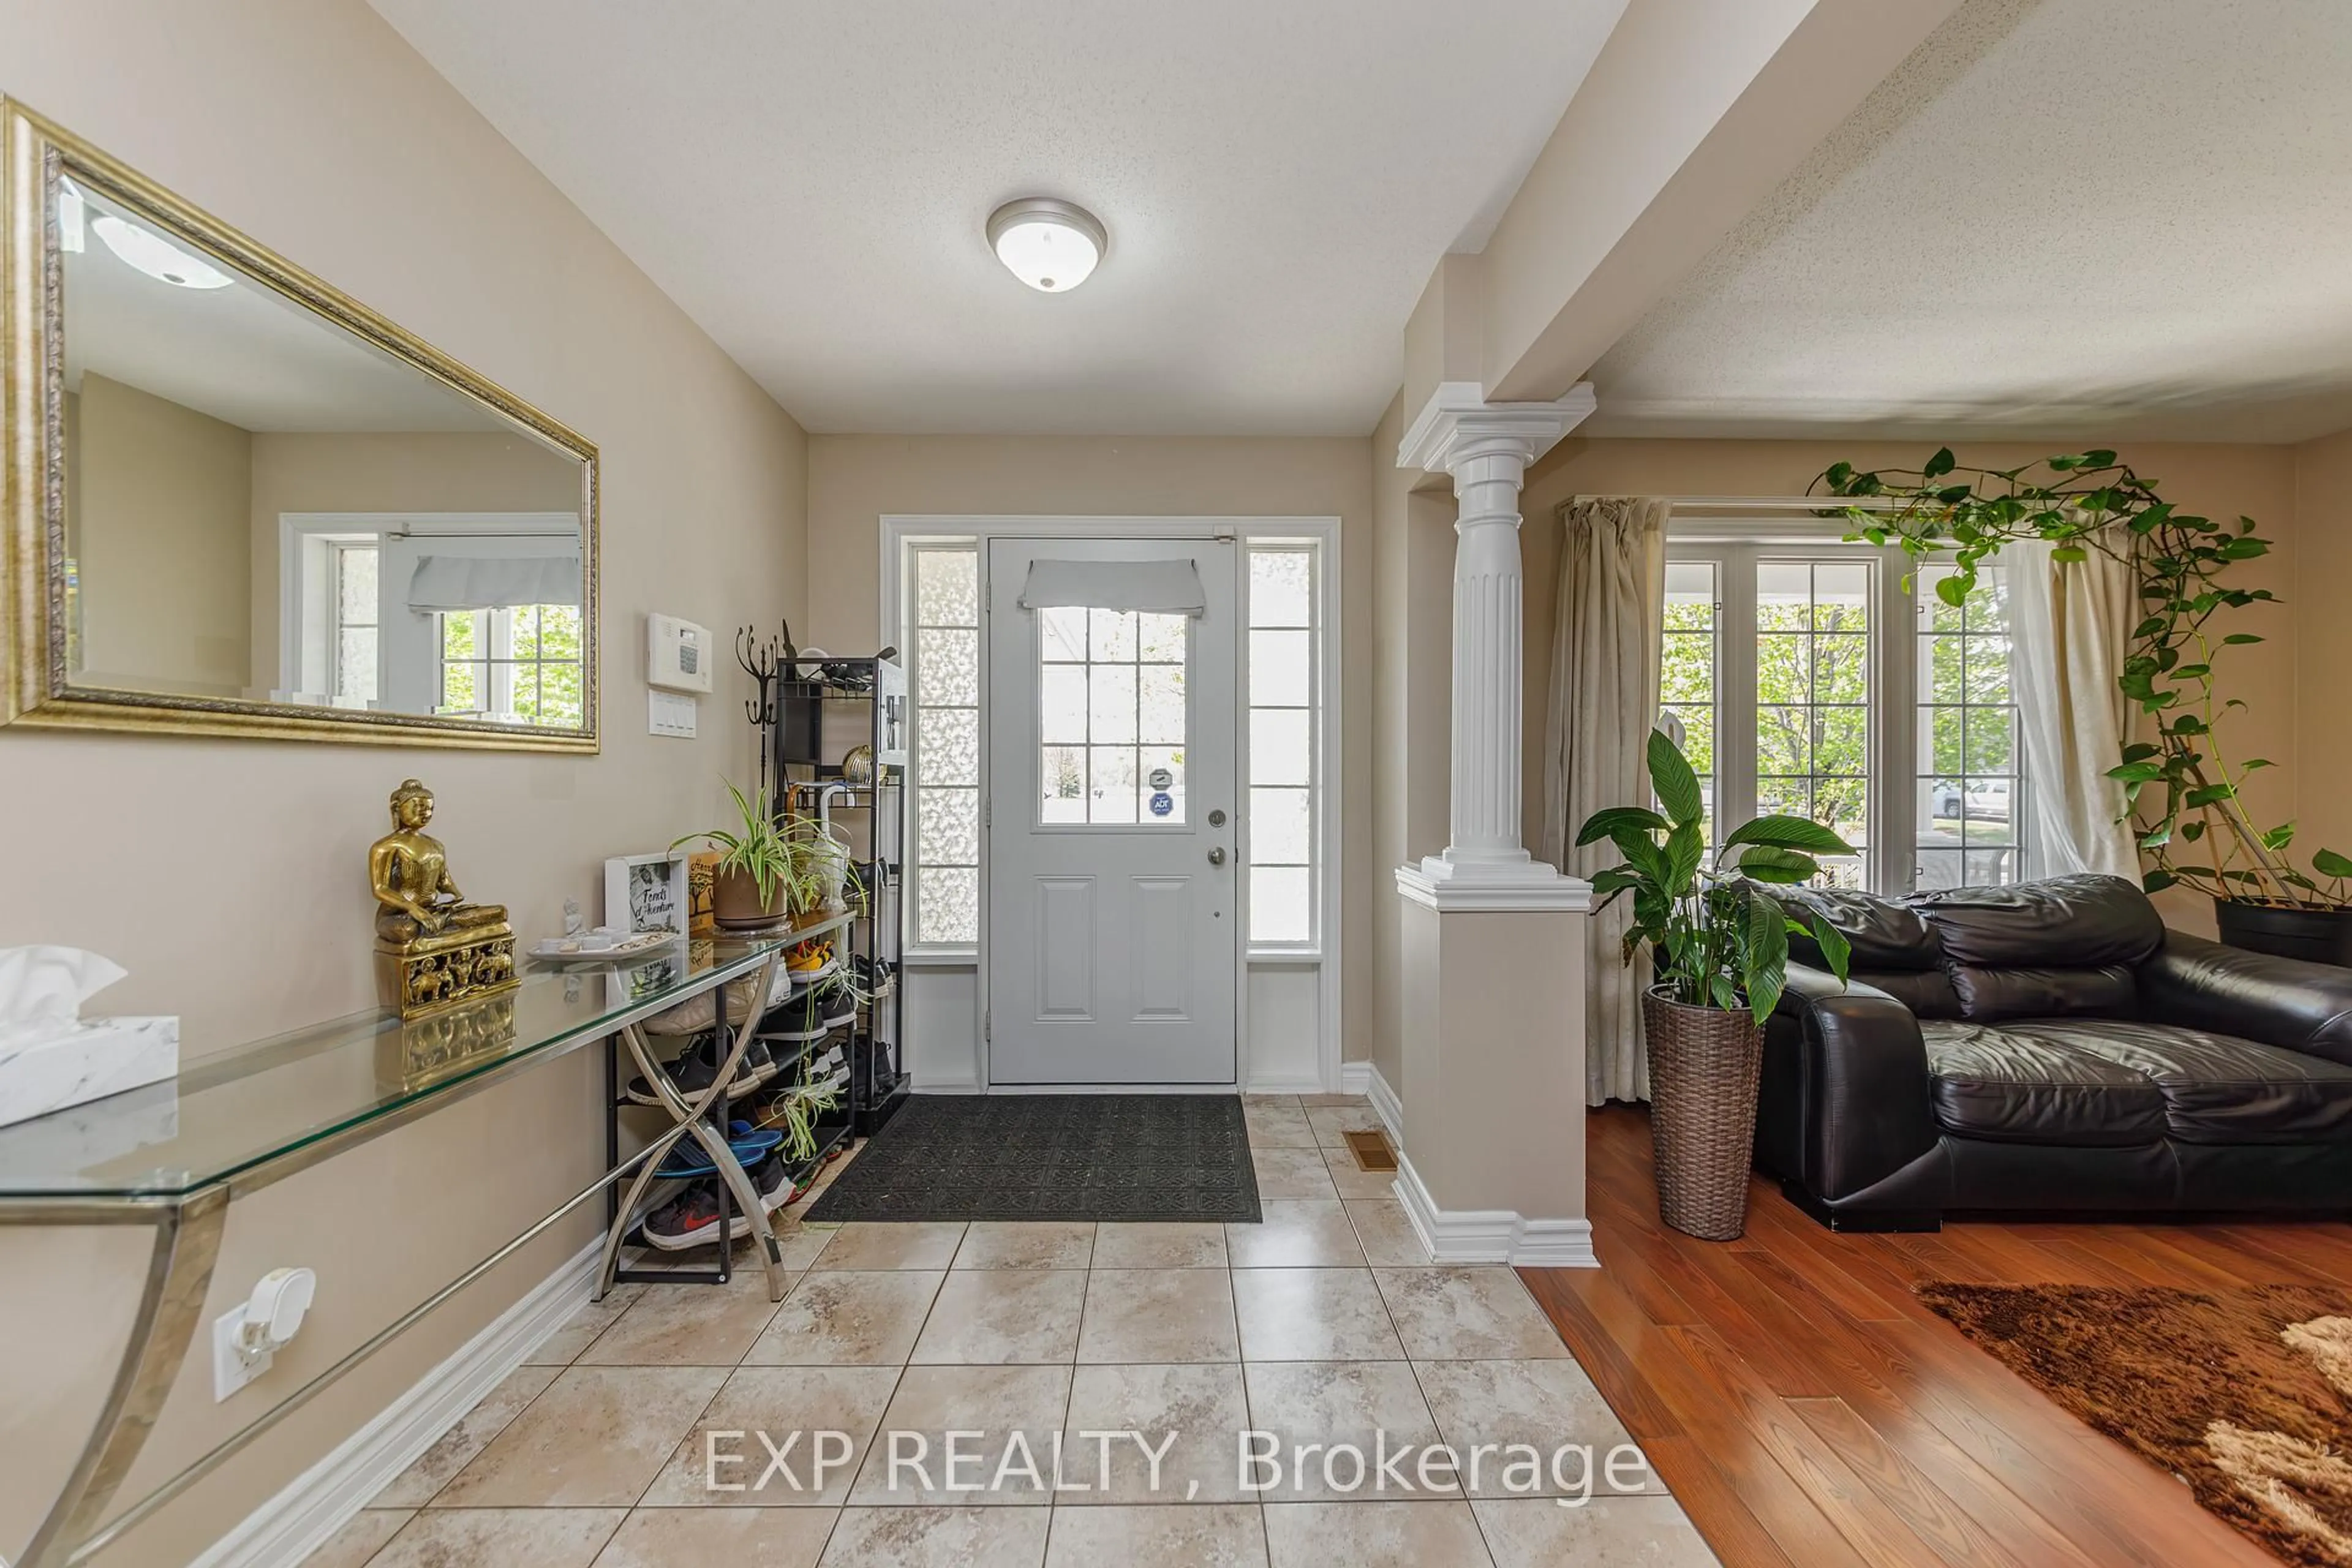
Foyer
3.86 x 2.13Br
3.45 x 3.55Kitchen
3.37 x 3.35Living
3.37 x 3.25Exterior
Features
Parking
Garage spaces 2
Garage type Attached
Other parking spaces 2
Total parking spaces 4
Property History
 49
49