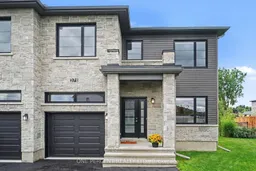
Home with brick exterior material, street for 376 Twilight Ave, Russell Ontario K4R 0E6
5 hours on Market

376 Twilight Ave, Russell, Ontario K4R 0E6

Semi-Detached
3
3
~1500-2000 sqft
$670,000
Get pre-qualifiedPowered by nesto
Semi-Detached
3
3
~1500-2000 sqft

Contact us about this property

Call

Highlights

Property Estimate

Days on market5 hours

Estimated valueNot available

Price/Sqft$391/sqft

Monthly cost

Open Calculator

Description

Welcome to this meticulously maintained semi-detached home in lovely Russell, proudly offering Melanie Construction's largest semi-detached model. This thoughtfully designed three-bedroom, three-bathroom, two-storey home offers a spacious open-concept layout with an inviting flow between the living and dining areas and a chef-inspired kitchen featuring boxed in cupboards and stainless steel appliances . Take note of upgraded 9 foot ceilings and wide board hickory flooring and custom fireplace mantle. Upstairs, you'll find two generously sized bedrooms, a well-appointed main bathroom and an impressive primary retreat complete with a walk-in closet, cozy nook and elevated ensuite features, including striking herringbone flooring. The basement offers an excellent opportunity to create a space tailored to your needs, with a bathroom rough-in already in place. Stepping outside featuring an extra wide patio, the property truly stands out. The large pie-shaped lot is beautifully landscaped and features mature trees, a dedicated deck area with purgola l and, best of all, no direct rear neighbours-a rare and desirable feature in a newer neighbourhood. Ideally located close to Russell's shopping centre, schools and future schools, as well as walking paths and nearby trails, this home offers the perfect blend of modern living, expansive outdoor space and everyday convenience. A beautiful home in a growing community, ready to welcome its next owners.


Property Details

Style2-Storey
View-
Age of property-
SqFt~1500-2000 SqFt
Lot Size5,832 SqFt(200.57 x 29.08)
Parking Spaces3
MLS ®NumberX13755824
Community NameRussell
Data SourceTRREB
Listing byONE PERCENT REALTY LTD.

Features

Heating: Forced Air
Cooling: Central Air
Fireplace
Basement: Unfinished

Main Floor

Dining

3.35 x 4.78

Living

4.09 x 5.18

Kitchen

3.38 x 3.58


Features

Lot size: 5,832 SqFt

Parking

Garage spaces 1

Garage type Attached

Other parking spaces 2

Total parking spaces 3


Property History

Sep 8, 2026
ListedActive
$670,000
5 hours on market
history photo preview45
Listing by trreb®
Property listed by ONE PERCENT REALTY LTD., Brokerage
Agent Banner Image
Interested in this property?Get in touch to get the inside scoop.

Market Data - Russell

Geo Zone Map ThumbnailRussell

Strong Seller's Market

View Market Data

Semi-Detached house - for the past 30 days

Buyer's market Seller's market

Avg. Days on Market

Past 30 days

0 day

Compared to

2025

9 days

2024

0 day

2023

113 days

New Listings

Past 30 days

7 listings

Compared to

2025

5 listings

2024

3 listings

2023

5 listings

Units sold

Past 30 days

0 unit

Compared to

2025

2 units

2024

0 unit

2023

3 units

Median Sold Price

Past 30 days

$0

Compared to

2025

$640,000

2023

$639,900


Population and Demographics

Overview

Total population 19542
Average household income $145,443

Age (%)

0 to 19
26%
20 to 34
17%
35 to 49
21%
50 to 64
22%
65 and plus
14%

Household composition (%)

Single family
79%
Single person
18%
Multi person
2%
Multi family
1%

Mother tongue (%)

English
54%
French
39%
English and French
4%
Others
2%

House tenancy (%)

Owners
84%
Renters
16%

What’s nearby?Essentials within 5 km

Local Logic

Transportation Scores

Estimated Budget