1580 Groves Rd, Russell, Ontario K4R 1E5
Contact us about this property
Highlights
Estimated valueThis is the price Wahi expects this property to sell for.
The calculation is powered by our Instant Home Value Estimate, which uses current market and property price trends to estimate your home’s value with a 90% accuracy rate.Not available
Price/Sqft$495/sqft
Monthly cost
Open Calculator
Description
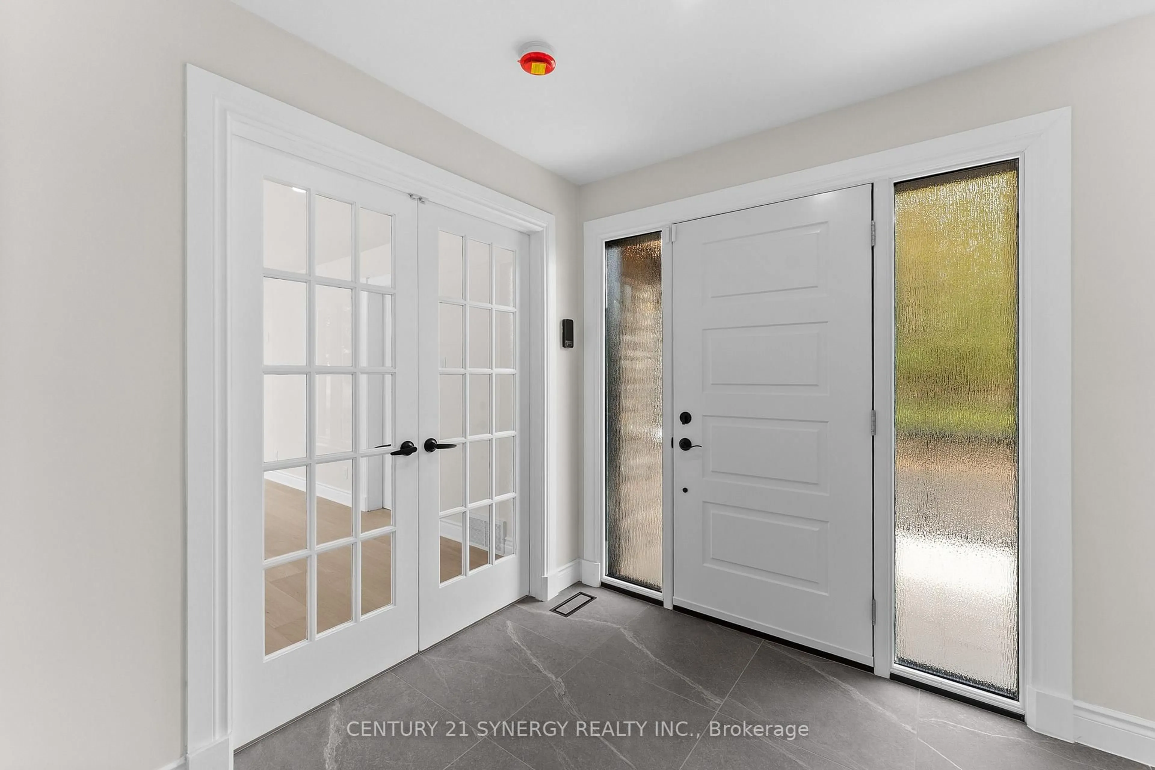
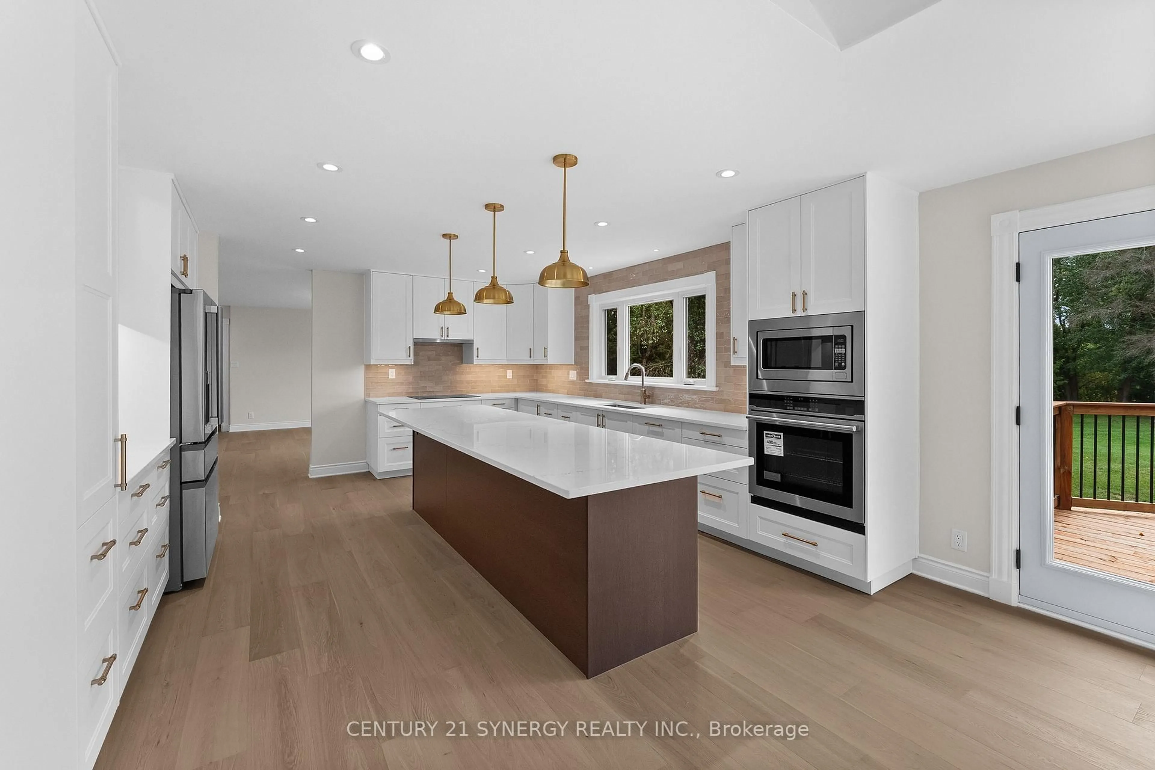
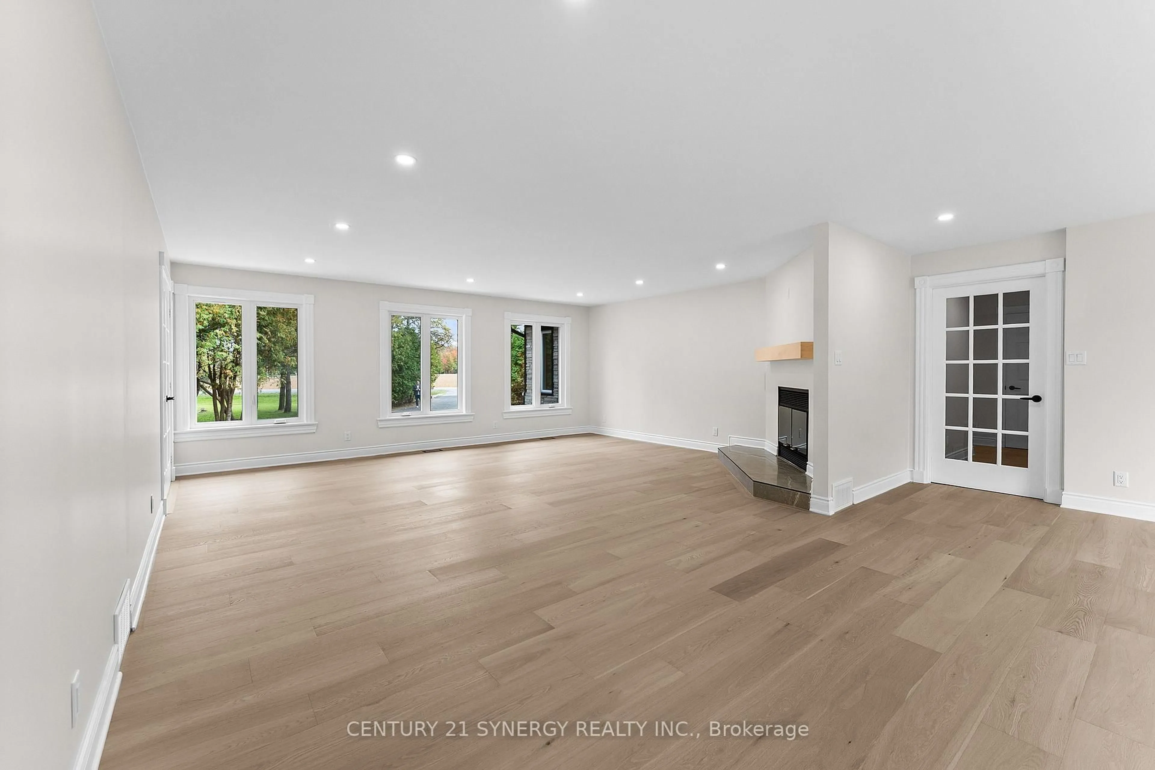
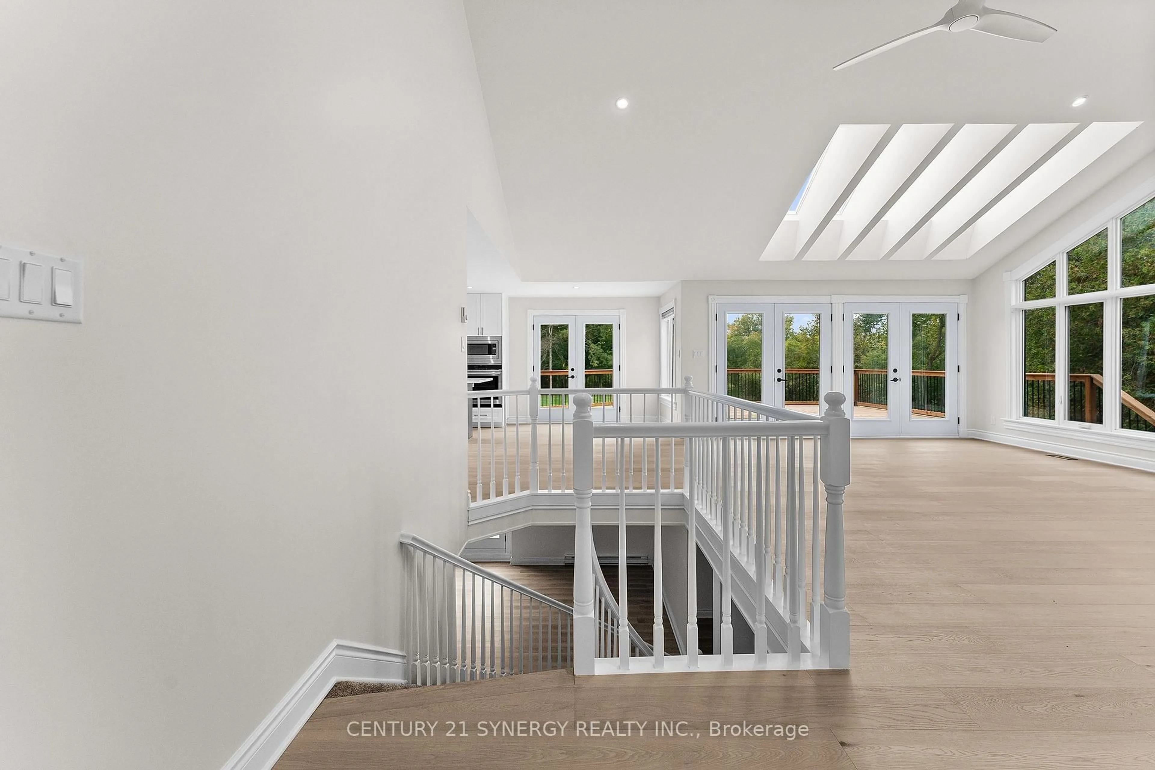
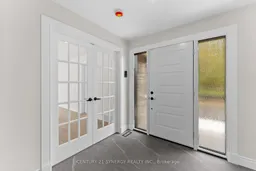
An exceptional bungalow on 2.2 acres of land wrapped by the Little Castor River. Wide-open spaces and brand-new windows allow exceptional amounts of light into your living space, while the mature trees and the river provide peace and privacy. Recessed from a quiet street, the laneway and double door garage allow for easy access to this thoughtfully designed home. Inside, you'll find bright, spacious living and eating areas, two incredible raised decks (one outside the family room, another outside the primary bedroom), two WETT-certified fireplaces and a comfortable foyer with a large powder room. Beyond the living and dining rooms, through a glass door in the southeast wing of the house, you'll find the primary and three additional bedrooms, alongside a fully renovated 4-piece bathroom and a healthy amount of storage. The primary bedroom contains a generous walk-in closet with a built-in vanity and a spa-like, completely renovated 5-piece ensuite with a double vanity, tastefully tiled shower and soaker tub. The walkout lower level has a rough-in for a bathroom, a spacious workshop/gym area and a large, flexible space for an in-law suite or entertainment area. The grounds are bordered by mature trees, the gently flowing river and a firepit area. Brand-new flooring throughout, new siding, completely new windows, certified fireplaces, natural light, land and outdoor space define this unique and elegantly finished home.
Property Details
Interior
Features
Exterior
Features
Parking
Garage spaces 2
Garage type Attached
Other parking spaces 6
Total parking spaces 8
Property History
 50
50

