Open: Sun, 1PM to 3PM
Unknown for 936 Lafleche Rd #2, Hawkesbury Ontario K6A 1N5
33 mins on Market

936 Lafleche Rd #2, Hawkesbury, Ontario K6A 1N5

In the same building:
-
Condo
2
1
~800-899 sqft
$219,900
Get pre-qualifiedPowered by nesto
Condo
2
1
~800-899 sqft

Contact us about this property

Call

Highlights

Property Estimate

Days on market33 mins

Estimated valueNot available

Price/Sqft$259/sqft

Monthly cost

Open Calculator

Description

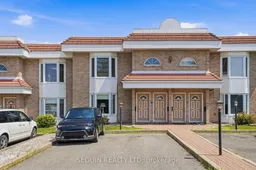
IMMEDIATE POSSESSION AVAILABLE! Enjoy carefree condo living in this bright and spacious 2-bedroom, 1-bathroom second-floor unit, offering comfort, convenience, and a peaceful setting. An electric chair lift provides easy access to the second floor, making the home more accessible while maintaining the privacy of an upper-level unit. Ideally located within walking distance of two elementary schools, the sports complex, town hall, parks, and the downtown core, everything you need is just minutes away.Inside, you'll find a well-maintained interior featuring an updated kitchen and bathroom, a new rear door (2023) leading to your private balcony, windows replaced in 2019, and a recently updated roof. The functional kitchen offers plenty of cabinet and counter space and is complemented by the convenience of in-unit laundry. The bathroom features a traditional bathtub/shower combination, while both bedrooms provide generous closet space and plenty of natural light. Enjoy two dedicated parking spaces located directly in front of the building, along with beautiful views of the park across the street, creating a quiet and relaxing atmosphere with no direct front neighbours. This vacant, move-in-ready unit is easy to show and offers an excellent opportunity for first-time buyers, downsizers, or anyone looking for a low-maintenance lifestyle in a fantastic location.


Upcoming Open House

Aug 2Sun1:00 PM - 3:00 PM

Property Details

StyleApartment
View-
Age of property-
SqFt~800-899 SqFt
Lot Size-
Parking Spaces2
MLS ®NumberX13608210
Community NameHawkesbury
Data SourceTRREB
Listing bySEGUIN REALTY LTD

Features

Heating: Baseboard
Cooling: Wall Unit

Features

Patio: Open
Balcony: Open

Parking

Garage spaces -

Garage type -

Total parking spaces 2


2Story
Inclusions
Hydro
Water
Parking
Cable
Heat

Property History

Jul 27, 2026
ListedActive
$219,900
< 1h on market
history photo preview29
Listing by trreb®
Property listed by SEGUIN REALTY LTD, Brokerage
Agent Banner Image
Interested in this property?Get in touch to get the inside scoop.

Market Data - Hawkesbury

Geo Zone Map ThumbnailHawkesbury

Balanced Market

View Market Data

Condo - for the past 30 days

Buyer's market Seller's market

Avg. Days on Market

Past 30 days

32 days

Compared to

2025

6 days

2024

123 days

2023

10 days

New Listings

Past 30 days

5 listings

Compared to

2025

10 listings

2024

3 listings

2023

5 listings

Units sold

Past 30 days

3 units

Compared to

2025

5 units

2024

1 unit

2023

2 units

Median Sold Price

Past 30 days

$295,000

Compared to

2025

$324,900

2024

$315,000

2023

$130,000


Population and Demographics

Overview

Total population 9961
Average household income $84,984

Age (%)

0 to 19
16%
20 to 34
14%
35 to 49
15%
50 to 64
24%
65 and plus
32%

Household composition (%)

Single family
52%
Single person
44%
Multi person
4%
Multi family
0%

Mother tongue (%)

French
74%
English
19%
English and French
4%
Others
2%

House tenancy (%)

Owners
51%
Renters
49%

What’s nearby?Essentials within 5 km

Local Logic

Transportation Scores

Estimated Budget