716 Cartier Blvd, Hawkesbury, Ontario K6A 1W7
Contact us about this property
Highlights
Estimated valueThis is the price Wahi expects this property to sell for.
The calculation is powered by our Instant Home Value Estimate, which uses current market and property price trends to estimate your home’s value with a 90% accuracy rate.Not available
Price/Sqft$346/sqft
Monthly cost
Open Calculator
Description
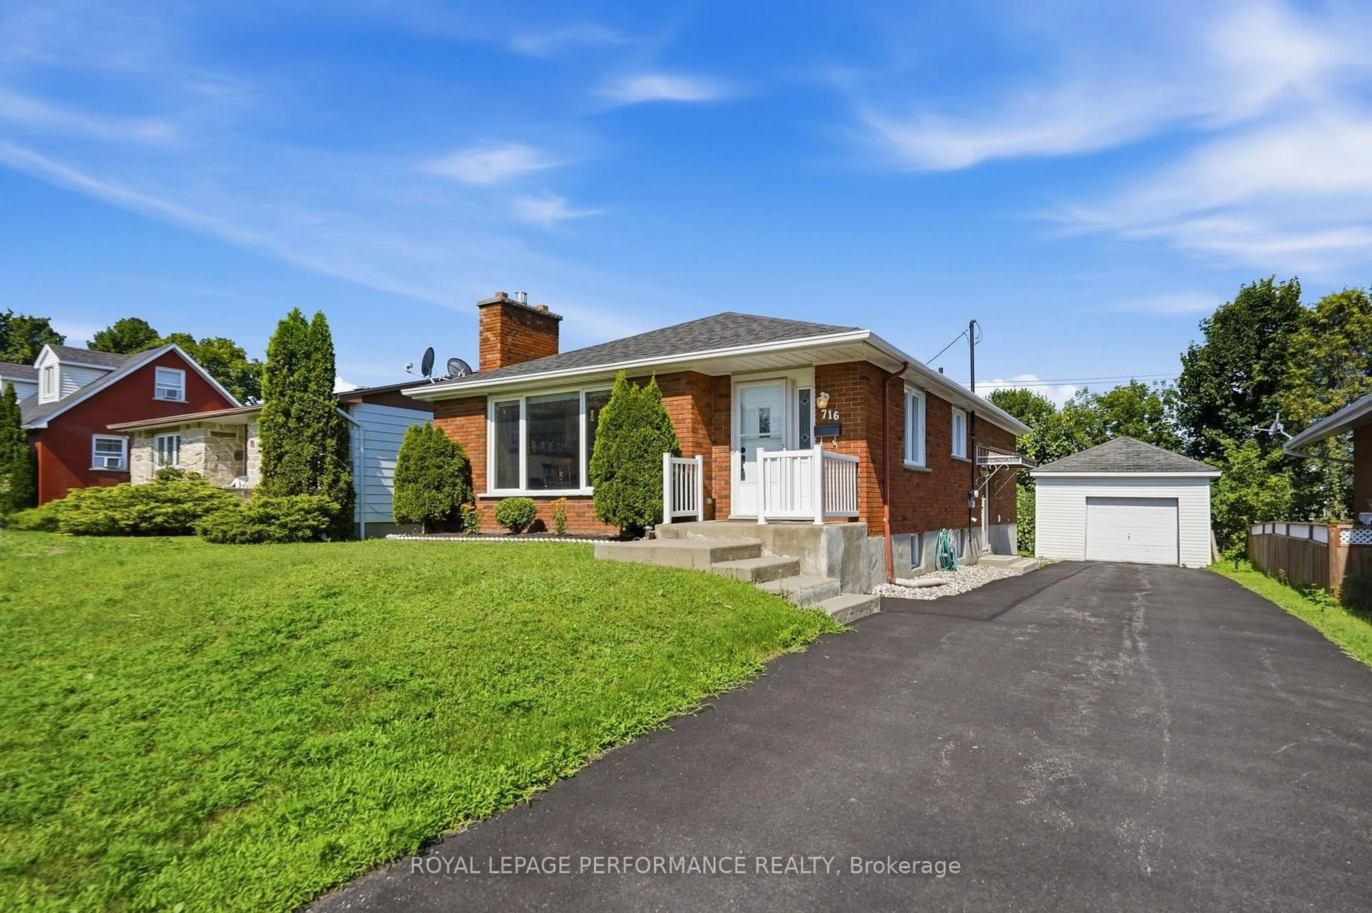
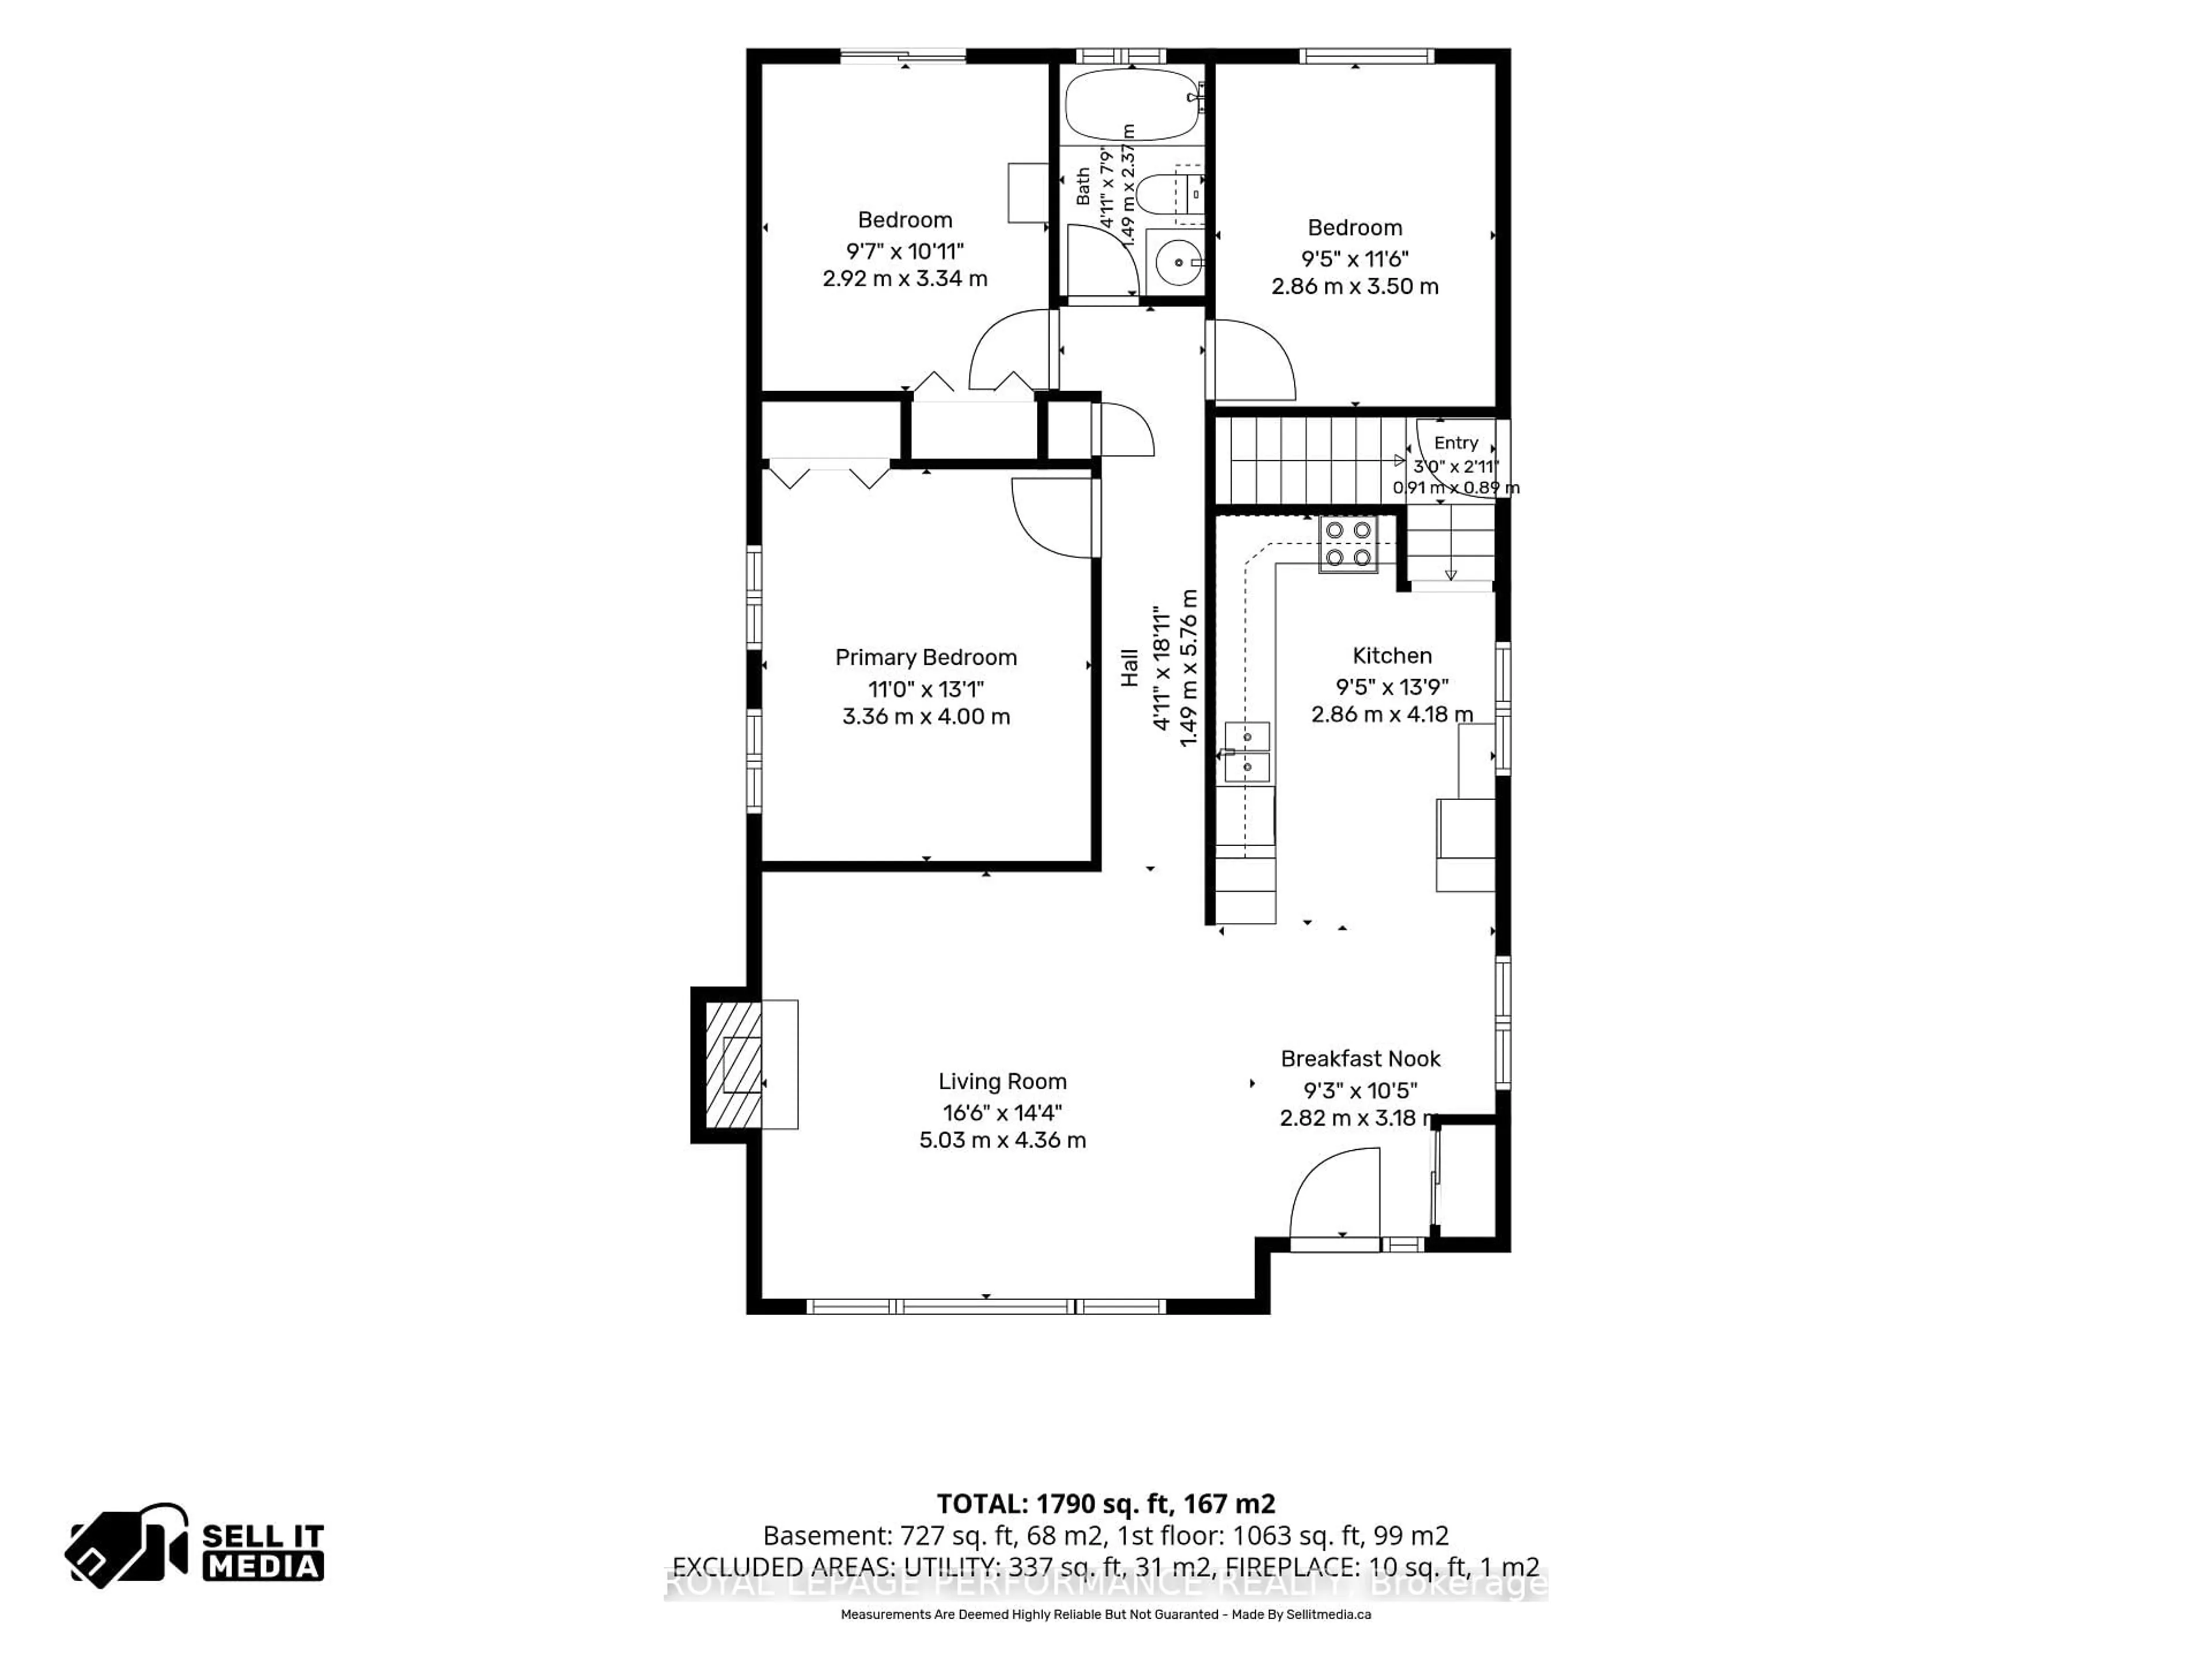
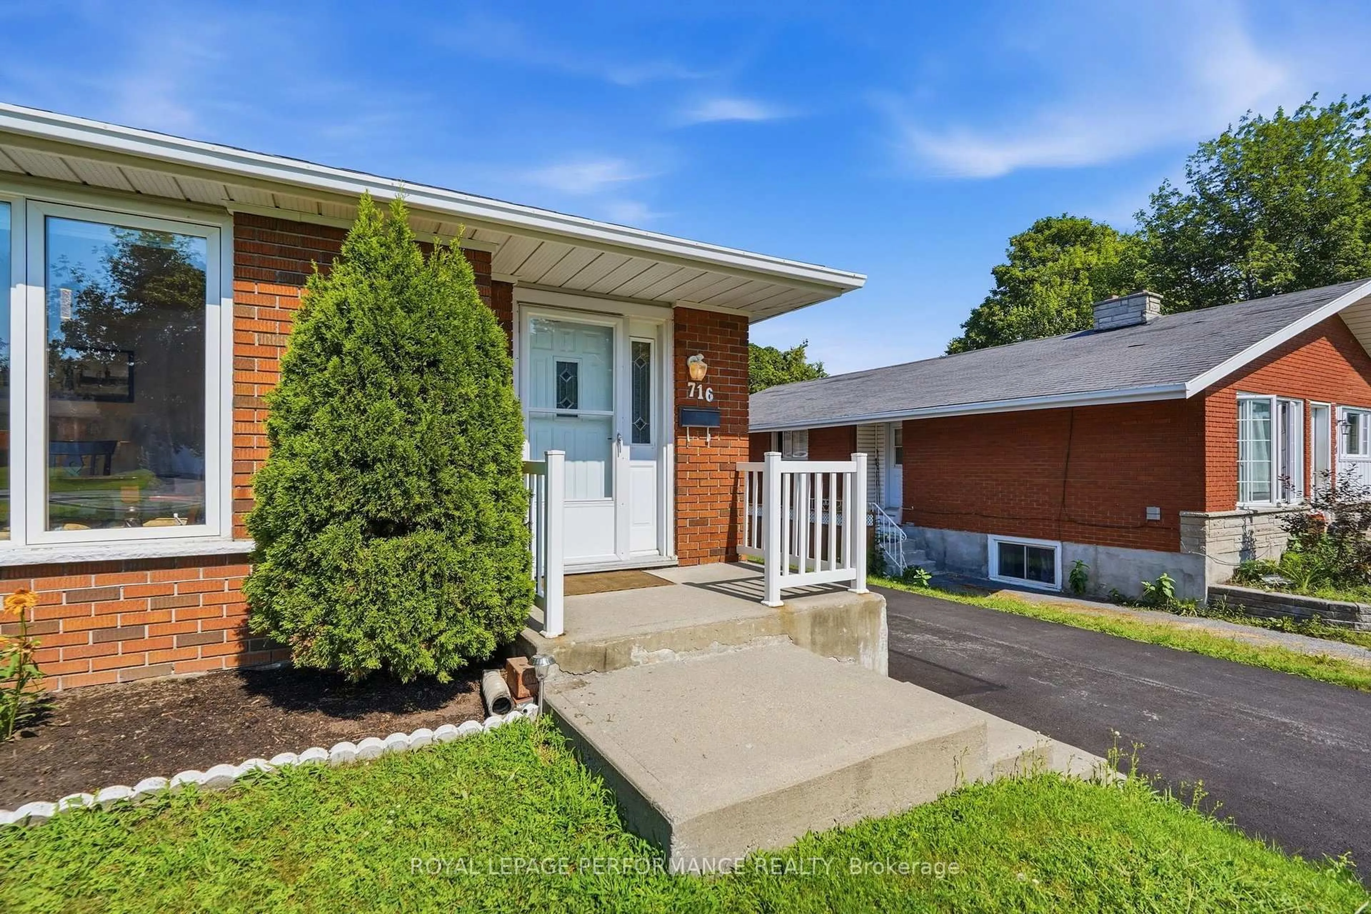
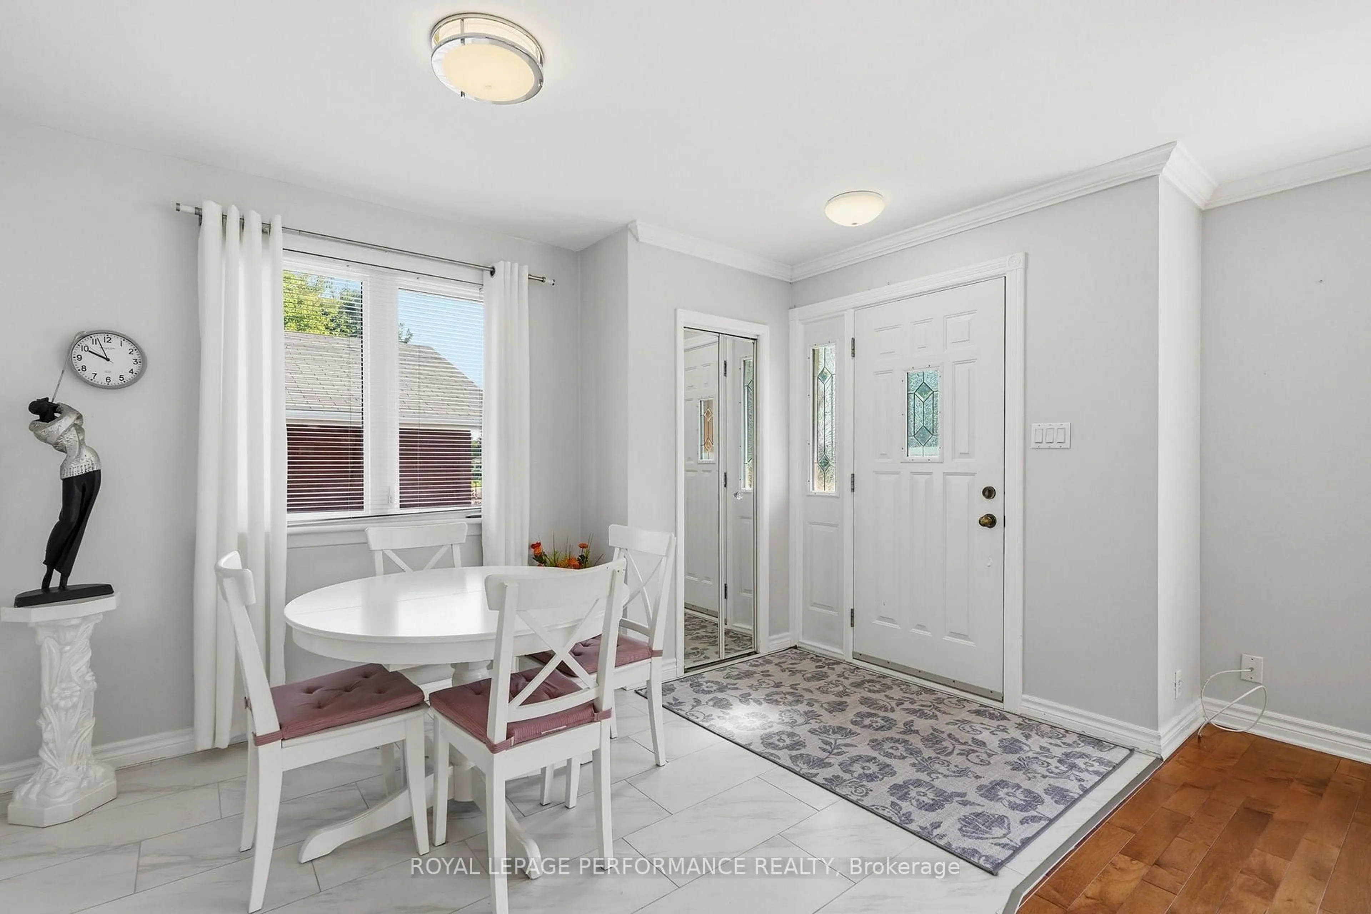
Welcome to **716 Cartier Boulevard**, a well-kept all brick bungalow offering comfortable living, plenty of usable space and a convenient Hawkesbury location. Large windows bring abundant natural light into the main living area, where hardwood floors add warmth and a natural gas fireplace creates an inviting focal point. The bright kitchen offers generous cabinetry and workspace along with a comfortable breakfast nook. Three bedrooms and a full bathroom complete the main level, including a spacious primary bedroom. The third bedroom, located at the rear of the home, features a **new patio door providing direct access to the covered deck**-giving this room added flexibility as a bedroom, office, den or sitting room. Downstairs, the finished basement significantly expands the home's possibilities with a large billiard/recreation room, an additional room, laundry area and convenient 2-piece bathroom. **Storage is plentiful throughout the home**, including a large unfinished utility area with plenty of room for seasonal belongings, hobbies, tools and household necessities. Outside, enjoy the covered rear deck, private yard, detached garage and ample driveway parking. The location puts everyday life within easy reach, with elementary and secondary schools, the sports complex, library, parks, shopping and other amenities all easily accessible. Convenient access to major routes also makes this an excellent option for commuters to Ottawa, Montreal or the Laurentians. A practical bungalow with plenty of space, abundant storage and the flexibility to adapt as your needs change. Could this be the place you have been waiting for?
Property Details
Interior
Features
Bsmt Floor
Family
3.89 x 6.7Laminate
Laundry
3.43 x 3.05Bathroom
0.83 x 2.22 Pc Bath
4th Br
3.48 x 3.38Cushion Floor
Exterior
Features
Parking
Garage spaces 1
Garage type Detached
Other parking spaces 3
Total parking spaces 4
Property History
38