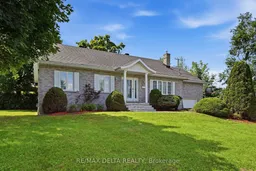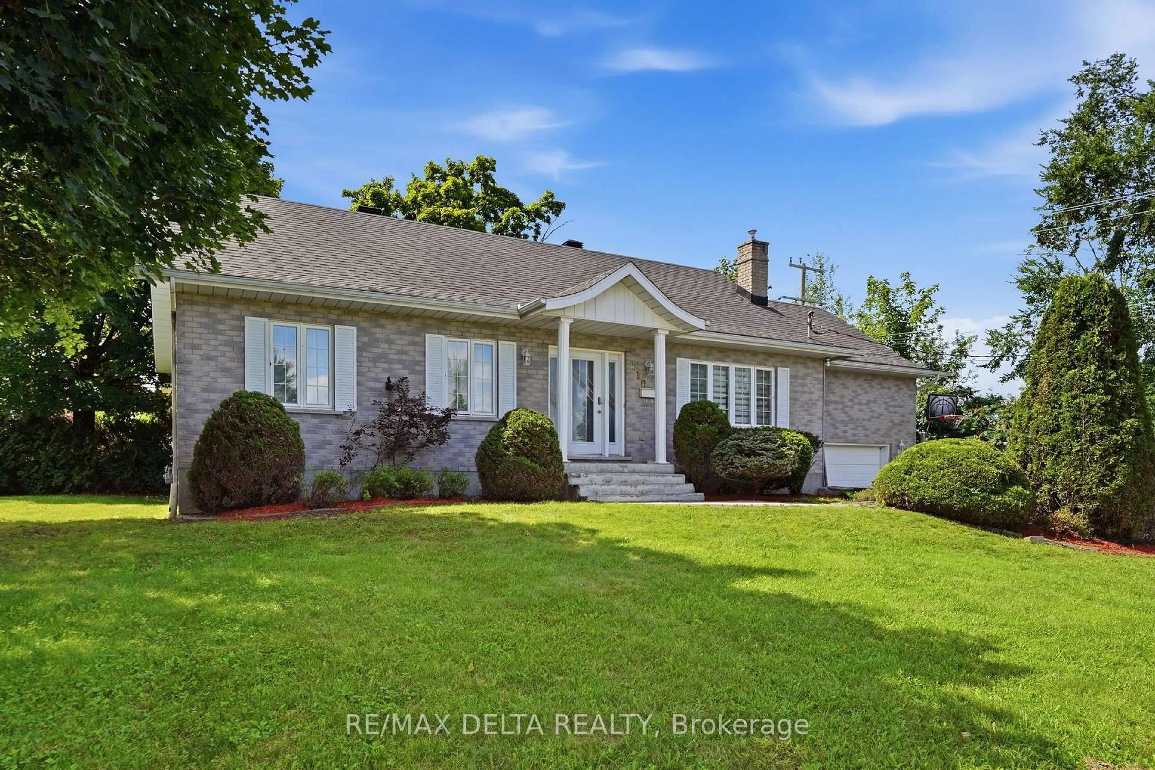
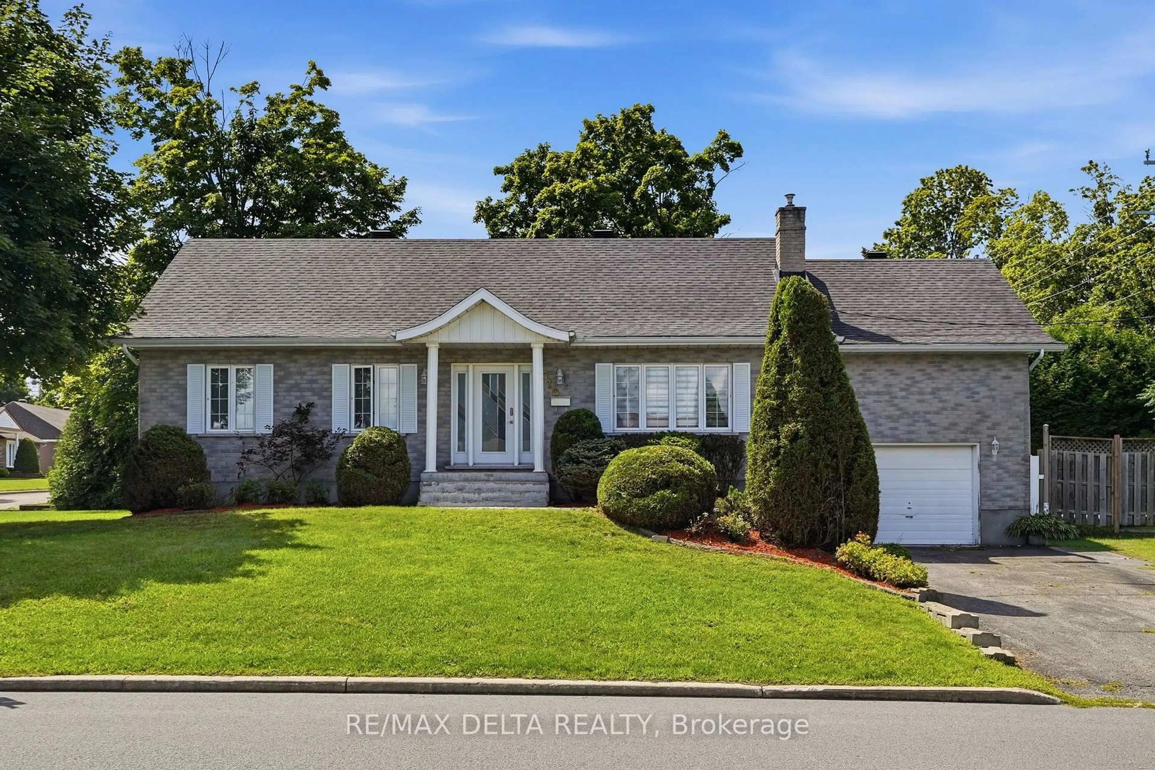
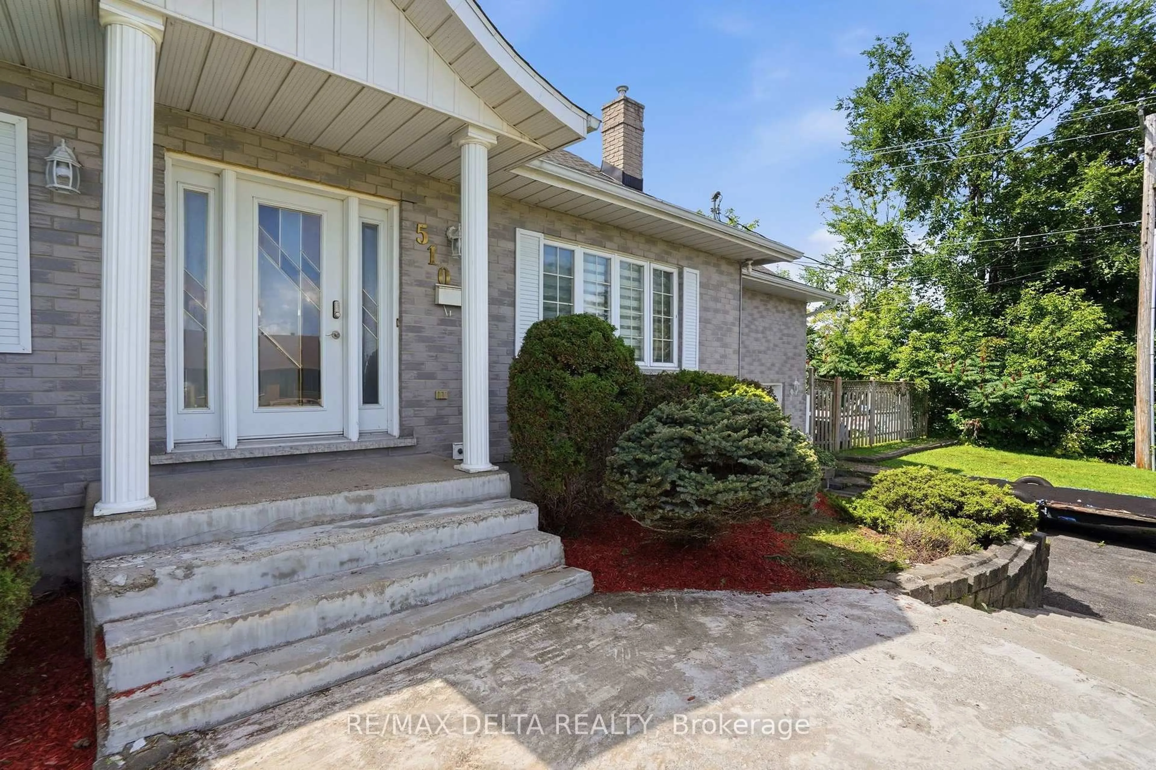
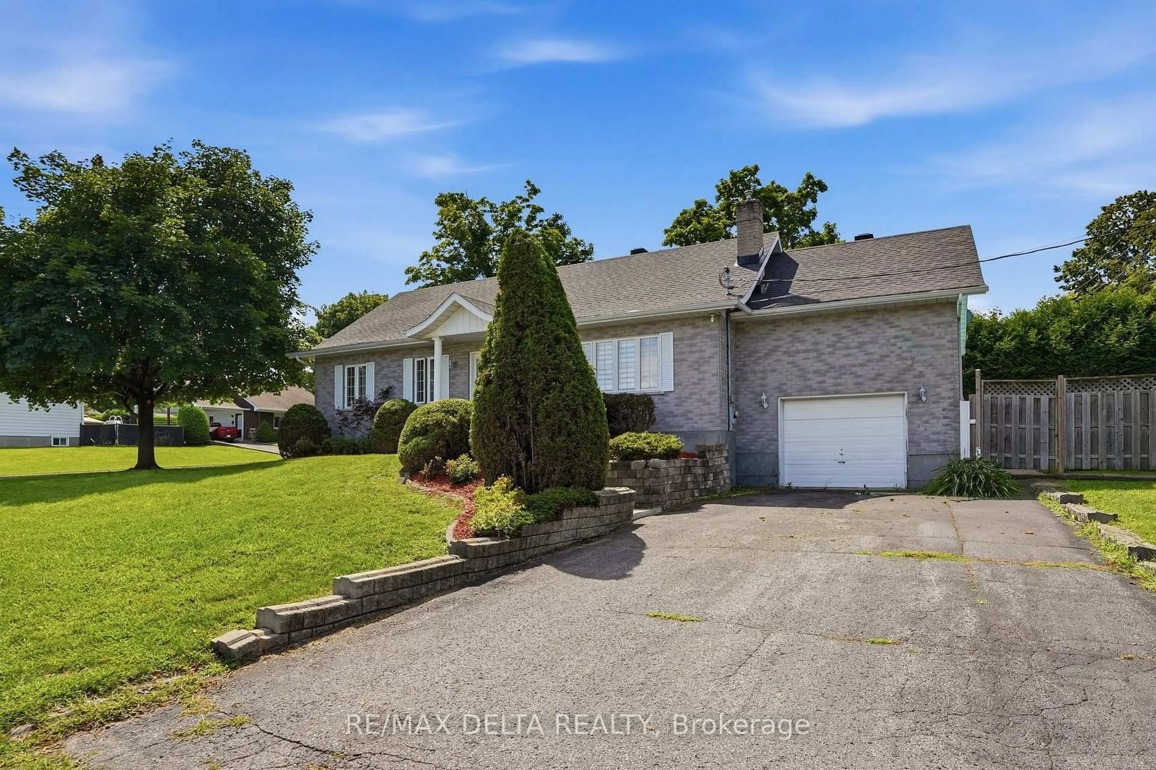
Home with vinyl exterior material, water/lake/river/ocean view for 510 Stevens St, Hawkesbury Ontario K6A 3J3
7 days on Market

510 Stevens St, Hawkesbury, Ontario K6A 3J3

Detached
3 + 1
2
~1100-1500 sqft
$524,900
Get pre-qualifiedPowered by nesto
Detached
3 + 1
2
~1100-1500 sqft

Contact us about this property

Call

Highlights

Property Estimate

Days on market7 days

Estimated valueNot available

Price/Sqft$413/sqft

Monthly cost

Open Calculator

Description

Over 1300 sq.ft fully brick bungalow ideally located in the desirable **Mont-Roc** neighborhood, just minutes from the hospital. Built with exceptional quality, this home features beautiful hardwood and ceramic flooring throughout, solid oak trim, solid oak interior doors, and custom solid oak kitchen cabinetry. The fully finished basement offers a spacious family room with a cozy natural gas stove, an additional bedroom, and a second bathroom-perfect for guests or extended family. Step outside to enjoy the private backyard featuring a **heated in-ground pool**, ideal for relaxing and entertaining during the summer months. Don't miss your chance-this one won't stay on the market for long! Furnace 2025, A/C 2025, Gas water tank 2026, Roof 2016, Plumbing 2025, Pool liner 2018, Pool Heater 2018.


Property Details

StyleBungalow
View-
Age of property-
SqFt~1100-1500 SqFt
Lot Size7,700 SqFt(110 x 70)
Parking Spaces4
MLS ®NumberX13726492
Community NameHawkesbury
Data SourceTRREB
Listing byRE/MAX DELTA REALTY

Features

Heating: Forced Air
Cooling: Central Air
Fireplace
Basement: Finished

Features

Lot size: 7,700 SqFt
Pool: Inground

Parking

Garage spaces 1

Garage type Attached

Other parking spaces 3

Total parking spaces 4


Property History
Aug 31, 2026
ListedActive
$524,900
7 days on market
history photo preview13
Listing by trreb®
Property listed by RE/MAX DELTA REALTY, Brokerage
Agent Banner Image
Interested in this property?Get in touch to get the inside scoop.

Market Data - Hawkesbury

Geo Zone Map ThumbnailHawkesbury

Seller's Market

View Market Data

Detached house - for the past 30 days

Buyer's market Seller's market

Avg. Days on Market

Past 30 days

39 days

Compared to

2025

33 days

2024

28 days

2023

27 days

New Listings

Past 30 days

14 listings

Compared to

2025

10 listings

2024

14 listings

2023

11 listings

Units sold

Past 30 days

9 units

Compared to

2025

6 units

2024

14 units

2023

7 units

Median Sold Price

Past 30 days

$485,000

Compared to

2025

$330,000

2024

$387,750

2023

$376,000


Population and Demographics

Overview

Total population 9961
Average household income $84,984

Age (%)

0 to 19
16%
20 to 34
14%
35 to 49
15%
50 to 64
24%
65 and plus
32%

Household composition (%)

Single family
52%
Single person
44%
Multi person
4%
Multi family
0%

Mother tongue (%)

French
74%
English
19%
English and French
4%
Others
2%

House tenancy (%)

Owners
51%
Renters
49%

What’s nearby?Essentials within 5 km

Local Logic

Transportation Scores

Estimated Budget