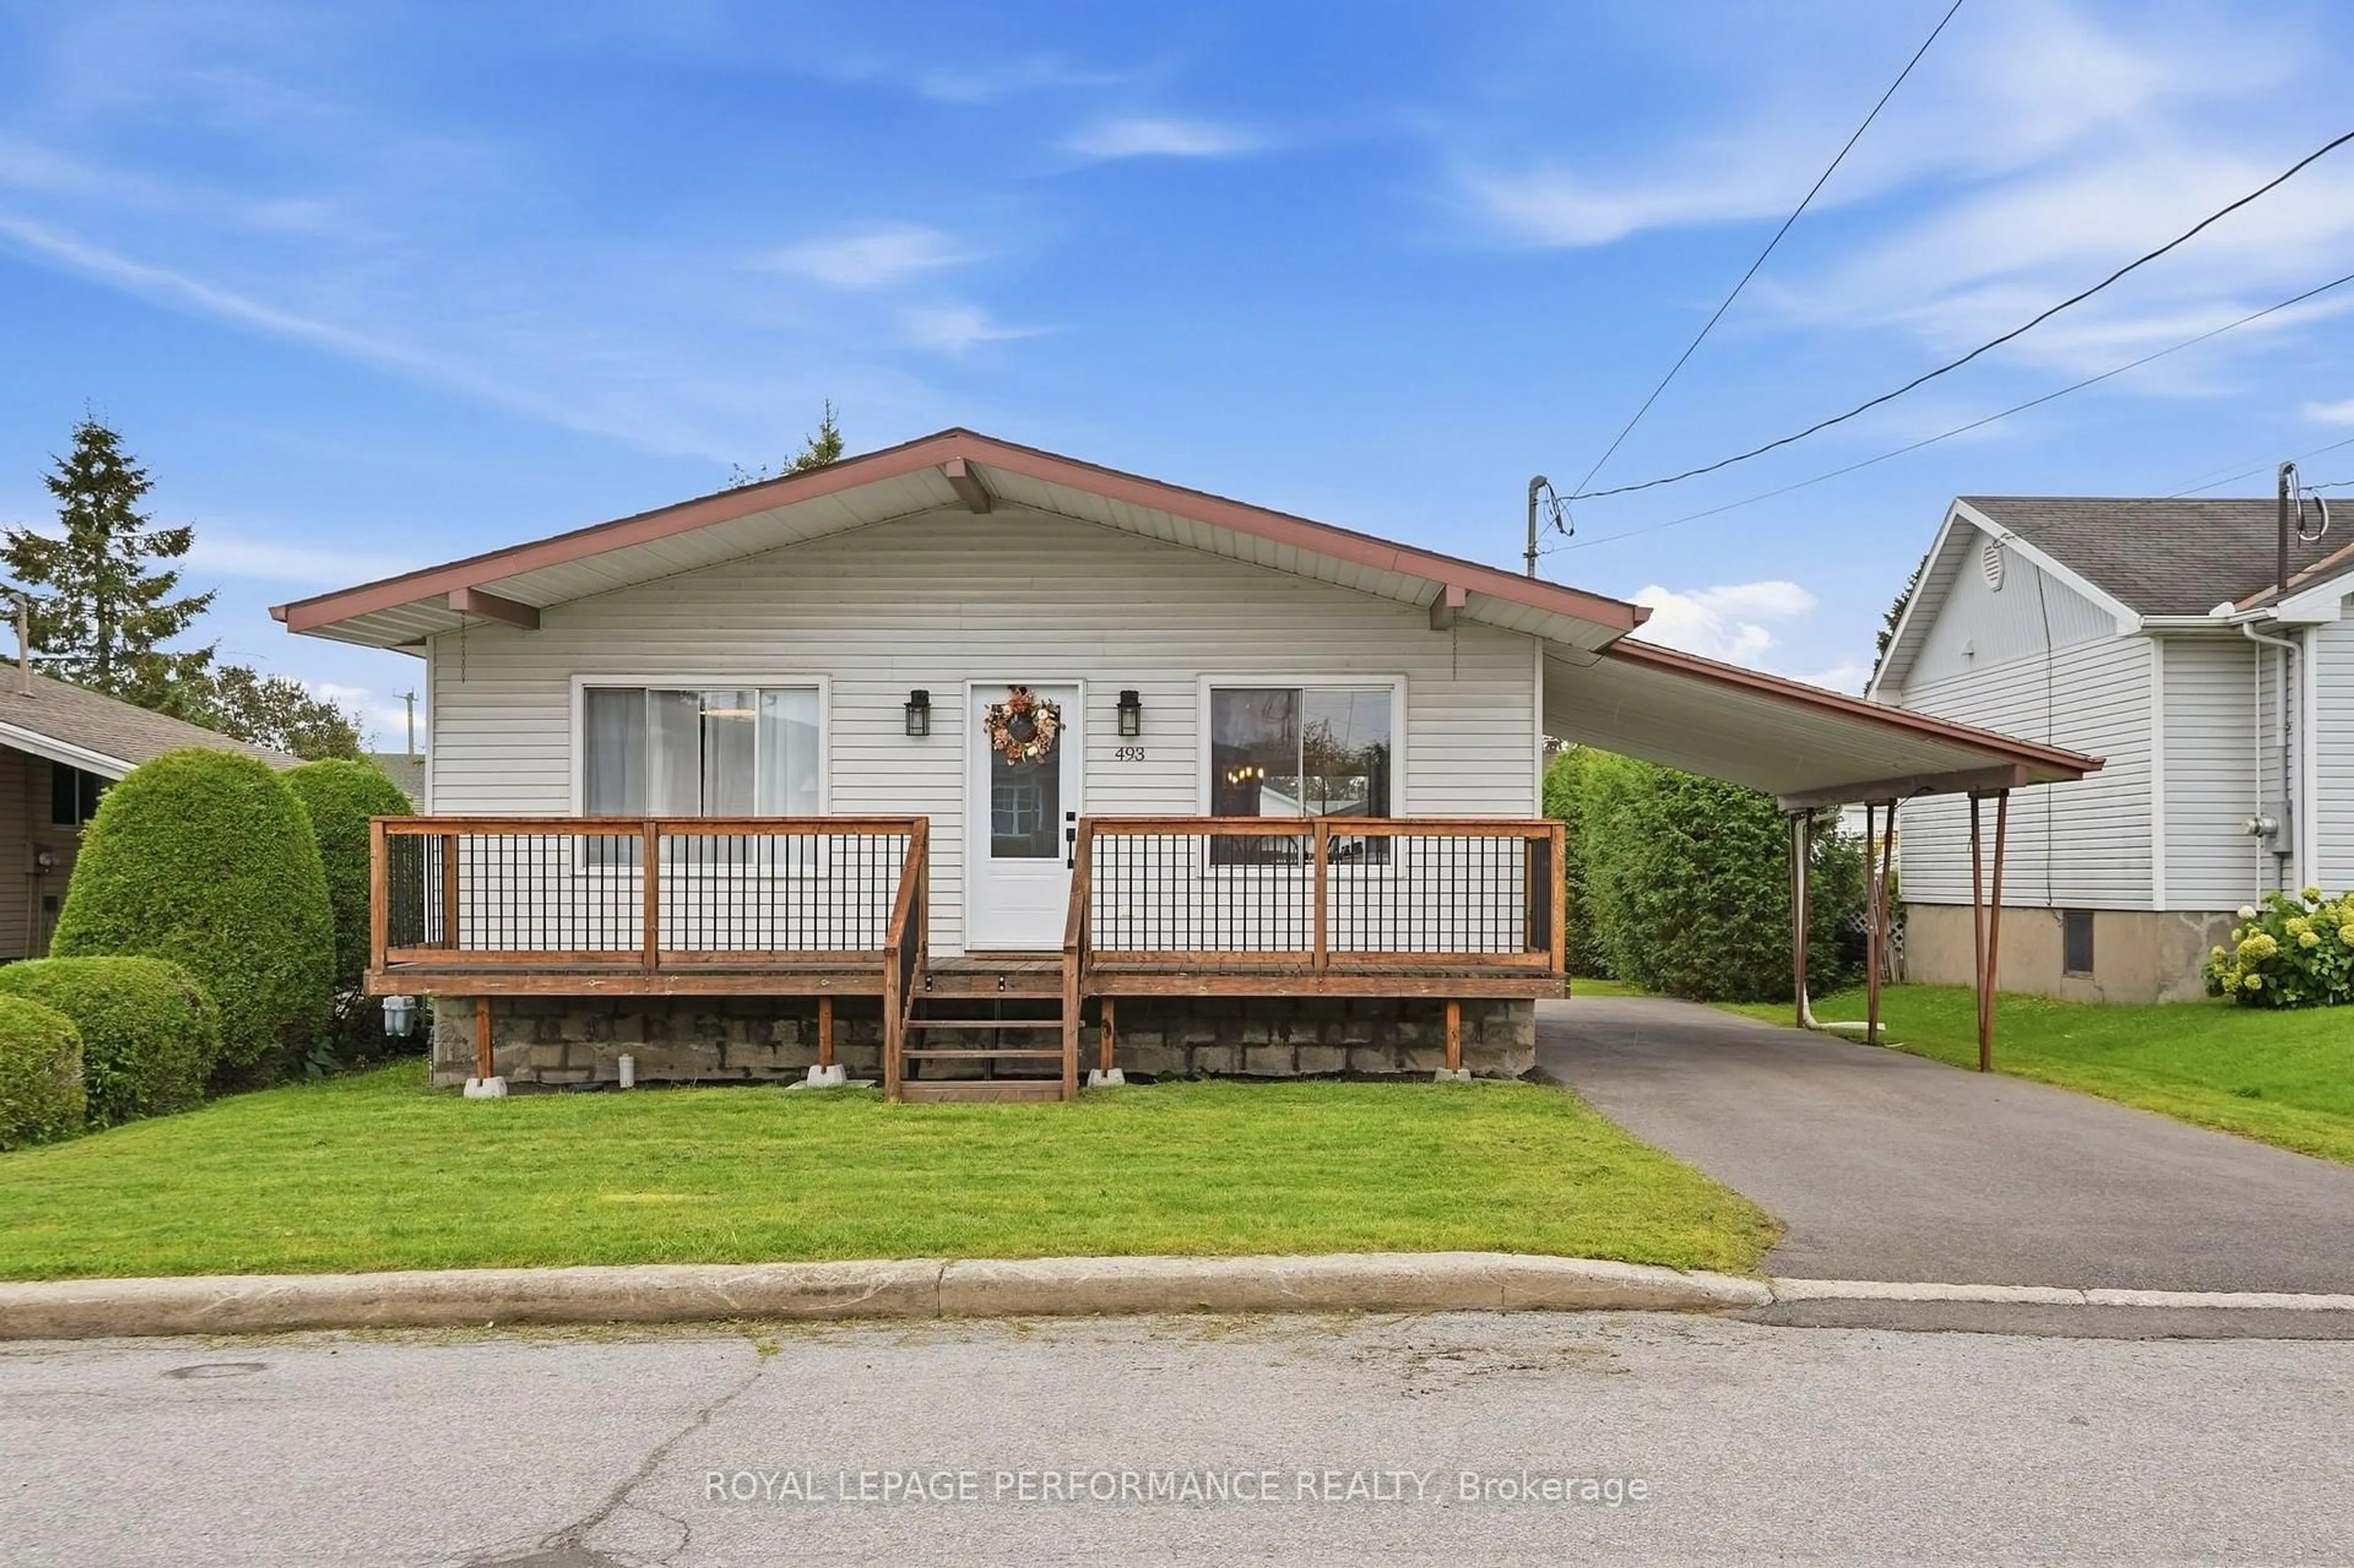
trreb/IMG-X13793194_0dfa660d-995c-4b08-8883-fd52cc15eef4-l.jpg
3 days on Market

493 Catherine St, Hawkesbury, Ontario K6A 1Z8

Detached
2
2
~700-1100 sqft
$369,900
Get pre-qualifiedPowered by nesto
Detached
2
2
~700-1100 sqft

Contact us about this property

Call

Highlights

Property Estimate

Days on market3 days

Estimated valueNot available

Price/Sqft$432/sqft

Monthly cost

Open Calculator

Description

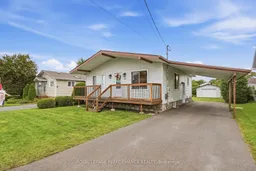
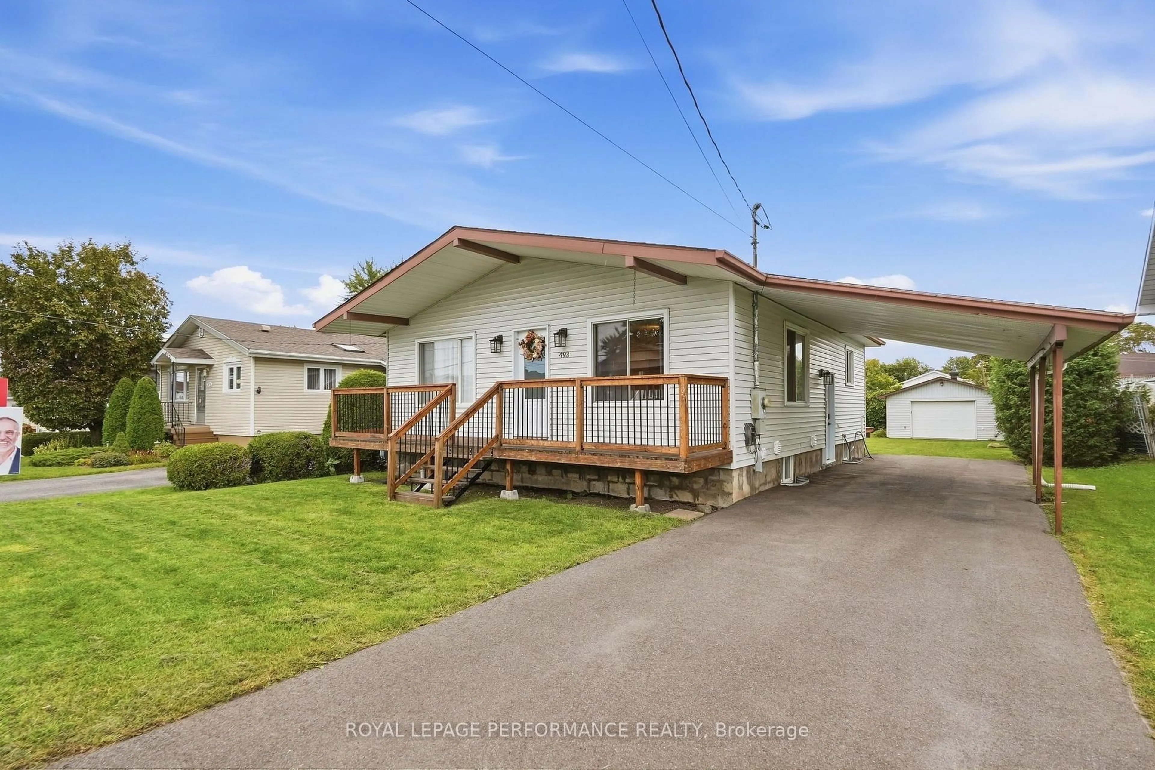
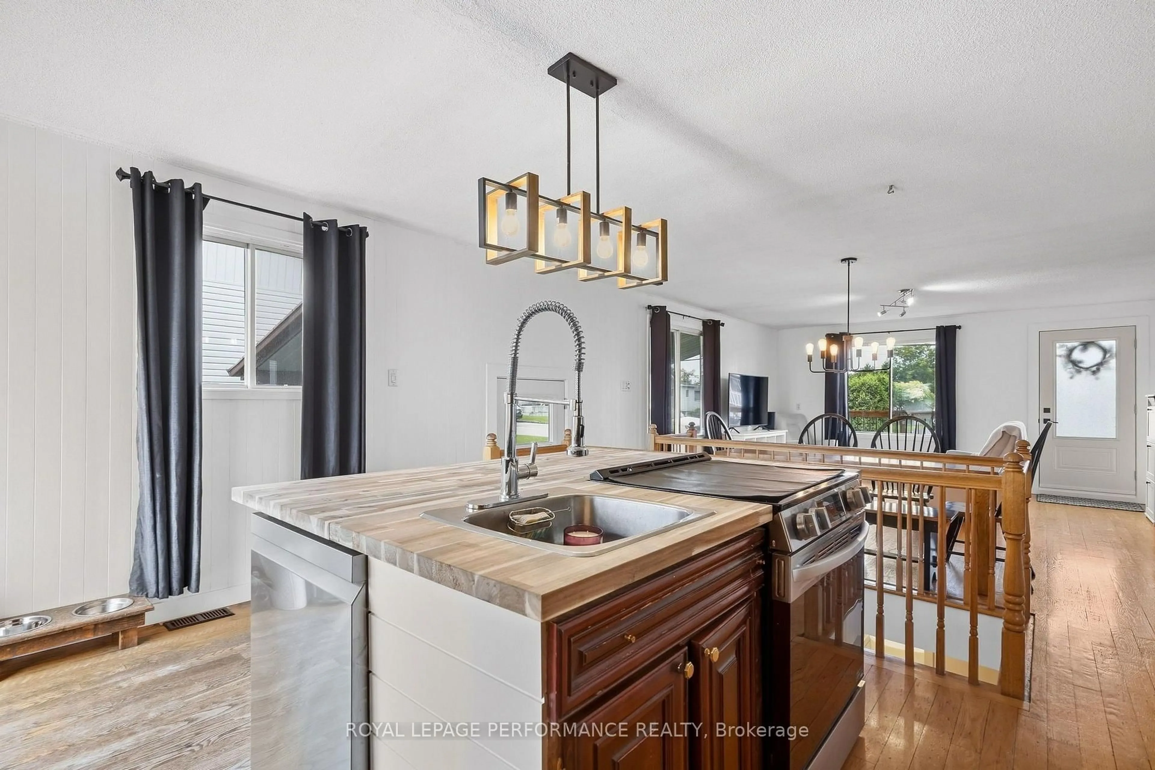
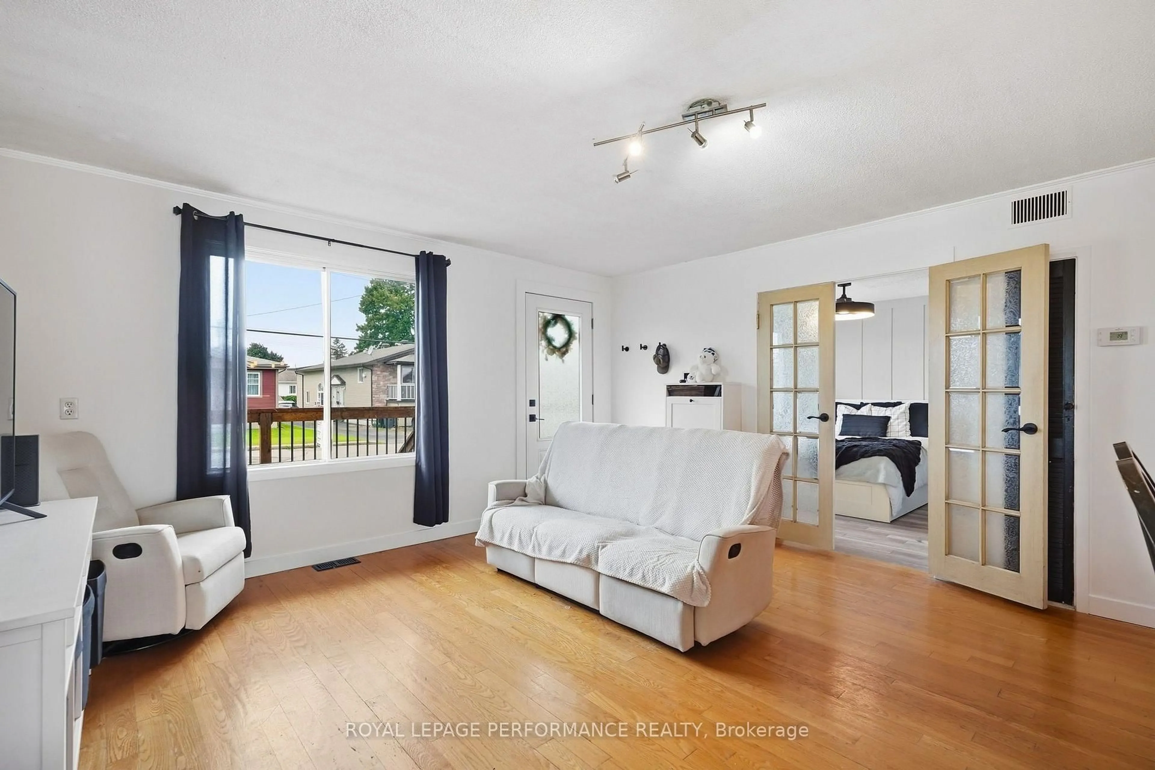
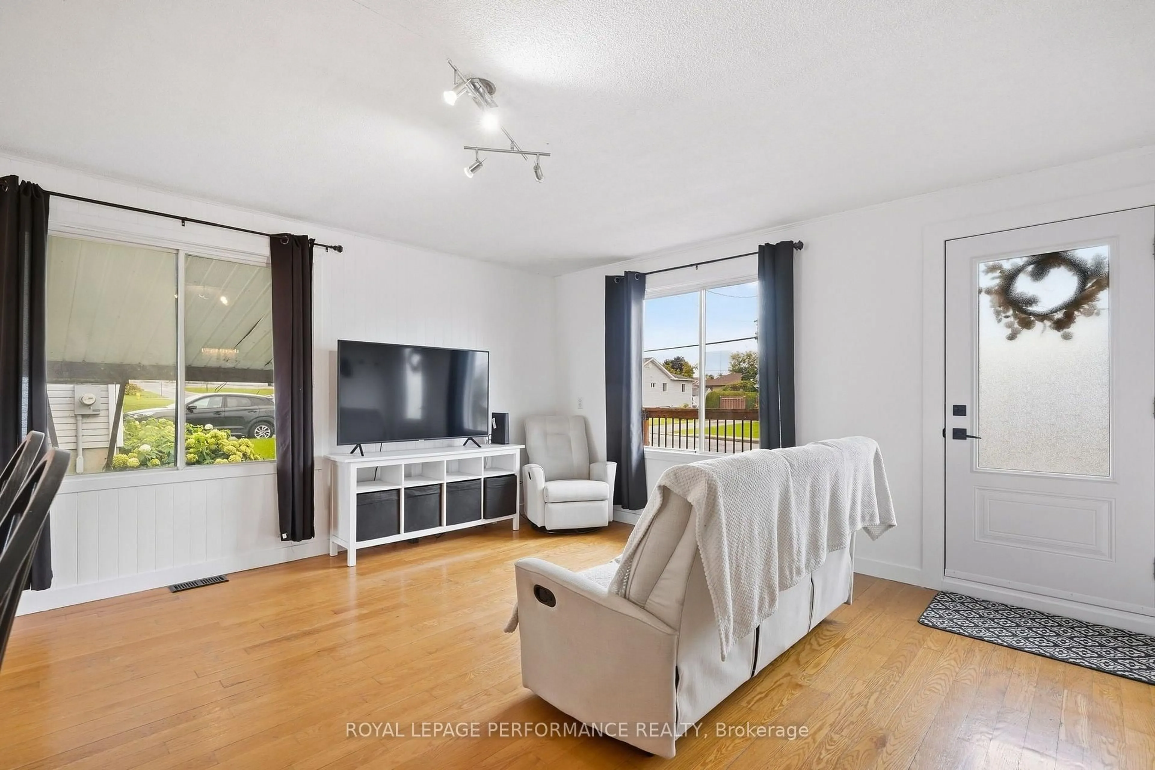
There's something special about a home that has been thoughtfully updated - and 493 Catherine Street delivers! Beautifully refreshed throughout, this charming property offers the perfect blend of comfort, functionality and peace of mind, with important improvements already completed. Step inside to discover a refreshed kitchen featuring new countertops and backsplash, updated interior doors and hardware, freshly painted too. With two bedrooms on the main floor, a new tub new tub in the main floor bathroom, and a second bathroom with shower in the semi-finished basement. Downstairs, the possibilities continue! The basement offers a drycore subfloor, additional living space , with family room, office too. Behind the scenes, some of the most important improvements have already been taken care of, including foundation reinforcement with cement and rebar, French drains, new check valve and new piping connected to the municipal sewer system, basement reinsulated. The driveway was redone in 2025, with a 2026 patio door, side door 2022 +/-. Roofs approx. 2022 garage and approx 2016 for the house .The detached garage adds even more versatility, with 15-amp electrical service and plenty of room for storage, hobbies or a workshop and to park your car. A home that has been refreshed, improved and priced with opportunity in mind. Come see why 493 Catherine Street could be the one you've been waiting for! Garage 17x17


Property Details

StyleBungalow-Raised
View-
Age of property-
SqFt~700-1100 SqFt
Lot Size7,180 SqFt(143.6 x 50)
Parking Spaces6
MLS ®NumberX13793194
Community NameHawkesbury
Data SourceTRREB
Listing byROYAL LEPAGE PERFORMANCE REALTY

Features

Heating: Forced Air
Cooling: Central Air
Basement: Part Fin

Main Floor

Kitchen

5.66 x 4.54

Dining

3.63 x 2.18

Living

3.63 x 3.17

Primary

3.65 x 2.99


Features

Lot size: 7,180 SqFt

Parking

Garage spaces 1

Garage type Detached

Other parking spaces 5

Total parking spaces 6


Property listed by ROYAL LEPAGE PERFORMANCE REALTY, Brokerage
Agent Banner Image
Interested in this property?Get in touch to get the inside scoop.

Market Data - Hawkesbury

Geo Zone Map ThumbnailHawkesbury

Seller's Market

View Market Data

Detached house - for the past 30 days

Buyer's market Seller's market

Avg. Days on Market

Past 30 days

39 days

Compared to

2025

33 days

2024

28 days

2023

27 days

New Listings

Past 30 days

14 listings

Compared to

2025

10 listings

2024

14 listings

2023

11 listings

Units sold

Past 30 days

9 units

Compared to

2025

6 units

2024

14 units

2023

7 units

Median Sold Price

Past 30 days

$485,000

Compared to

2025

$330,000

2024

$387,750

2023

$376,000


Population and Demographics

Overview

Total population 9961
Average household income $84,984

Age (%)

0 to 19
16%
20 to 34
14%
35 to 49
15%
50 to 64
24%
65 and plus
32%

Household composition (%)

Single family
52%
Single person
44%
Multi person
4%
Multi family
0%

Mother tongue (%)

French
74%
English
19%
English and French
4%
Others
2%

House tenancy (%)

Owners
51%
Renters
49%

What’s nearby?Essentials within 5 km

Local Logic

Transportation Scores

Estimated Budget