Open: Today, 1PM to 3PM
Unknown for 464 Laurier St, Hawkesbury Ontario K6A 2A6
20 hours on Market

464 Laurier St, Hawkesbury, Ontario K6A 2A6

Detached
3
2
~1100-1500 sqft
$389,000
Get pre-qualifiedPowered by nesto
Detached
3
2
~1100-1500 sqft

Contact us about this property

Call

Highlights

Property Estimate

Days on market20 hours

Estimated valueNot available

Price/Sqft$306/sqft

Monthly cost

Open Calculator

Description

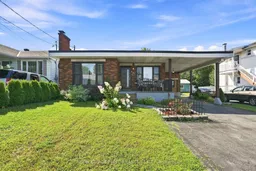
*OPEN HOUSE THIS SATURDAY AUGUST 22ND FROM 1PM to 3PM* Set on a deep 50 x 146 ft lot in a well-established Hawkesbury neighbourhood, this all-brick bungalow offers three bedrooms, a 4-piece bathroom, and a layout that's easy to live in. Two bedrooms sit on the main floor alongside a bright living room, dining room, and functional kitchen, while the primary bedroom occupies a slightly lower level just a few steps down and has its own toilet - its own private retreat, complete with a patio door leading straight out to a large rear deck. Hardwood, laminate, and ceramic flooring run throughout. The home is heated with a natural gas furnace and gas hot water tank, and the unfinished basement offers real potential for future development. A carport provides covered parking, and the fully fenced backyard includes two garden sheds for extra storage. Centrally located close to schools, shopping, and everyday amenities in Hawkesbury. A solid, move-in-ready bungalow with room to grow. Book your showing today. No conveyance of any written signed offers before 5:00 p.m. on August 25, 2026.


Upcoming Open House

Aug 22Sat1:00 PM - 3:30 PM

Property Details

StyleBungalow
View-
Age of property-
SqFt~1100-1500 SqFt
Lot Size7,308 SqFt(146.14 x 50.01)
Parking Spaces2
MLS ®NumberX13699334
Community NameHawkesbury
Data SourceTRREB
Listing byROYAL LEPAGE PERFORMANCE REALTY

Features

Heating: Forced Air
Cooling: Central Air
Basement: Unfinished

Main Floor

Br

3.91 x 3.02

Dining

3.8 x 4.0

Kitchen

3.26 x 3.01

Bathroom

3.9 x 2.3

4 Pc Bath


Features

Lot size: 7,308 SqFt

Parking

Garage spaces -

Garage type -

Total parking spaces 2


Property History

Aug 21, 2026
ListedActive
$389,000
20 hours on market
history photo preview33
Listing by trreb®
Property listed by ROYAL LEPAGE PERFORMANCE REALTY, Brokerage
Agent Banner Image
Interested in this property?Get in touch to get the inside scoop.

Market Data - Hawkesbury

Geo Zone Map ThumbnailHawkesbury

Balanced Market

View Market Data

Detached house - for the past 30 days

Buyer's market Seller's market

Avg. Days on Market

Past 30 days

20 days

Compared to

2025

19 days

2024

31 days

2023

39 days

New Listings

Past 30 days

7 listings

Compared to

2025

12 listings

2024

8 listings

2023

8 listings

Units sold

Past 30 days

6 units

Compared to

2025

8 units

2024

9 units

2023

6 units

Median Sold Price

Past 30 days

$455,250

Compared to

2025

$390,000

2024

$287,500

2023

$355,000


Population and Demographics

Overview

Total population 9961
Average household income $84,984

Age (%)

0 to 19
16%
20 to 34
14%
35 to 49
15%
50 to 64
24%
65 and plus
32%

Household composition (%)

Single family
52%
Single person
44%
Multi person
4%
Multi family
0%

Mother tongue (%)

French
74%
English
19%
English and French
4%
Others
2%

House tenancy (%)

Owners
51%
Renters
49%

What’s nearby?Essentials within 5 km

Local Logic

Transportation Scores

Estimated Budget