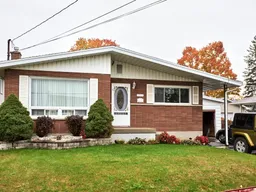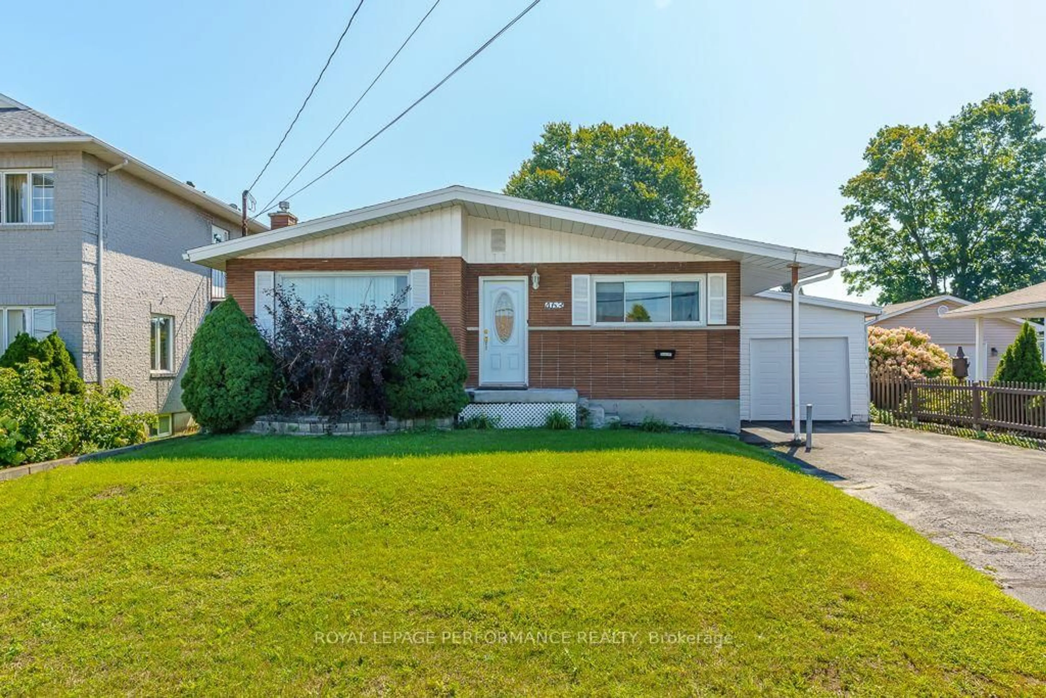
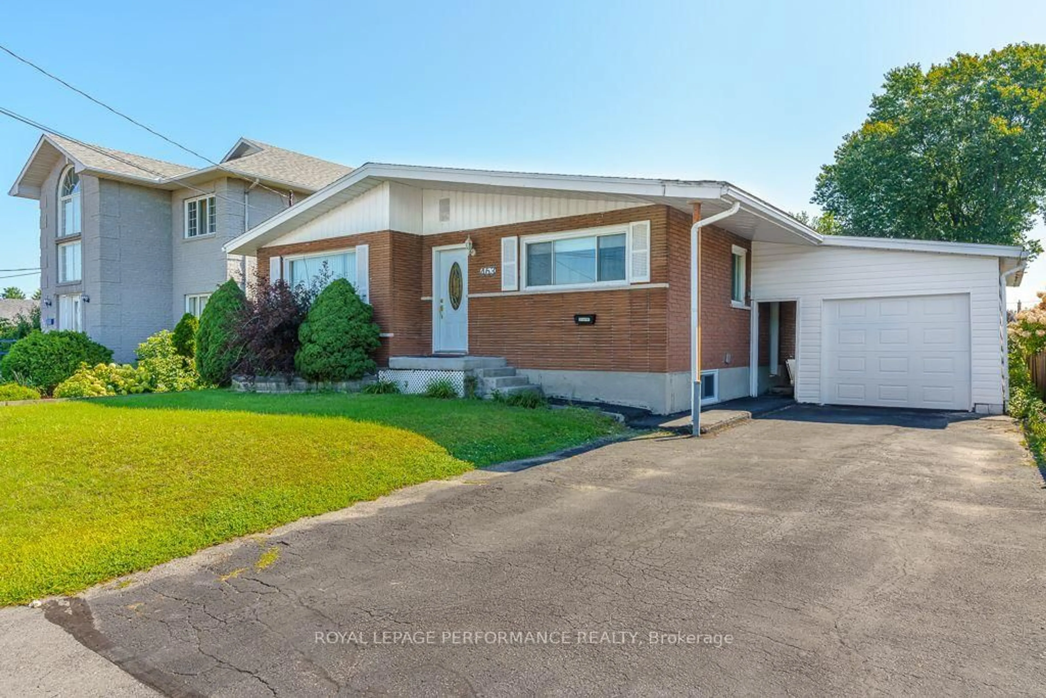
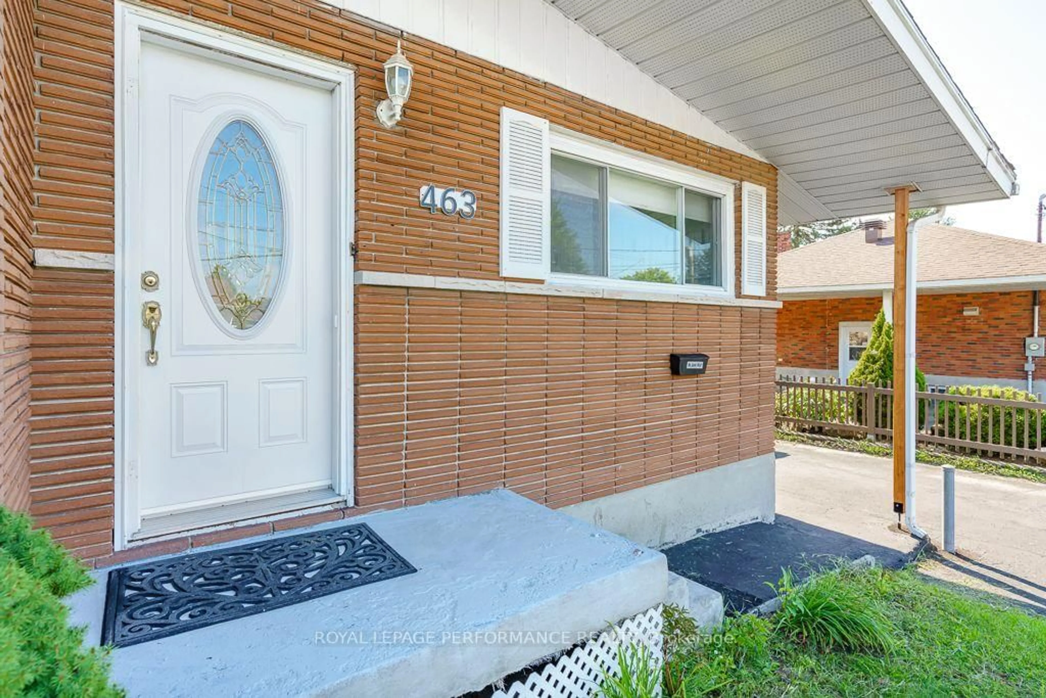
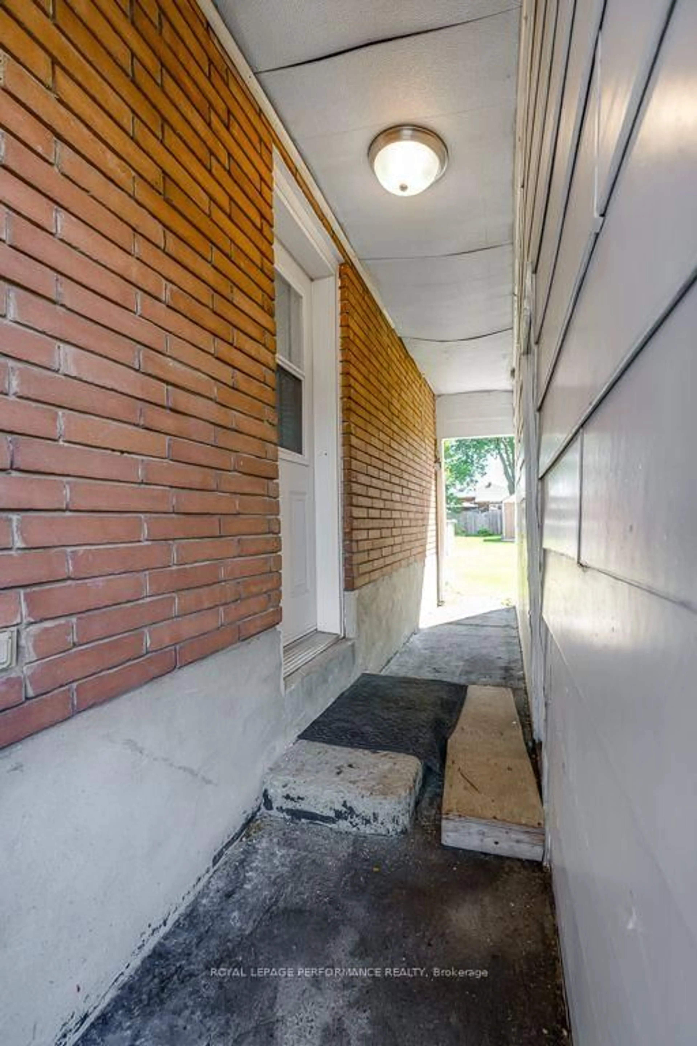
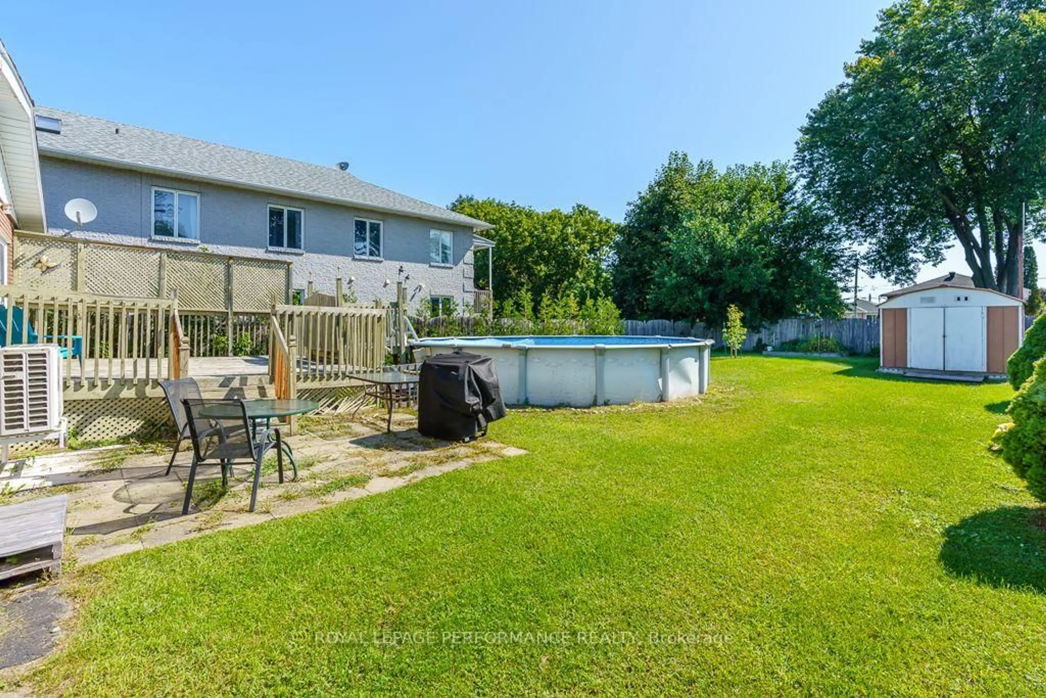
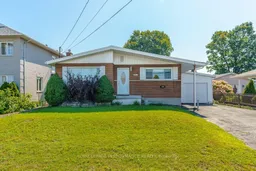
Home with vinyl exterior material, street for 463 Cameron St, Hawkesbury Ontario K6A 2B5
2 days on Market

463 Cameron St, Hawkesbury, Ontario K6A 2B5

Detached
2 + 1
2
~1100-1500 sqft
$399,000
Get pre-qualifiedPowered by nesto
Detached
2 + 1
2
~1100-1500 sqft

Contact us about this property

Call

Highlights

Property Estimate

Days on market2 days

Estimated valueNot available

Price/Sqft$314/sqft

Monthly cost

Open Calculator

Description

Great all-brick bungalow featuring a bright kitchen, dining room, living room, and two bedrooms on the main floor. Numerous updates completed within the last three years include a new A/C, furnace, electrical panel, range hood, countertop, basement windows, garage door, and more. The lower level has been extensively rebuilt from the foundation walls inward, with upgraded insulation throughout, and features a family room, bonus room, and bathroom. Only the ceiling finish remains to be completed. Private fenced backyard with deck and a non-functioning pool, which can be removed by the seller upon request. One-car garage with front and rear doors. A well-maintained home with many important improvements. Contact the listing agent for more information.


Property Details

StyleBungalow
View-
Age of property-
SqFt~1100-1500 SqFt
Lot Size7,509 SqFt(150.2 x 50)
Parking Spaces3
MLS ®NumberX13707234
Community NameHawkesbury
Data SourceTRREB
Listing byROYAL LEPAGE PERFORMANCE REALTY

Features

Heating: Forced Air
Cooling: Central Air
Basement: Part Fin

Main Floor

Dining

3.7 x 3.4

Living

3.95 x 3.82


Features

Lot size: 7,509 SqFt
Pool: Abv Grnd

Parking

Garage spaces 1

Garage type Detached

Other parking spaces 2

Total parking spaces 3


Property History
Aug 24, 2026
ListedActive
$399,000
2 days on market
history photo preview26
Listing by trreb®
Property listed by ROYAL LEPAGE PERFORMANCE REALTY, Brokerage
Agent Banner Image
Interested in this property?Get in touch to get the inside scoop.

Market Data - Hawkesbury

Geo Zone Map ThumbnailHawkesbury

Balanced Market

View Market Data

Detached house - for the past 30 days

Buyer's market Seller's market

Avg. Days on Market

Past 30 days

20 days

Compared to

2025

19 days

2024

31 days

2023

39 days

New Listings

Past 30 days

7 listings

Compared to

2025

12 listings

2024

8 listings

2023

8 listings

Units sold

Past 30 days

6 units

Compared to

2025

8 units

2024

9 units

2023

6 units

Median Sold Price

Past 30 days

$455,250

Compared to

2025

$390,000

2024

$287,500

2023

$355,000


Population and Demographics

Overview

Total population 9961
Average household income $84,984

Age (%)

0 to 19
16%
20 to 34
14%
35 to 49
15%
50 to 64
24%
65 and plus
32%

Household composition (%)

Single family
52%
Single person
44%
Multi person
4%
Multi family
0%

Mother tongue (%)

French
74%
English
19%
English and French
4%
Others
2%

House tenancy (%)

Owners
51%
Renters
49%

What’s nearby?Essentials within 5 km

Local Logic

Transportation Scores

Estimated Budget