2 days on Market

432 Marc-Andre St, Hawkesbury, Ontario K6A 0A5

Semi-Detached
2 + 1
2
~700-1100 sqft
$379,900
Get pre-qualifiedPowered by nesto
Semi-Detached
2 + 1
2
~700-1100 sqft

Contact us about this property

Call

Highlights

Property Estimate

Days on market2 days

Estimated valueNot available

Price/Sqft$444/sqft

Monthly cost

Open Calculator

Description

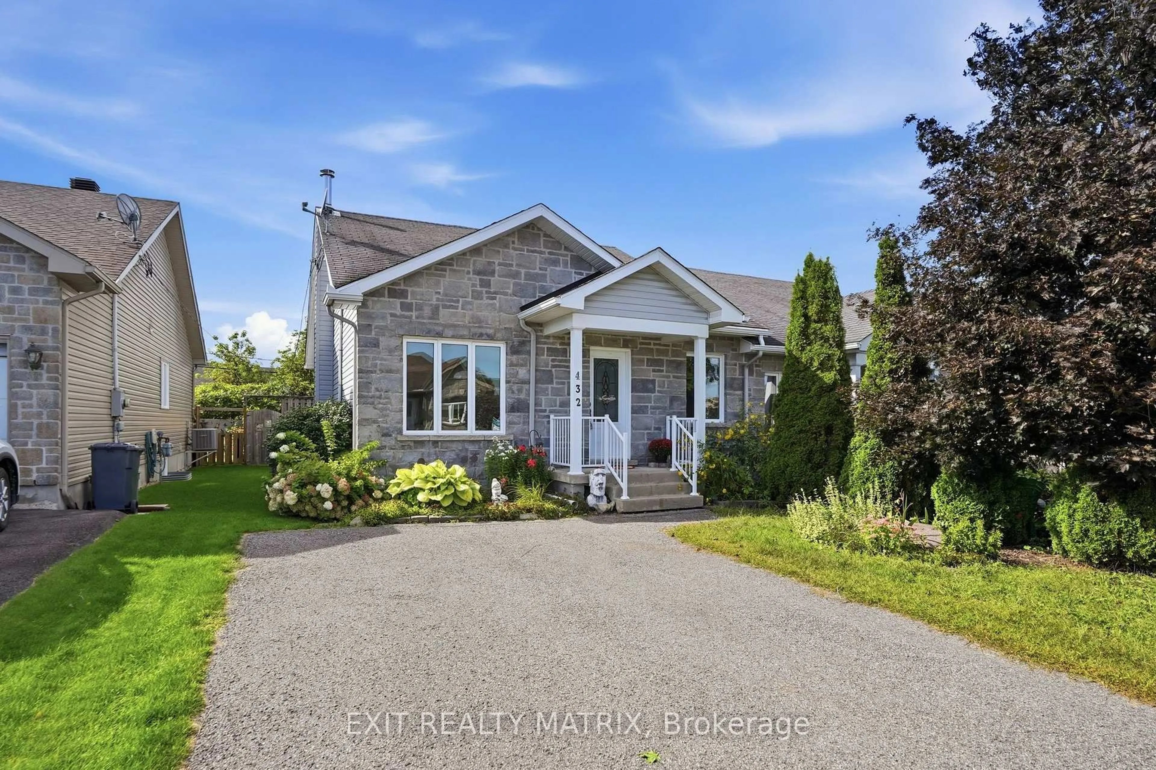
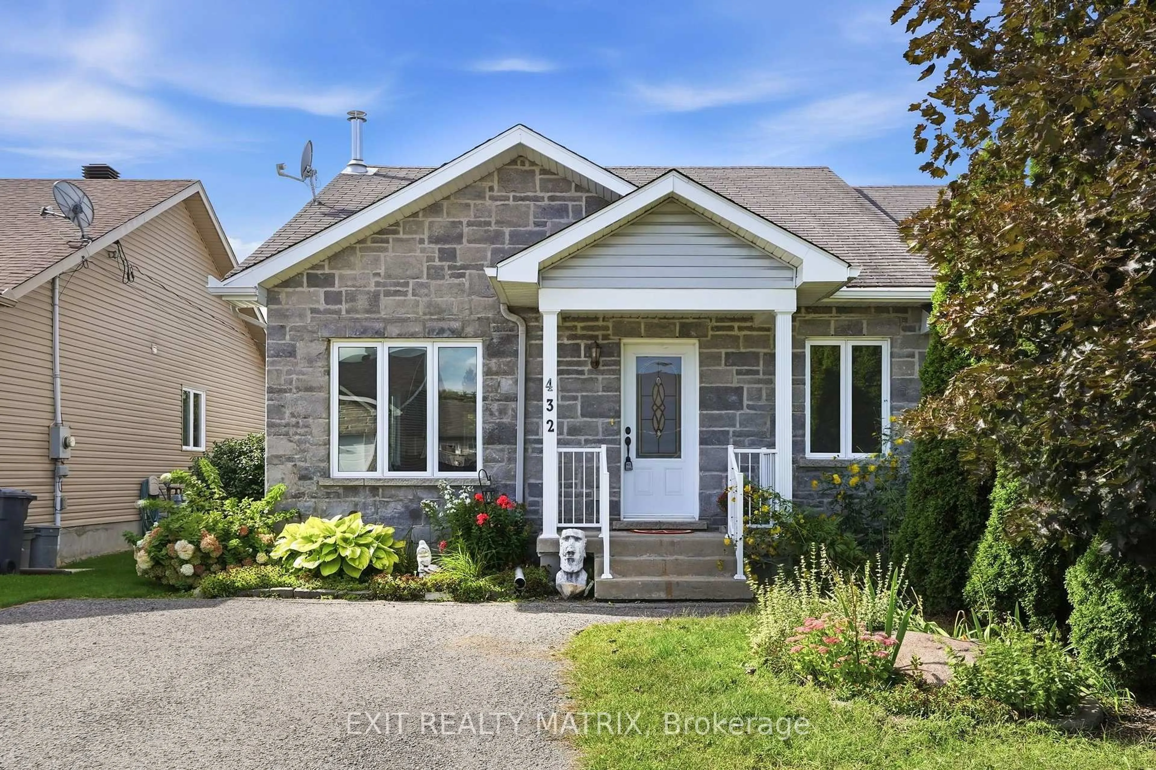
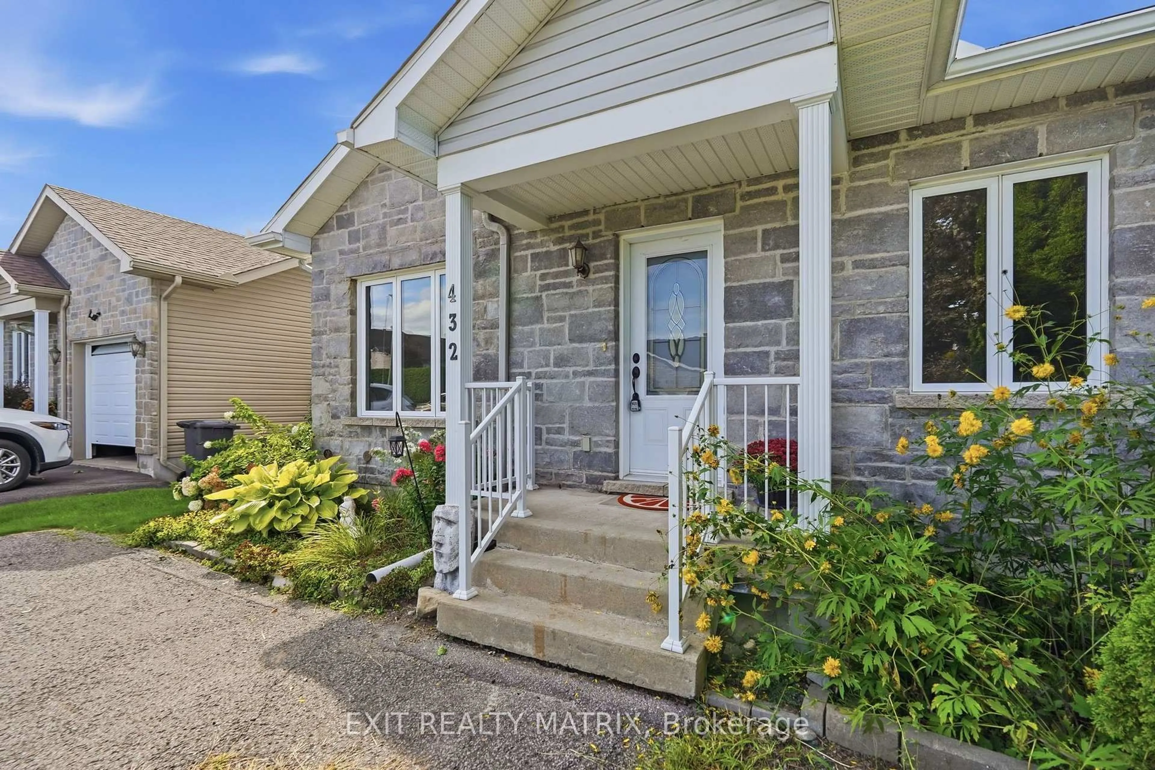
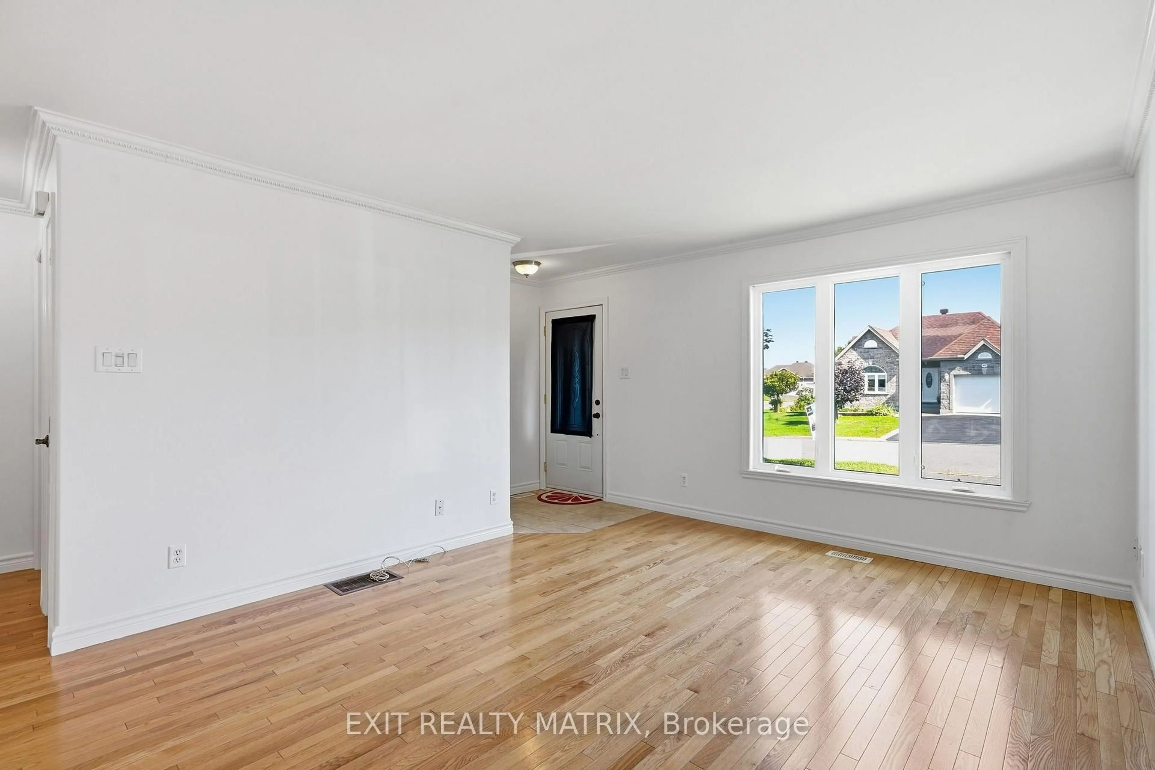
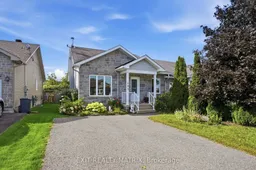
Immediate possession available and move in ready! Freshly painted and cleaned. Located in a mature neighborhood. Step inside to an open concept main level with hardwood & ceramic flooring and crown moldings. A bright and spacious living/dining area flows well into the kitchen. With a practical design, featuring plenty of cabinets, counter space and peninsula. Two bedrooms on the main level along with a full bath combined with laundry area. Additional living space in the fully finished basement with a great family room complete with wood burning air tight stove, a third bedroom, convenient second bathroom and plenty of storage space in the utility room . Access from the patio doors in the kitchen to a back deck and a fully fenced, private backyard. Gas heat, central air, paved drive. Low maintenance and comfortable living starts here! Call for a private visit.


Property Details

StyleBungalow
View-
Age of property-
SqFt~700-1100 SqFt
Lot Size3,219 SqFt(98.28 x 32.76)
Parking Spaces2
MLS ®NumberX13771710
Community NameHawkesbury
Data SourceTRREB
Listing byEXIT REALTY MATRIX

Features

Heating: Forced Air
Cooling: Central Air
Fireplace
Basement: Finished

Main Floor

Living

3.61 x 4.12

Dining

3.61 x 3.86

Kitchen

3.68 x 2.94

Primary

4.14 x 3.22


Features

Lot size: 3,219 SqFt

Parking

Garage spaces -

Garage type -

Total parking spaces 2


Property History
Sep 11, 2026
ListedActive
$379,900
2 days on market
history photo preview34
Listing by trreb®
Property listed by EXIT REALTY MATRIX, Brokerage
Agent Banner Image
Interested in this property?Get in touch to get the inside scoop.

Market Data - Hawkesbury

Geo Zone Map ThumbnailHawkesbury

Strong Seller's Market

View Market Data

Semi-Detached house - for the past 30 days

Buyer's market Seller's market

Avg. Days on Market

Past 30 days

73 days

Compared to

2025

2 days

2024

12 days

2023

6 days

New Listings

Past 30 days

1 listing

Compared to

2025

1 listing

2024

4 listings

2023

3 listings

Units sold

Past 30 days

5 units

Compared to

2025

1 unit

2024

2 units

2023

2 units

Median Sold Price

Past 30 days

$315,000

Compared to

2025

$380,000

2024

$380,450

2023

$402,450


Population and Demographics

Overview

Total population 9961
Average household income $84,984

Age (%)

0 to 19
16%
20 to 34
14%
35 to 49
15%
50 to 64
24%
65 and plus
32%

Household composition (%)

Single family
52%
Single person
44%
Multi person
4%
Multi family
0%

Mother tongue (%)

French
74%
English
19%
English and French
4%
Others
2%

House tenancy (%)

Owners
51%
Renters
49%

What’s nearby?Essentials within 5 km

Local Logic

Transportation Scores

Estimated Budget

