Open: Sun, 10AM to 12PM
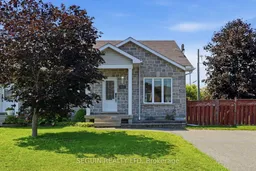
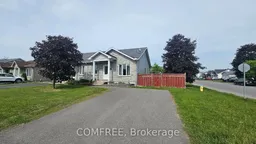
Home with brick exterior material, street for 410 Marc Andre St, Hawkesbury Ontario K6A 0A5
Re-listed 1 hour ago

410 Marc Andre St, Hawkesbury, Ontario K6A 0A5

Semi-Detached
2 + 1
2
~700-1100 sqft
$•••,•••
$379,900
Get pre-qualifiedPowered by nesto
Semi-Detached
2 + 1
2
~700-1100 sqft

Contact us about this property

Call

Highlights

Property Estimate

Days on market1 hour

Total days on market
62 days

Estimated valueNot available

Price/Sqft$444/sqft

Monthly cost

Open Calculator

Description

MOVE-IN READY SEMI-DETACHED ON A CORNER LOT - BUILT IN 2009! If easy living is what you're after, this one deserves a spot on your list. Built in 2009, this semi-detached home offers a smart use of space with a finished basement, fenced yard, and everything you need for comfortable everyday living.The main level offers a welcoming living and dining area with hardwood floors, flowing into a functional kitchen equipped with plenty of storage, generous counter space, and included appliances. From the kitchen, patio doors open onto the deck overlooking the backyard - a great spot for your morning coffee or an evening outdoors. The fenced yard and garden shed add even more practicality. Two bedrooms and a full bathroom are conveniently located on the main floor. Head downstairs and you'll find a finished lower level that gives you plenty of flexibility, with a large family room, third bedroom, and another full bathroom. Natural gas heating, central air conditioning, and central vacuum are additional features that make this home even more convenient.Located in an established neighbourhood close to everyday amenities, this property offers the space and comfort of a larger home without the upkeep. Whether you're starting out, simplifying, or looking for your next home, this could be the one.Flexible possession available. Come take a look and see for yourself! Check out the multimedia link for a virtual walkthrough.


Upcoming Open House

Aug 9Sun10:00 AM - 12:00 PM

Property Details

StyleBungalow
View-
Age of property-
SqFt~700-1100 SqFt
Lot Size4,417 SqFt(98.28 x 44.95)
Parking Spaces3
MLS ®NumberX13639824
Community NameHawkesbury
Data SourceTRREB
Listing bySEGUIN REALTY LTD

Features

Heating: Forced Air
Cooling: Central Air
Basement: Finished

Features

Lot size: 4,417 SqFt

Parking

Garage spaces -

Garage type -

Total parking spaces 3


Property History

Login required
Price changeActive
$•••,•••
Login required
Re-listed
$•••,•••
1 hour on market
history photo preview37
Listing by trreb®
Property listed by SEGUIN REALTY LTD, Brokerage
Agent Banner Image
Interested in this property?Get in touch to get the inside scoop.

Market Data - Hawkesbury

Geo Zone Map ThumbnailHawkesbury

Strong Seller's Market

View Market Data

Semi-Detached house - for the past 30 days

Buyer's market Seller's market

Avg. Days on Market

Past 30 days

33 days

Compared to

2025

9 days

2024

18 days

2023

9 days

New Listings

Past 30 days

4 listings

Compared to

2025

3 listings

2024

6 listings

2023

2 listings

Units sold

Past 30 days

4 units

Compared to

2025

2 units

2024

2 units

2023

1 unit

Median Sold Price

Past 30 days

$350,000

Compared to

2025

$367,000

2024

$265,000

2023

$355,000


Population and Demographics

Overview

Total population 9961
Average household income $84,984

Age (%)

0 to 19
16%
20 to 34
14%
35 to 49
15%
50 to 64
24%
65 and plus
32%

Household composition (%)

Single family
52%
Single person
44%
Multi person
4%
Multi family
0%

Mother tongue (%)

French
74%
English
19%
English and French
4%
Others
2%

House tenancy (%)

Owners
51%
Renters
49%

What’s nearby?Essentials within 5 km

Local Logic

Transportation Scores

Estimated Budget