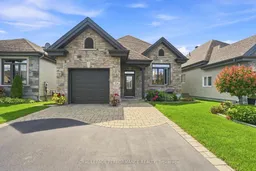
Home with brick exterior material, street for 356 Belle Rive St, Hawkesbury Ontario K6A 3S1
3 days on Market

356 Belle Rive St, Hawkesbury, Ontario K6A 3S1

Detached
2 + 1
3
~1100-1500 sqft
$679,000
Get pre-qualifiedPowered by nesto
Detached
2 + 1
3
~1100-1500 sqft

Contact us about this property

Call

Highlights

Property Estimate

Days on market3 days

Estimated valueNot available

Price/Sqft$535/sqft

Monthly cost

Open Calculator

Description

Perched on a quiet street just steps from the Ottawa River in Hawkesbury, this 2013-built stone-and-vinyl bungalow is exactly the kind of turnkey home buyers dream of. Offering roughly 1,165 sq ft on the main floor plus a finished basement, it delivers 3 bedrooms and 3 bathrooms across a layout that feels both spacious and low-maintenance. Step inside to hardwood and ceramic flooring flowing through a bright, open living and dining area into an updated, meticulously maintained kitchen finished with granite countertops and a beautiful backsplash. The primary bedroom offers a true retreat with a stunning 5-piece ensuite, complete with a bidet, while a second main-floor bedroom and a convenient 2-piece bath combined with laundry complete the level. Downstairs, the finished basement adds serious living space: a spacious family room warmed by a natural gas Napoleon fireplace under ceiling spotlights, a third bedroom, and a full 3-piece bathroom. A generous unfinished storage room leaves room to grow, easily converted into a fourth bedroom if needed. Comfort is covered year-round with forced-air natural gas heat, central air, a Lifebreath air exchanger, and a central vacuum system. Outside, enjoy a low-maintenance lot with a covered rear deck, a detached garden shed, an attached drive-in garage, and one additional driveway parking spaces. Municipal water and sewer keep things simple. All of this within walking distance of Hawkesbury's pharmacy, banks, and main street, and just steps from the river for an evening stroll along the water in this welcoming, bilingual Prescott-Russell community. Blinds, curtains, all light fixtures, the dishwasher stays too, though other appliances are excluded. Amazing sunset views right across the street from the property!


Property Details

StyleBungalow
View-
Age of property-
SqFt~1100-1500 SqFt
Lot Size3,939 SqFt(100.07 x 39.37)
Parking Spaces4
MLS ®NumberX13720928
Community NameHawkesbury
Data SourceTRREB
Listing byROYAL LEPAGE PERFORMANCE REALTY

Features

Heating: Forced Air
Central Vacuum
Cooling: Central Air
Fireplace
Basement: Finished

Main Floor

Kitchen

3.78 x 3.97

Living

3.58 x 4.3

Laundry

2.14 x 2.0

Primary

4.6 x 3.65


Features

Lot size: 3,939 SqFt

Parking

Garage spaces 1

Garage type Attached

Other parking spaces 3

Total parking spaces 4


Property History

Aug 28, 2026
ListedActive
$679,000
3 days on market
history photo preview49
Listing by trreb®
Property listed by ROYAL LEPAGE PERFORMANCE REALTY, Brokerage
Agent Banner Image
Interested in this property?Get in touch to get the inside scoop.

Market Data - Hawkesbury

Geo Zone Map ThumbnailHawkesbury

Balanced Market

View Market Data

Detached house - for the past 30 days

Buyer's market Seller's market

Avg. Days on Market

Past 30 days

20 days

Compared to

2025

19 days

2024

31 days

2023

39 days

New Listings

Past 30 days

7 listings

Compared to

2025

12 listings

2024

8 listings

2023

8 listings

Units sold

Past 30 days

6 units

Compared to

2025

8 units

2024

9 units

2023

6 units

Median Sold Price

Past 30 days

$455,250

Compared to

2025

$390,000

2024

$287,500

2023

$355,000


Population and Demographics

Overview

Total population 9961
Average household income $84,984

Age (%)

0 to 19
16%
20 to 34
14%
35 to 49
15%
50 to 64
24%
65 and plus
32%

Household composition (%)

Single family
52%
Single person
44%
Multi person
4%
Multi family
0%

Mother tongue (%)

French
74%
English
19%
English and French
4%
Others
2%

House tenancy (%)

Owners
51%
Renters
49%

What’s nearby?Essentials within 5 km

Local Logic

Transportation Scores

Estimated Budget