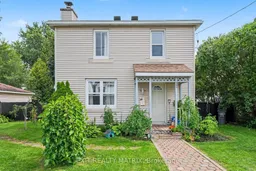
Home with brick exterior material, street for 307 West St, Hawkesbury Ontario K6A 2P8
18 hours on Market

307 West St, Hawkesbury, Ontario K6A 2P8

Detached
3
1
~700-1100 sqft
$339,000
Get pre-qualifiedPowered by nesto
Detached
3
1
~700-1100 sqft

Contact us about this property

Call

Highlights

Property Estimate

Days on market18 hours

Estimated valueNot available

Price/Sqft$396/sqft

Monthly cost

Open Calculator

Description

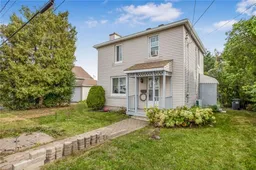
*** OPEN HOUSE SUNDAY August 23rd 2-4 pm *** Welcome to this charming two-storey home in the heart of Hawkesbury! Featuring 3 bedrooms and 1 bathroom, this property offers plenty of potential for families, first-time buyers, or those looking to downsize.Enjoy a fully fenced backyard surrounded by beautiful mature trees, creating a private and peaceful outdoor space perfect for relaxing, entertaining, or enjoying time with the family. The detached garage provides excellent space for parking, storage, a workshop, or your hobbies.While the home would benefit from some TLC, it presents a wonderful opportunity to add your personal touches and build equity. Conveniently located close to schools, churches, parks, grocery stores, and other local amenities, you'll have everything you need close to home.Don't miss this opportunity to make this Hawkesbury property your own! Come see the potential for yourself!


Property Details

Style2-Storey
View-
Age of property-
SqFt~700-1100 SqFt
Lot Size9,660 SqFt(115 x 84)
Parking Spaces3
MLS ®NumberX13700216
Community NameHawkesbury
Data SourceTRREB
Listing byEXIT REALTY MATRIX

Features

Heating: Other
Fireplace
Basement: Unfinished

2nd Floor

3rd Br

3.61 x 2.93

2nd Br

3.57 x 2.69

Primary

3.37 x 4.18

Bathroom

2.48 x 1.89


Features

Lot size: 9,660 SqFt

Parking

Garage spaces 1

Garage type Detached

Other parking spaces 2

Total parking spaces 3


Property listed by EXIT REALTY MATRIX, Brokerage
Agent Banner Image
Interested in this property?Get in touch to get the inside scoop.

Market Data - Hawkesbury

Geo Zone Map ThumbnailHawkesbury

Balanced Market

View Market Data

Detached house - for the past 30 days

Buyer's market Seller's market

Avg. Days on Market

Past 30 days

20 days

Compared to

2025

19 days

2024

31 days

2023

39 days

New Listings

Past 30 days

7 listings

Compared to

2025

12 listings

2024

8 listings

2023

8 listings

Units sold

Past 30 days

6 units

Compared to

2025

8 units

2024

9 units

2023

6 units

Median Sold Price

Past 30 days

$455,250

Compared to

2025

$390,000

2024

$287,500

2023

$355,000


Population and Demographics

Overview

Total population 9961
Average household income $84,984

Age (%)

0 to 19
16%
20 to 34
14%
35 to 49
15%
50 to 64
24%
65 and plus
32%

Household composition (%)

Single family
52%
Single person
44%
Multi person
4%
Multi family
0%

Mother tongue (%)

French
74%
English
19%
English and French
4%
Others
2%

House tenancy (%)

Owners
51%
Renters
49%

What’s nearby?Essentials within 5 km

Local Logic

Transportation Scores

Estimated Budget