5 days on Market

281 Higginson St, Hawkesbury, Ontario K6A 1G8

Detached
3
3
~1100-1500 sqft
$225,000
Get pre-qualifiedPowered by nesto
Detached
3
3
~1100-1500 sqft

Contact us about this property

Call

Highlights

Property Estimate

Days on market5 days

Estimated valueNot available

Price/Sqft$177/sqft

Monthly cost

Open Calculator

Description

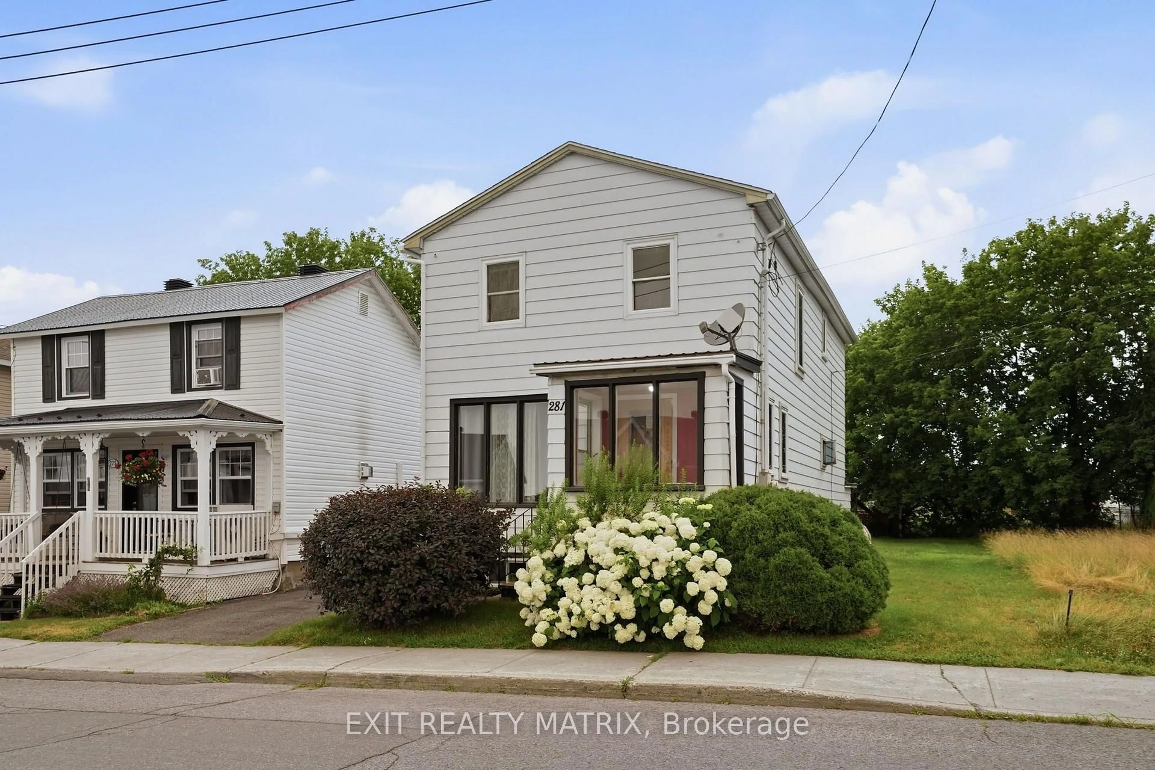
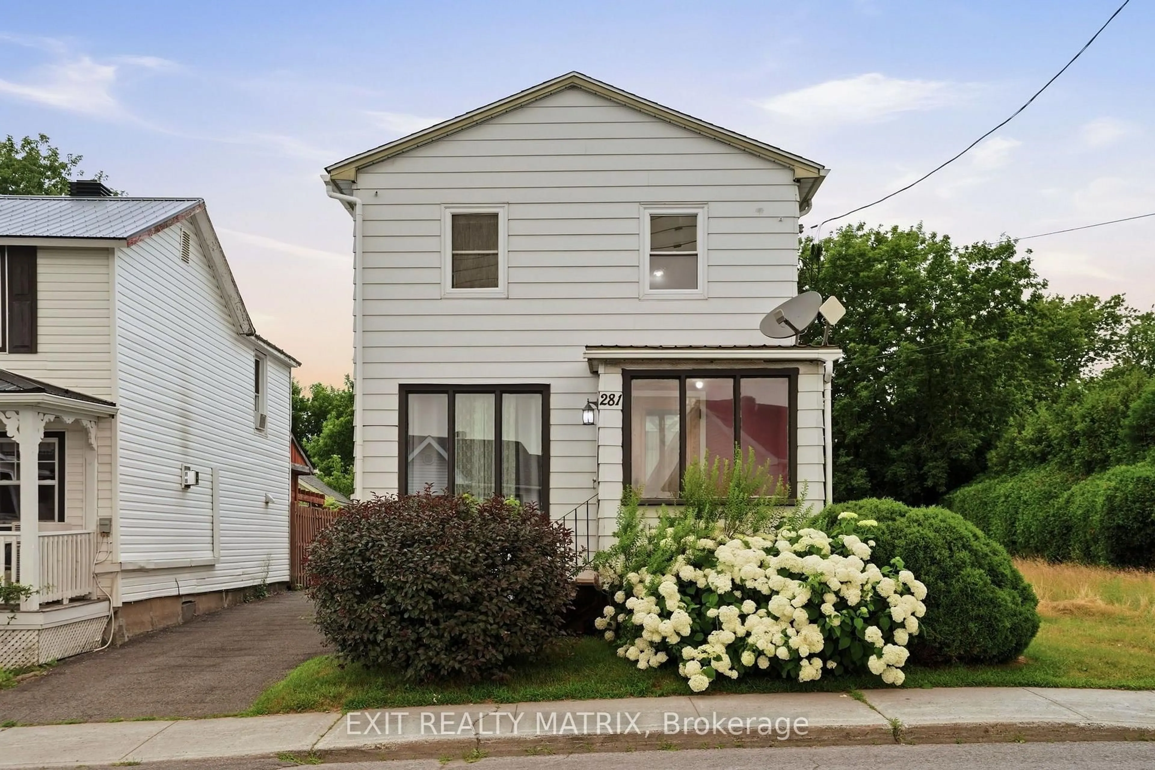
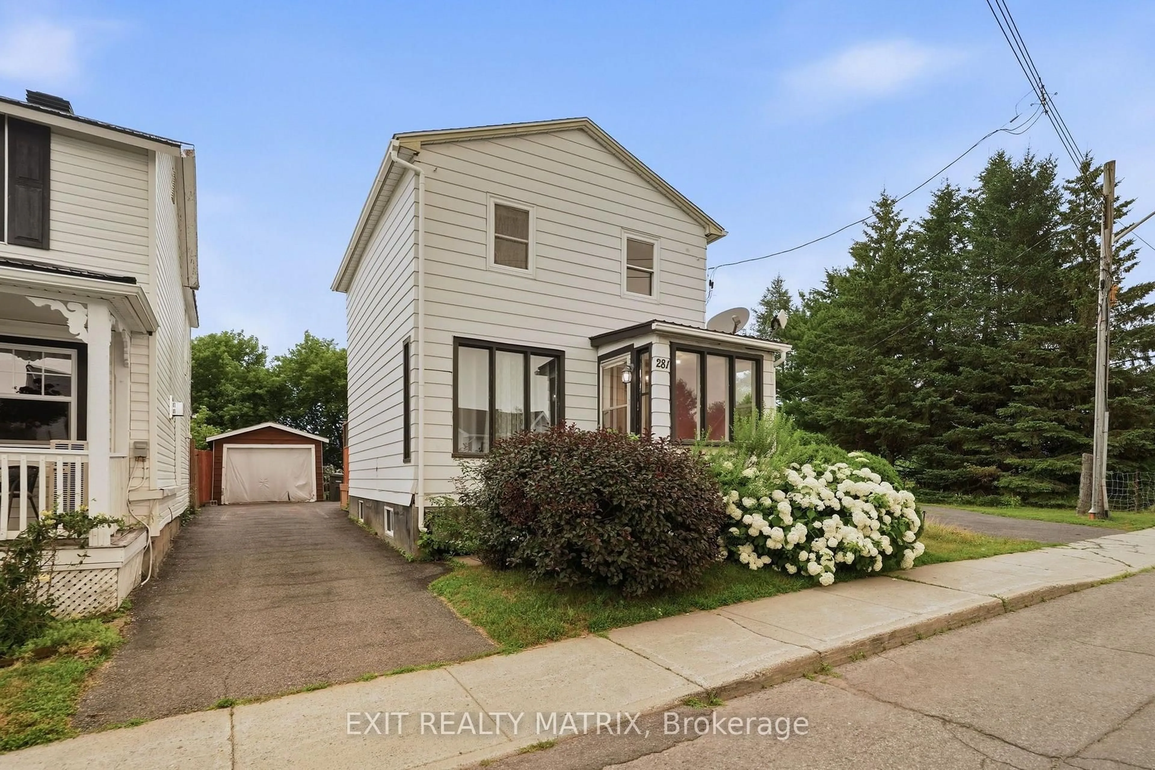
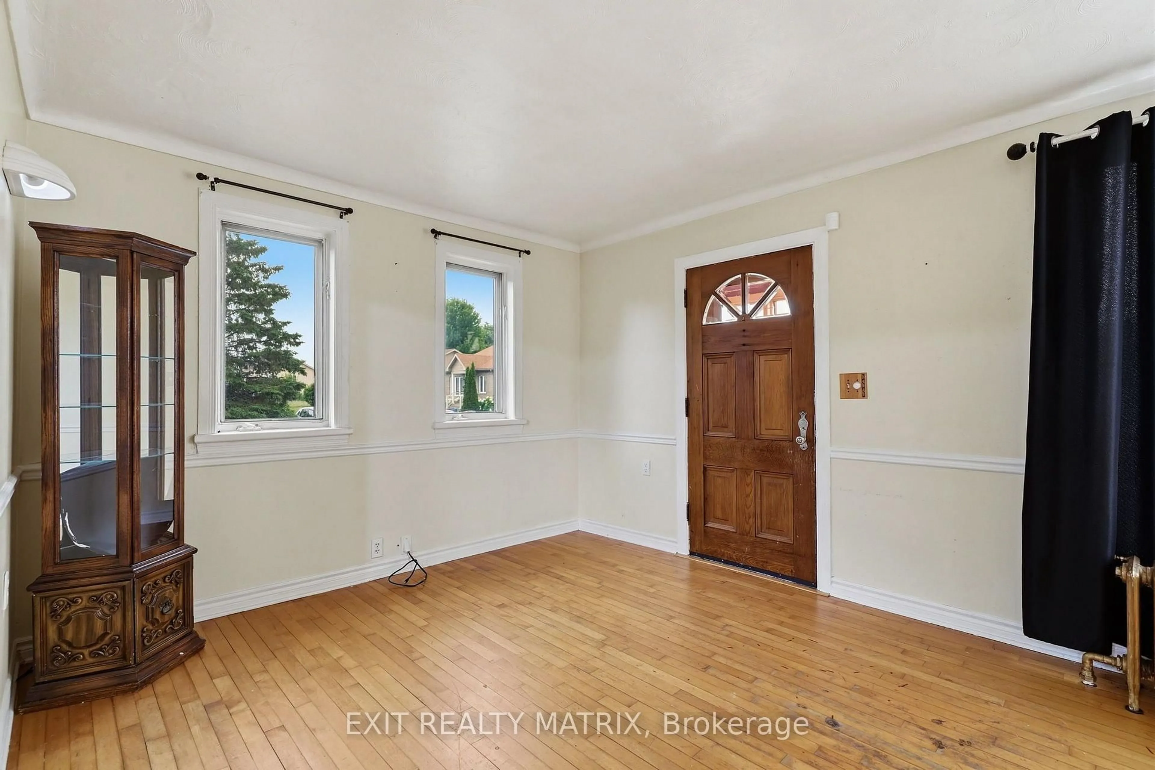
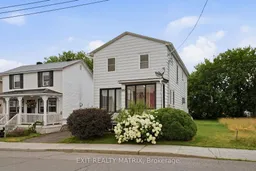
Welcome to 281 Higginson Street, Hawkesbury! This two-storey home offers the perfect combination of space, comfort, and functionality. The bright main floor features a welcoming living room that flows seamlessly into the kitchen and dining area, creating an ideal space for everyday living and entertaining. Upstairs, you'll find three good sized bedrooms, along with well-appointed bathrooms to accommodate the whole family. The partially finished walkout basement provides exceptional versatility, making it the perfect space for a family room, home office, home gym, or guest accommodations. Outside, enjoy the convenience of a detached garage and a private backyard with plenty of room to relax, garden, or entertain. Ideally located in a family-friendly neighbourhood close to schools, parks, shopping, and all of Hawkesbury's amenities, this home is ready for its next chapter.


Property Details

Style2-Storey
View-
Age of property-
SqFt~1100-1500 SqFt
Lot Size4,042 SqFt(139.26 x 29.03)
Parking Spaces4
MLS ®NumberX13570690
Community NameHawkesbury
Data SourceTRREB
Listing byEXIT REALTY MATRIX

Features

Heating: Water
Basement: Full, Part Fin

Features

Lot size: 4,042 SqFt

Parking

Garage spaces -

Garage type -

Total parking spaces 4


Property History
Jul 16, 2026
ListedActive
$225,000
5 days on market
history photo preview38
Listing by trreb®
Property listed by EXIT REALTY MATRIX, Brokerage
Agent Banner Image
Interested in this property?Get in touch to get the inside scoop.

Market Data - Hawkesbury

Geo Zone Map ThumbnailHawkesbury

Seller's Market

View Market Data

Detached house - for the past 30 days

Buyer's market Seller's market

Avg. Days on Market

Past 30 days

42 days

Compared to

2025

32 days

2024

56 days

2023

28 days

New Listings

Past 30 days

14 listings

Compared to

2025

8 listings

2024

15 listings

2023

11 listings

Units sold

Past 30 days

12 units

Compared to

2025

8 units

2024

9 units

2023

6 units

Median Sold Price

Past 30 days

$383,000

Compared to

2025

$374,150

2024

$380,000

2023

$481,500


Population and Demographics

Overview

Total population 9961
Average household income $84,984

Age (%)

0 to 19
16%
20 to 34
14%
35 to 49
15%
50 to 64
24%
65 and plus
32%

Household composition (%)

Single family
52%
Single person
44%
Multi person
4%
Multi family
0%

Mother tongue (%)

French
74%
English
19%
English and French
4%
Others
2%

House tenancy (%)

Owners
51%
Renters
49%

What’s nearby?Essentials within 5 km

Local Logic

Transportation Scores

Estimated Budget

