Open: Sun, 10AM to 12PM
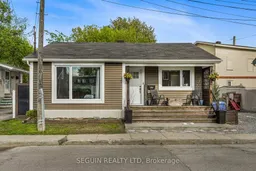
Home with vinyl exterior material, street for 281 Hampden St, Hawkesbury Ontario K6A 1Y4
5 days on Market

281 Hampden St, Hawkesbury, Ontario K6A 1Y4

Detached
1 + 3
1
~700-1100 sqft
$314,900
Get pre-qualifiedPowered by nesto
Detached
1 + 3
1
~700-1100 sqft

Contact us about this property

Call

Highlights

Property Estimate

Days on market5 days

Estimated valueNot available

Price/Sqft$368/sqft

Monthly cost

Open Calculator

Description

TURN-KEY BUNGALOW IN THE HEART OF HAWKESBURY! Just like condo living but without any condo fees! Completely renovated inside and out, this beautifully updated home is truly move-in ready and perfect for small families, first-time buyers, or anyone looking for low-maintenance living in a convenient location. Step inside to discover a bright and inviting open-concept layout filled with natural light, creating a warm and welcoming atmosphere throughout. The kitchen features a large island, plenty of cabinetry, and ample workspace - ideal for cooking, entertaining, and everyday living.The main floor offers a spacious primary bedroom, a stylish 4-piece bathroom, and a large living room overlooking the kitchen with patio door. Downstairs, the fully finished basement provides three generously sized bedrooms and a comfortable rec room, offering plenty of additional living space for guests, a growing family, or a home office setup. Enjoy being centrally located close to schools, parks, shopping, restaurants, recreation facilities, and all amenities Hawkesbury has to offer. A fantastic opportunity to own a turnkey property in a convenient neighbourhood!


Upcoming Open House

May 31Sun10:00 AM - 12:00 PM

Property Details

StyleBungalow
View-
Age of property-
SqFt~700-1100 SqFt
Lot Size1,535 SqFt(31.65 x 48.51)
Parking Spaces2
MLS ®NumberX13169192
Community NameHawkesbury
Data SourceTRREB
Listing bySEGUIN REALTY LTD

Features

Heating: Baseboard
Cooling: Wall Unit
Basement: Finished

Features

Lot size: 1,535 SqFt

Parking

Garage spaces -

Garage type -

Total parking spaces 2


Property History

May 25, 2026
ListedActive
$314,900
5 days on market
history photo preview30
Listing by trreb®
Property listed by SEGUIN REALTY LTD, Brokerage
Agent Banner Image
Interested in this property?Get in touch to get the inside scoop.

Market Data - Hawkesbury

Geo Zone Map ThumbnailHawkesbury

Balanced Market

View Market Data

Detached house - for the past 30 days

Buyer's market Seller's market

Avg. Days on Market

Past 30 days

48 days

Compared to

2025

22 days

2024

42 days

2023

31 days

New Listings

Past 30 days

11 listings

Compared to

2025

11 listings

2024

14 listings

2023

12 listings

Units sold

Past 30 days

4 units

Compared to

2025

13 units

2024

10 units

2023

8 units

Median Sold Price

Past 30 days

$474,950

Compared to

2025

$370,000

2024

$377,250

2023

$392,500


Population and Demographics

Overview

Total population 9961
Average household income $84,984

Age (%)

0 to 19
16%
20 to 34
14%
35 to 49
15%
50 to 64
24%
65 and plus
32%

Household composition (%)

Single family
52%
Single person
44%
Multi person
4%
Multi family
0%

Mother tongue (%)

French
74%
English
19%
English and French
4%
Others
2%

House tenancy (%)

Owners
51%
Renters
49%

What’s nearby?Essentials within 5 km

Local Logic

Transportation Scores

Estimated Budget