Open: Sat, 1PM to 3PM
trreb/IMG-X13790064_2e60232c-d15d-437b-a8b4-de357c9af9bd-l.jpg
3 hours on Market

1001 Jacynthe St, Hawkesbury, Ontario K6A 3W4

Semi-Detached
1 + 2
1
~700-1100 sqft
$315,000
Get pre-qualifiedPowered by nesto
Semi-Detached
1 + 2
1
~700-1100 sqft

Contact us about this property

Call

Highlights

Property Estimate

Days on market3 hours

Estimated valueNot available

Price/Sqft$368/sqft

Monthly cost

Open Calculator

Description

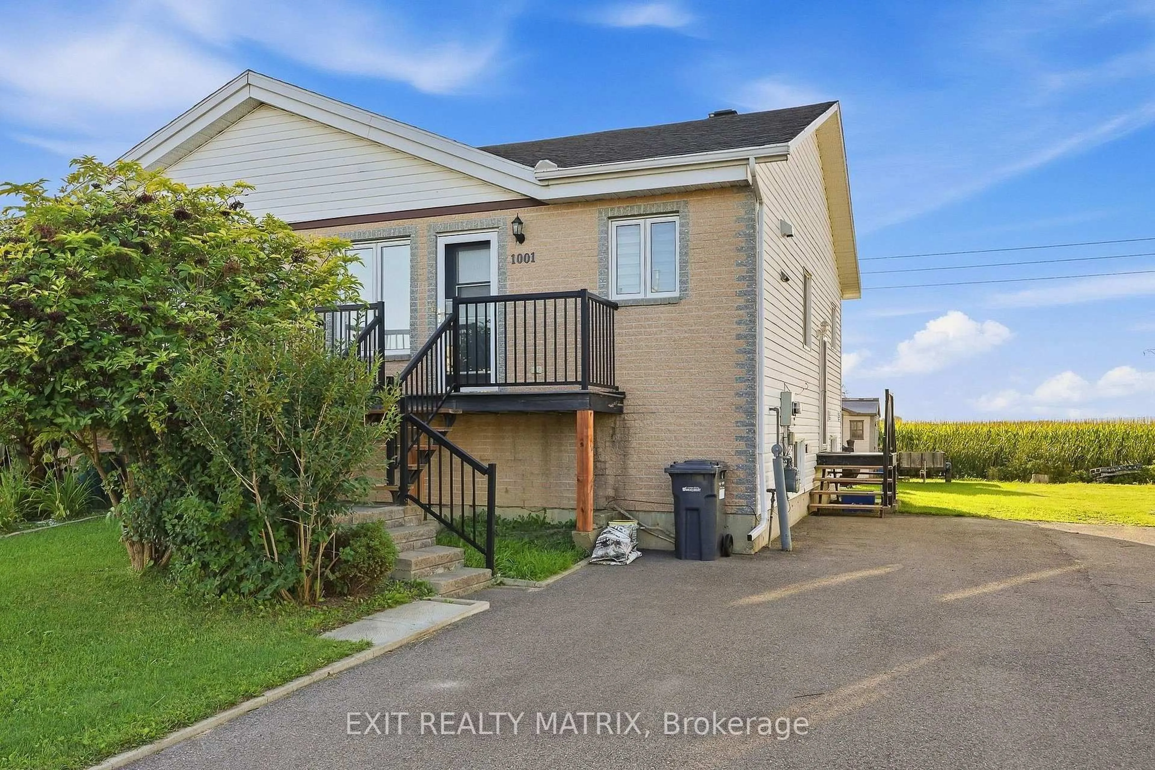
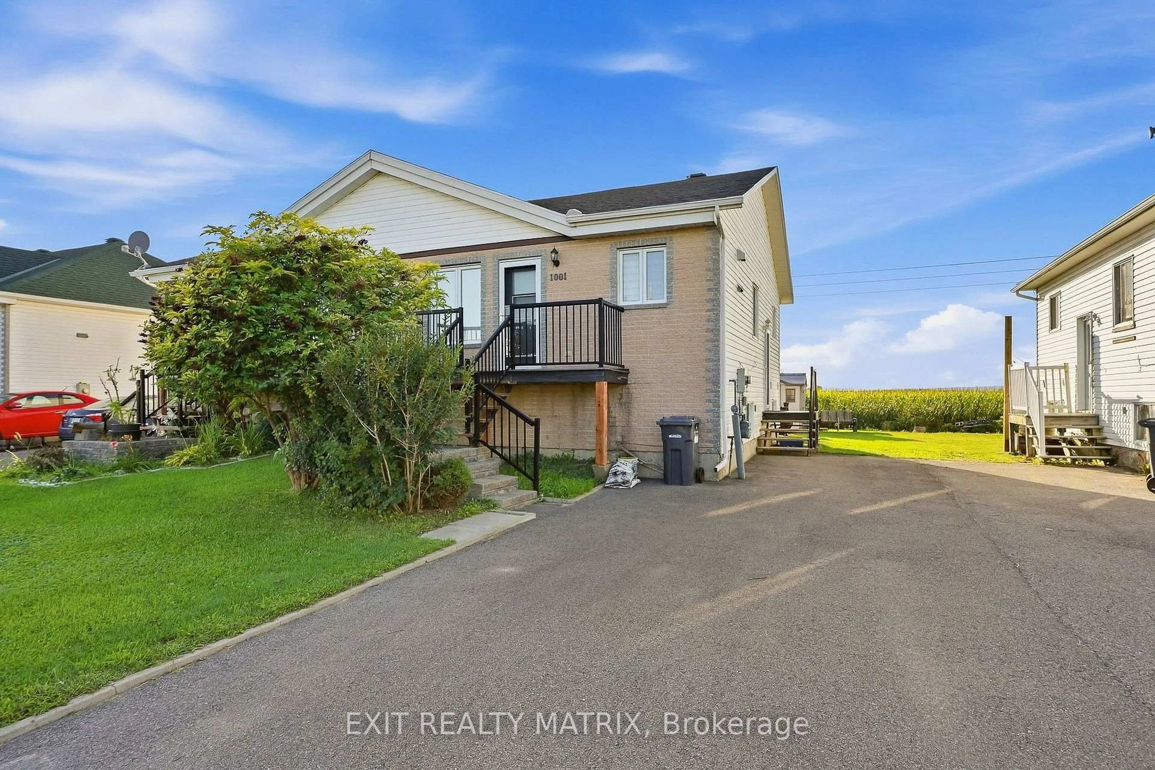
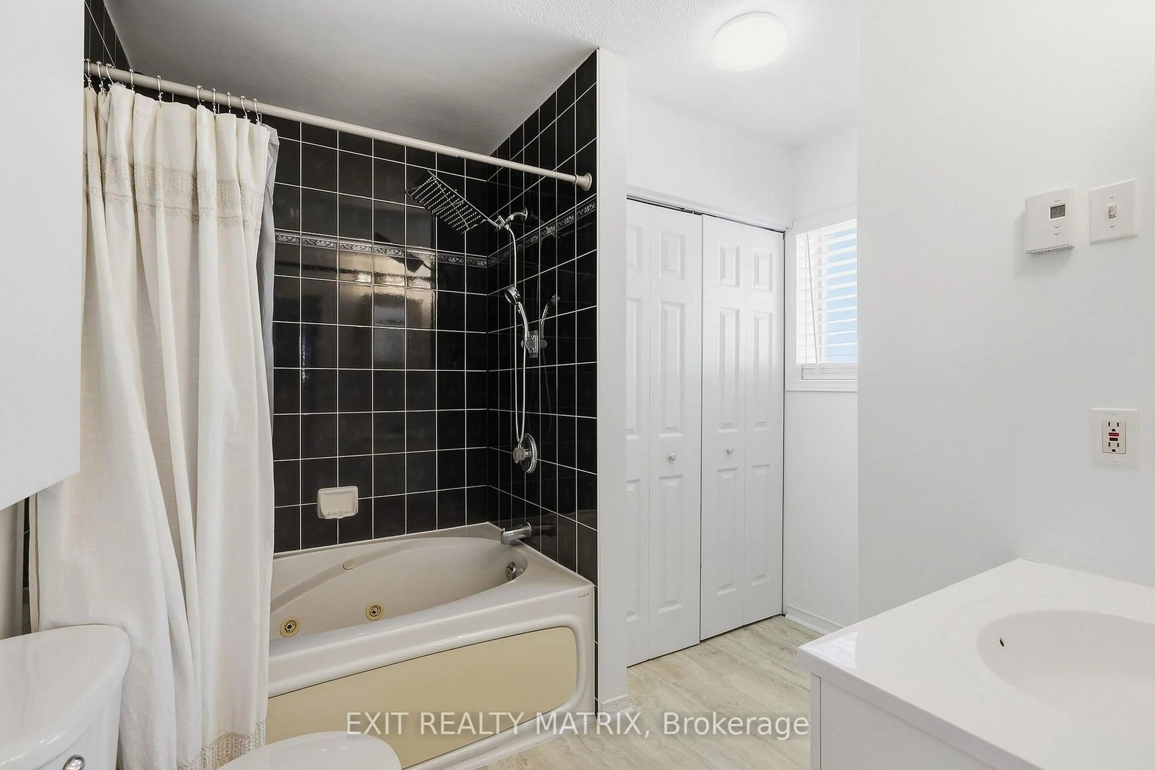
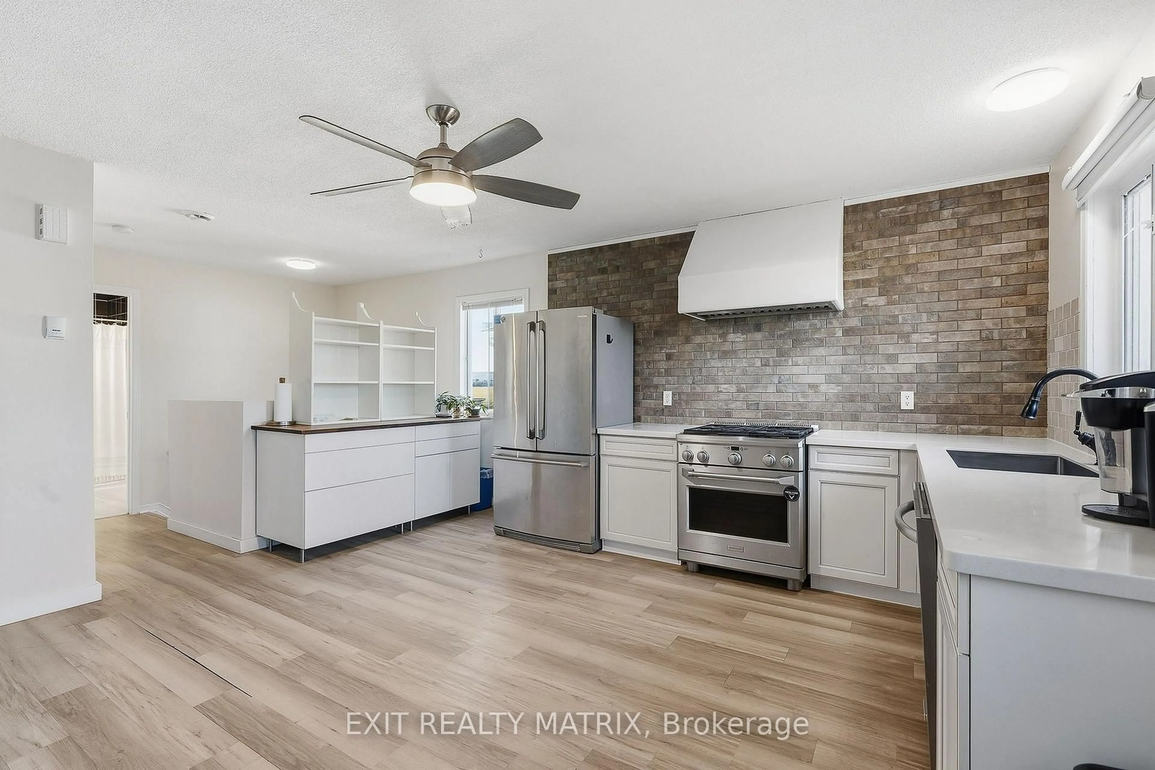
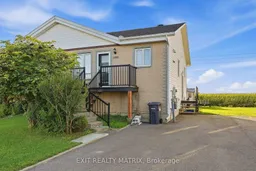
Affordable semi with immediate possession! Completely renovated! Designed for easy living, the main level combines a spacious living room with gas fireplace and a large eat in kitchen with Corian counters and stainless appliances included. A primary bedroom on the main level and a full bath combined with laundry area. A finished basement adds additional living space with a large family room with second gas fireplace and two extra bedrooms. A partially hedged back yard with patio provides a relaxing outdoor space complete with lawn swing, BBQ, shade umbrella, fireplace chimney and storage shed. Easy, low maintenance living. Move in before winter! Call for a private visit.


Upcoming Open House

Sep 19Sat1:00 PM - 3:00 PM

Property Details

StyleBungalow
View-
Age of property-
SqFt~700-1100 SqFt
Lot Size3,189 SqFt(96.9 x 32.92)
Parking Spaces2
MLS ®NumberX13790064
Community NameHawkesbury
Data SourceTRREB
Listing byEXIT REALTY MATRIX

Features

Heating: Baseboard
Fireplace
Basement: Finished

Main Floor

Living

4.48 x 3.34

Gas Fireplace

Kitchen

4.48 x 2.94

Combined W/Dining

Primary

4.24 x 3.3

Bathroom

2.79 x 2.65

Combined W/Laundry


Features

Lot size: 3,189 SqFt

Parking

Garage spaces -

Garage type -

Total parking spaces 2


Property History
Sep 16, 2026
ListedActive
$315,000
3 hours on market
history photo preview30
Listing by trreb®
Property listed by EXIT REALTY MATRIX, Brokerage
Agent Banner Image
Interested in this property?Get in touch to get the inside scoop.

Market Data - Hawkesbury

Geo Zone Map ThumbnailHawkesbury

Strong Seller's Market

View Market Data

Semi-Detached house - for the past 30 days

Buyer's market Seller's market

Avg. Days on Market

Past 30 days

73 days

Compared to

2025

2 days

2024

12 days

2023

6 days

New Listings

Past 30 days

1 listing

Compared to

2025

1 listing

2024

4 listings

2023

3 listings

Units sold

Past 30 days

5 units

Compared to

2025

1 unit

2024

2 units

2023

2 units

Median Sold Price

Past 30 days

$315,000

Compared to

2025

$380,000

2024

$380,450

2023

$402,450


Population and Demographics

Overview

Total population 9961
Average household income $84,984

Age (%)

0 to 19
16%
20 to 34
14%
35 to 49
15%
50 to 64
24%
65 and plus
32%

Household composition (%)

Single family
52%
Single person
44%
Multi person
4%
Multi family
0%

Mother tongue (%)

French
74%
English
19%
English and French
4%
Others
2%

House tenancy (%)

Owners
51%
Renters
49%

What’s nearby?Essentials within 5 km

Local Logic

Transportation Scores

Estimated Budget

