3370 Front Rd, Champlain, Ontario K6A 2R2
Contact us about this property
Highlights
Estimated valueThis is the price Wahi expects this property to sell for.
The calculation is powered by our Instant Home Value Estimate, which uses current market and property price trends to estimate your home’s value with a 90% accuracy rate.Not available
Price/Sqft$425/sqft
Monthly cost
Open Calculator
Description
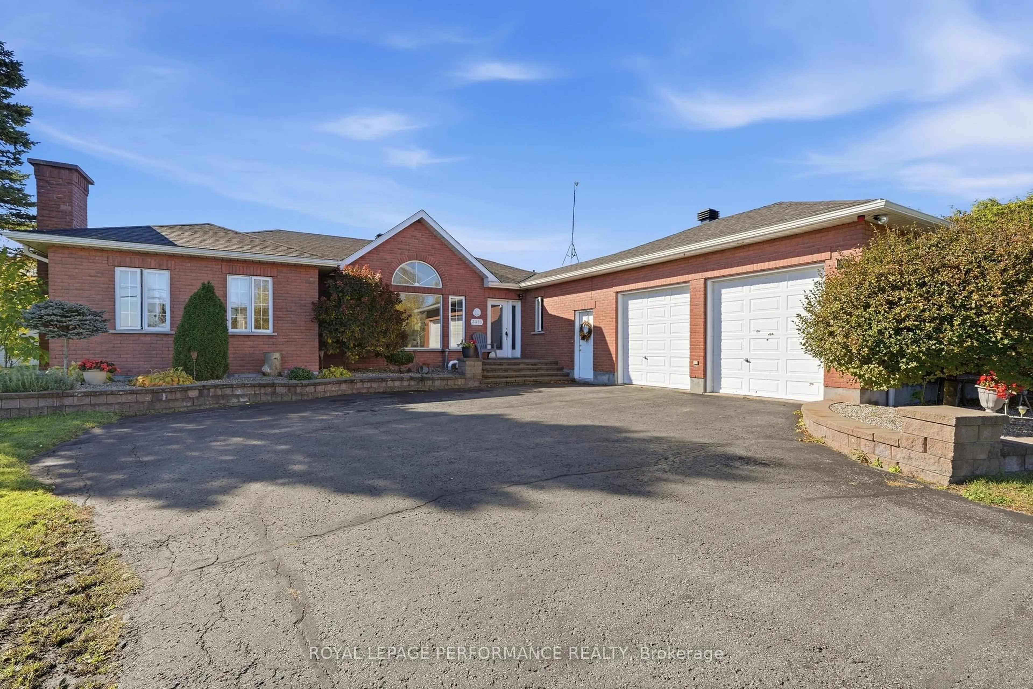
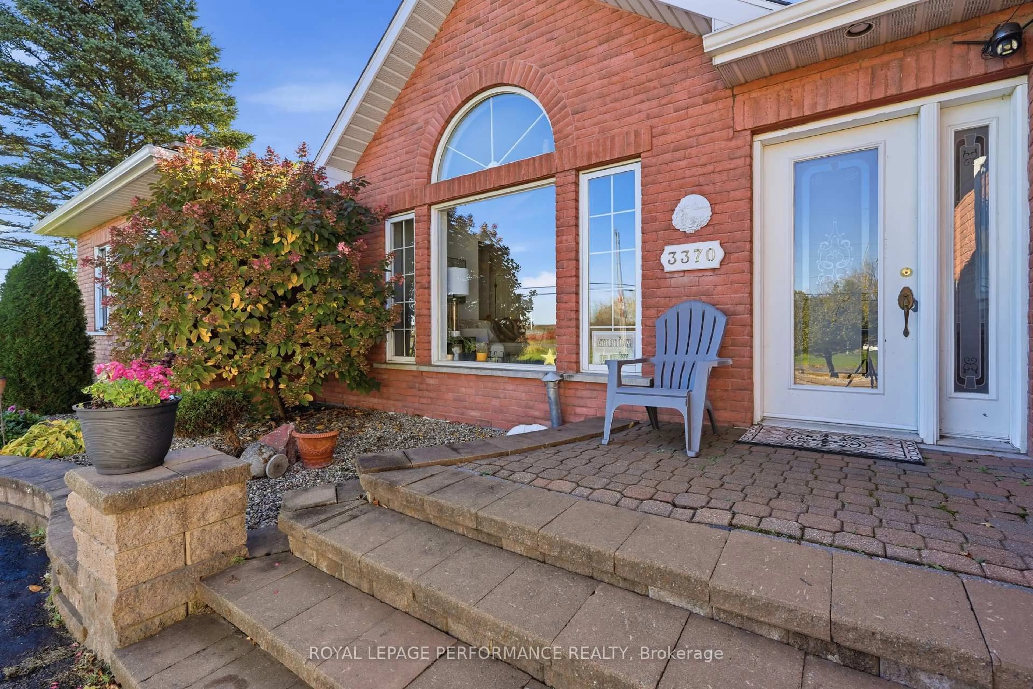
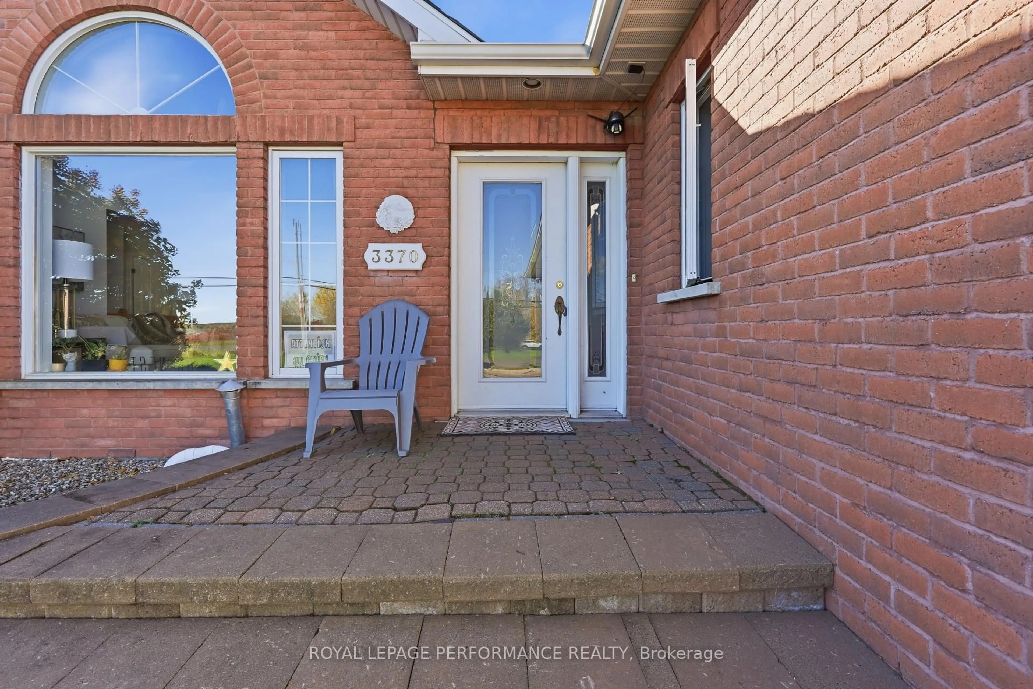
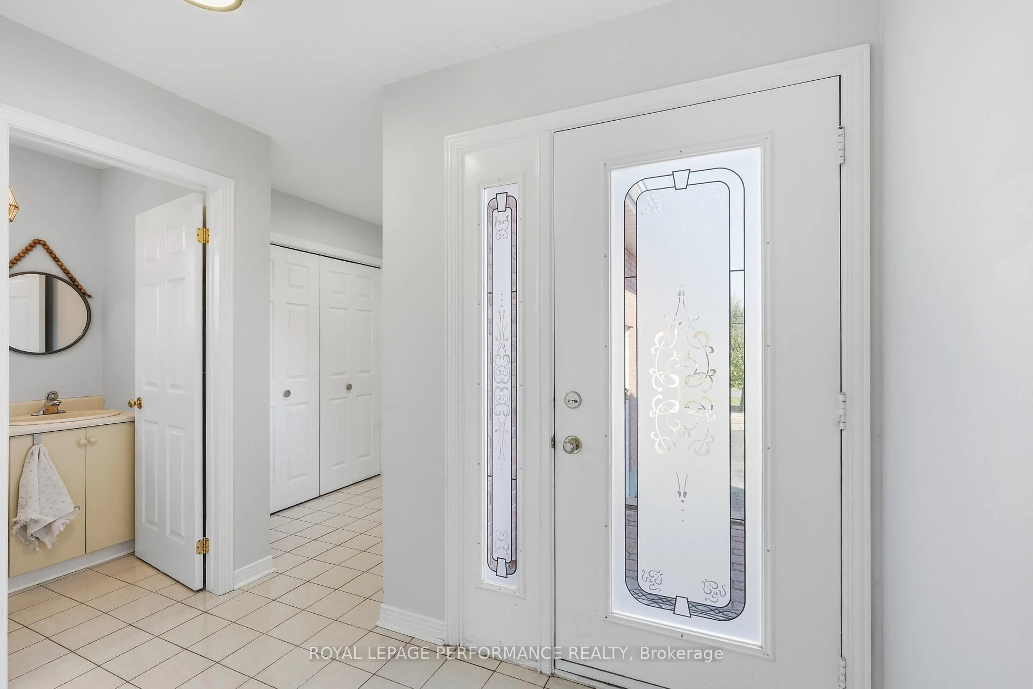
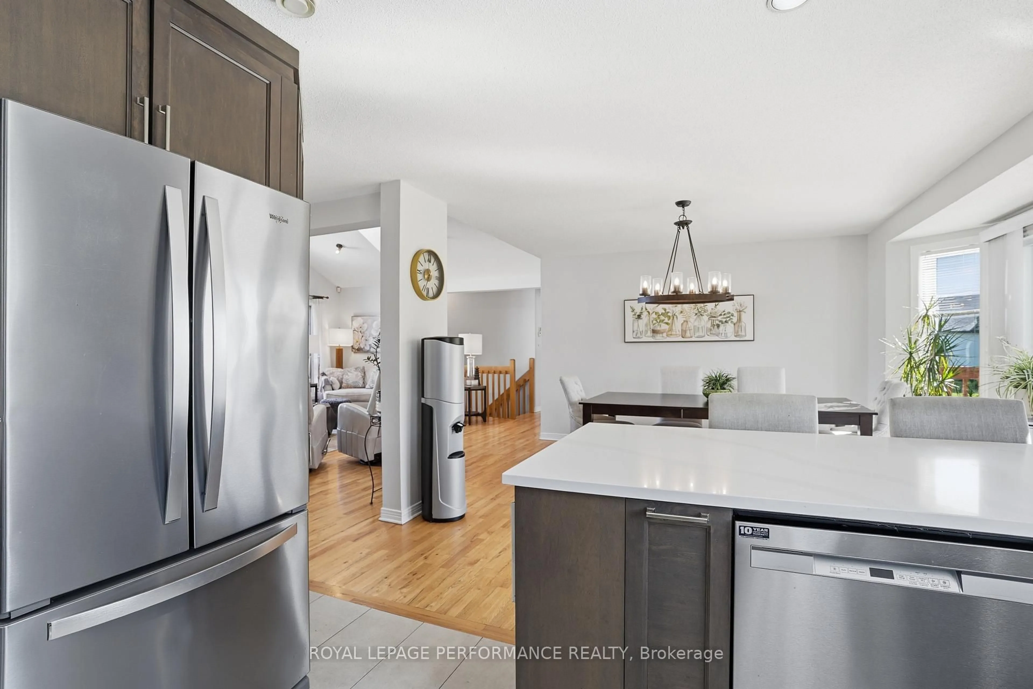
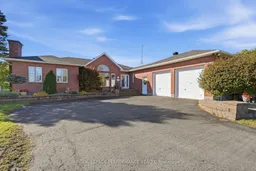
Space, privacy and updates on 2.78 acres! This all-brick 1990 bungalow offers 3 main-floor bedrooms, 3 bathrooms and a double attached garage, set at the end of a big circular paved driveway with beautiful landscaping and a cedar hedge. Inside, the living room impresses with a cathedral ceiling, large bright windows and new spot lighting, open to the dining area with a patio door (2022) leading to the big rear deck, now with a pergola. Sanded and varnished hardwood and ceramic flooring run through the main level. The kitchen was redone in 2021, and the main and basement bathrooms were updated the same year. The primary bedroom features three large windows and a walk-in closet; two more bedrooms and a bedroom/office complete the level, along with a 4-piece bath, a 2-piece bath near the garage and a small mudroom at the garage entry. The finished basement offers a huge family room, a rec room, laundry room, 3-piece bath and a workshop with counter and sink, plus stairs directly to the garage. Basement windows replaced in 2019 and new basement lighting. Outside, enjoy the heated 21' above-ground pool and plenty of room for kids, pets or hobbies. Comfort and peace of mind: electric furnace, central A/C (2022), air exchanger, electric hot water tank (2025), water treatment system with softener, new well pump and electrical box (2026), new sump pump, new gutters (2025), roof approx. 2015, new garage door motor and a large electrical panel with spare slots. Septic field cleaned and serviced, with lines cleared. A well-maintained property with room to grow. Book your showing today!
Property Details
Interior
Features
Exterior
Features
Parking
Garage spaces 2
Garage type Attached
Other parking spaces 2
Total parking spaces 4
Property History
 45
45

