3 hours on Market

3246 Pattee Rd, East Hawkesbury, Ontario K6A 2R2

Detached
3
2
~2000-2500 sqft
$799,900
Get pre-qualifiedPowered by nesto
Detached
3
2
~2000-2500 sqft

Contact us about this property

Call

Highlights

Property Estimate

Days on market3 hours

Estimated valueNot available

Price/Sqft$359/sqft

Monthly cost

Open Calculator

Description

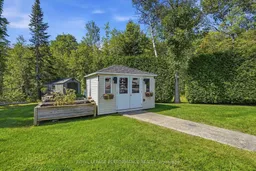
STOP SCROLLING - THIS ONE IS SPECIAL! Welcome to a home that instantly feels like home. Bright, immaculate and lovingly maintained, this exceptional family property offers the space, warmth and lifestyle you've been dreaming of. With 3 bedrooms, 2 bathrooms, a finished basement, main-floor laundry, formal dining room and inviting breakfast nook, there's room for everyone-and every moment. And then... step outside! Your south-facing backyard is nothing short of an incredible private oasis. Dive into the heated pool, relax under the gazebo, gather around one of the many seating areas, entertain friends, host unforgettable summer evenings or simply watch the children play. This is more than a backyard-it's where memories are made. Why run away on weekends when paradise is right at home? Roof, windows , gutters ,propane furnace A/C 2023.Imagine the children growing up here-riding their bikes, playing in the yard, growing up in a welcoming, family-friendly neighbourhood with convenient schoolbus service. There's even ample space to park an RV, making family visits, backyard camping and summer adventures that much easier! From the beautiful curb appeal and solid construction to the bright, inviting interior and backyard that will make you say WOW, this is the kind of property that doesn't come along every day.A home to live in. A backyard to fall in love with. A neighbourhood to grow in. A lifestyle you won't want to leave.


Property Details

Style2-Storey
ViewForest
Age of property31-50
SqFt~2000-2500 SqFt
Lot Size22,457 SqFt(225 x 99.81)
Parking Spaces5
MLS ®NumberX13739642
Community NameEast Hawkesbury
Data SourceTRREB
Listing byROYAL LEPAGE PERFORMANCE REALTY

Features

Heating: Forced Air
Cooling: Central Air
Fireplace
Basement: Finished

Main Floor

Kitchen

5.26 x 3.07

Living

6.74 x 4.04

Mudroom

3.72 x 4.01

Dining

3.61 x 4.04


Features

Lot size: 22,457 SqFt
Pool: Inground

Parking

Garage spaces 1

Garage type Attached

Other parking spaces 4

Total parking spaces 5


Property History

Sep 3, 2026
ListedActive
$799,900
3 hours on market
history photo preview45
Listing by trreb®
Property listed by ROYAL LEPAGE PERFORMANCE REALTY, Brokerage
Agent Banner Image
Interested in this property?Get in touch to get the inside scoop.

Market Data - East Hawkesbury

Geo Zone Map ThumbnailEast Hawkesbury

Balanced Market

View Market Data

Detached house - for the past 30 days

Buyer's market Seller's market

Avg. Days on Market

Past 30 days

92 days

Compared to

2025

67 days

2024

0 day

2023

22 days

New Listings

Past 30 days

2 listings

Compared to

2025

5 listings

2024

8 listings

2023

9 listings

Units sold

Past 30 days

2 units

Compared to

2025

6 units

2024

0 unit

2023

6 units

Median Sold Price

Past 30 days

$600,276

Compared to

2025

$399,950

2023

$417,450


Population and Demographics

Overview

Total population 3002
Average household income $114,022

Age (%)

0 to 19
19%
20 to 34
14%
35 to 49
16%
50 to 64
27%
65 and plus
24%

Household composition (%)

Single family
70%
Single person
26%
Multi person
4%
Multi family
0%

Mother tongue (%)

French
60%
English
33%
Others
4%
English and French
3%

House tenancy (%)

Owners
87%
Renters
13%

What’s nearby?Essentials within 5 km

Local Logic

Transportation Scores

Estimated Budget