2865 Front Rd, Champlain, Ontario K6A 2R2
Contact us about this property
Highlights
Estimated valueThis is the price Wahi expects this property to sell for.
The calculation is powered by our Instant Home Value Estimate, which uses current market and property price trends to estimate your home’s value with a 90% accuracy rate.Not available
Price/Sqft$404/sqft
Monthly cost
Open Calculator
Description
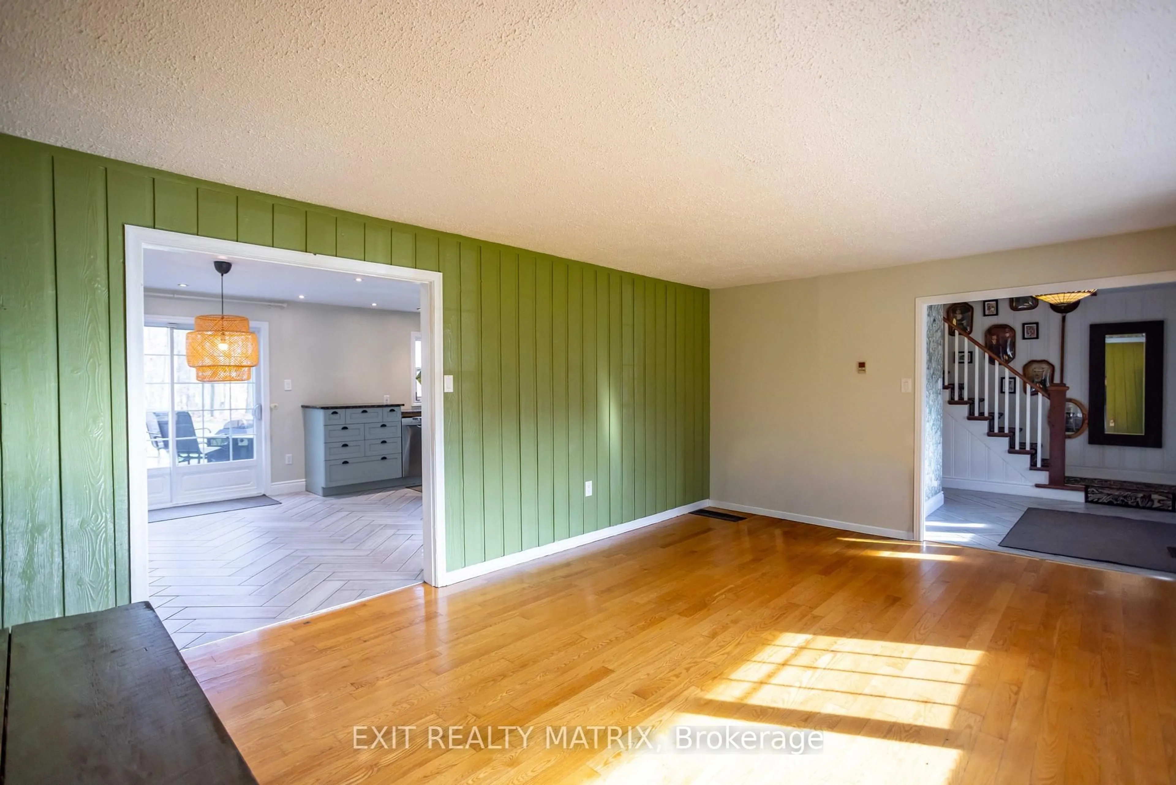
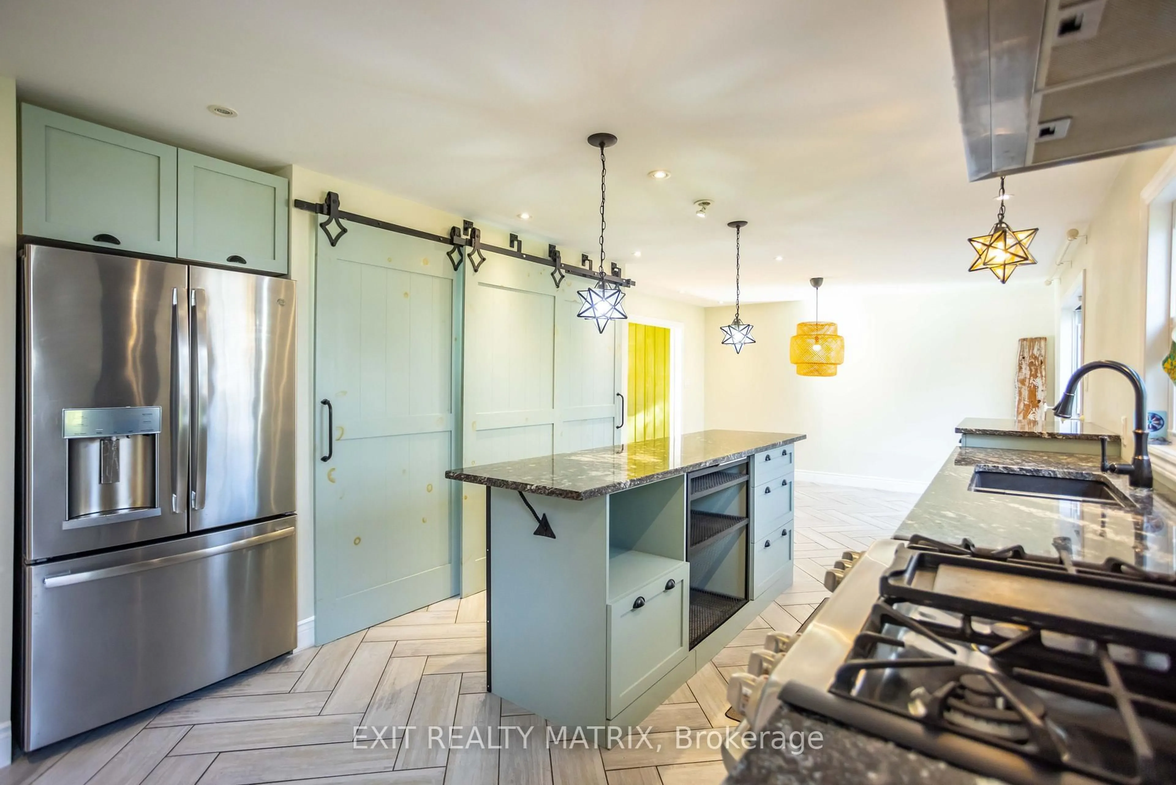
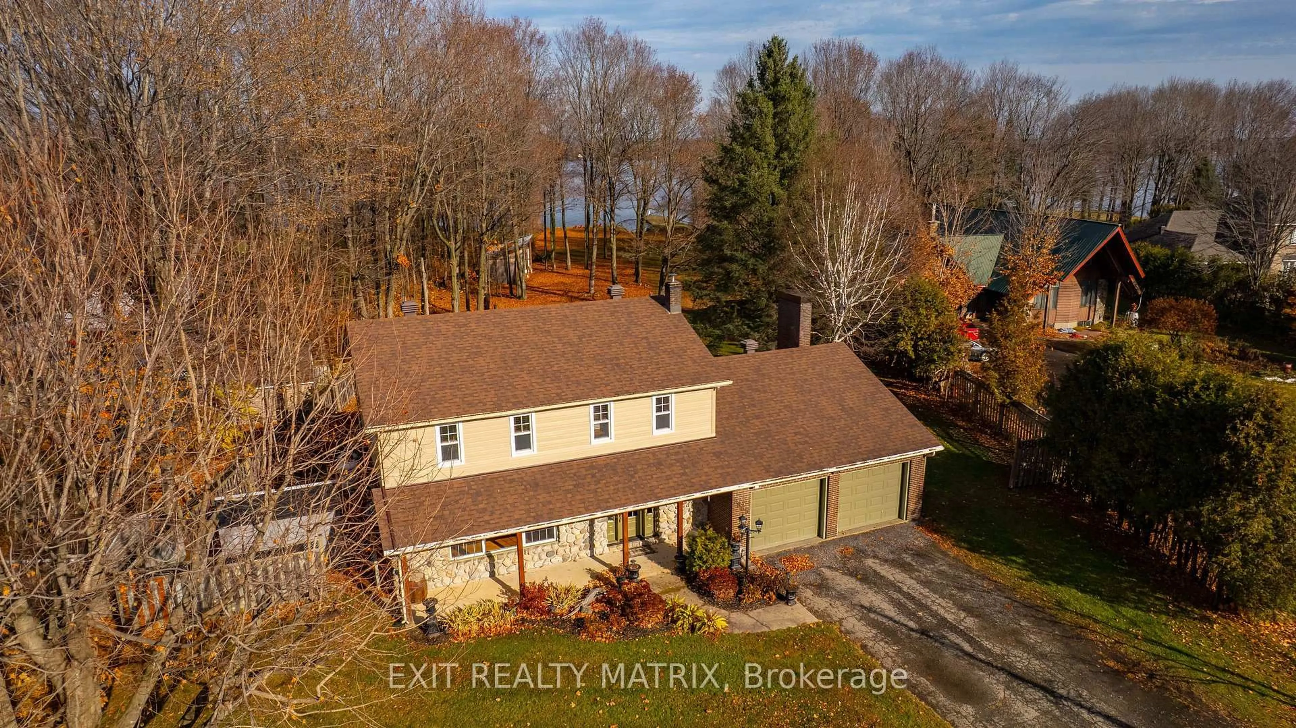
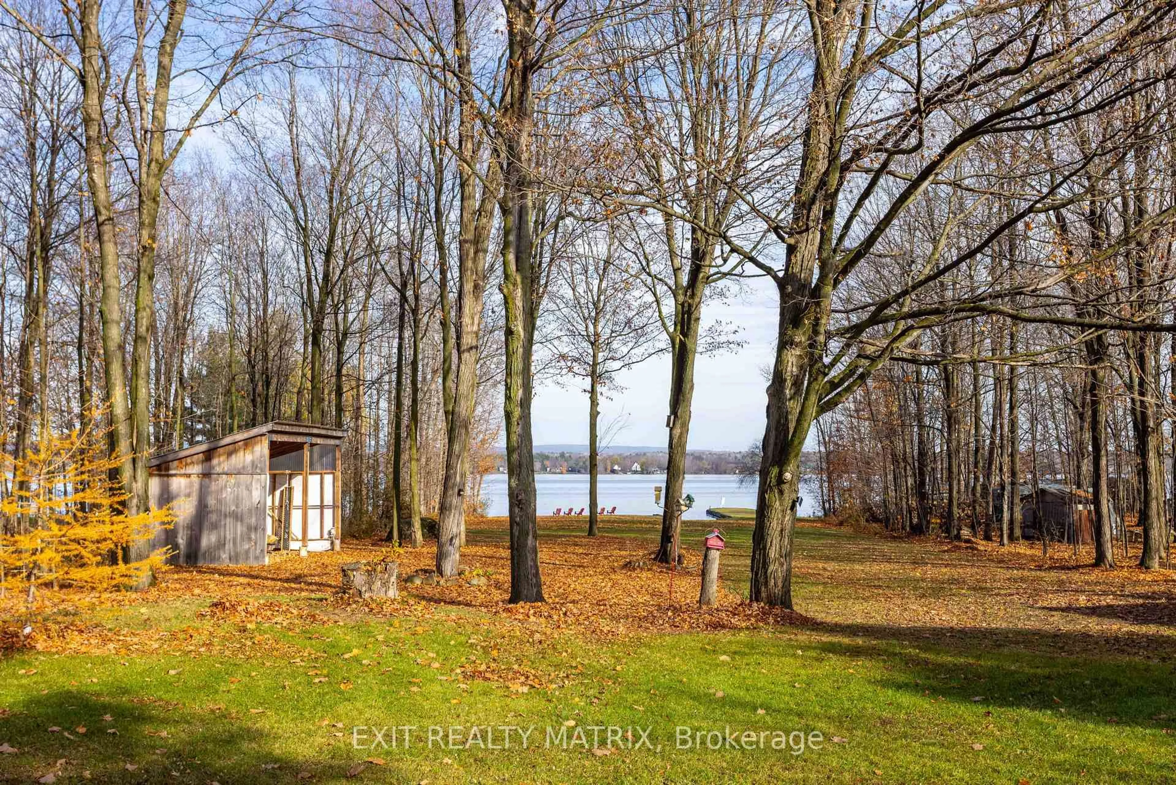
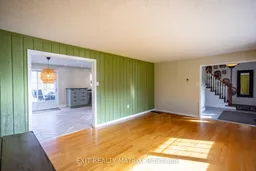
Rare find !!! No Flood zone, flat Waterfront property, just 5min from the downtown Hawkesbury. You will enjoy this great waterfront property with breathtaking view of the Ottawa River & 136 ft of shoreline nestled on a flat landscaped lot with plenty of mature trees, ensure privacy and your own beautiful private boat launch. The house consists of 2,160 sq. ft of living space, 4 bedrooms upstairs, 3 bathrooms. The fully updated kitchen features custom wood cabinetry (2018) and raised counter height, cooking island, granite counter tops, all soft close drawers, a family room boasting a stone fireplace (capped), master bedroom w/ensuite, hardwood & ceramic floorings throughout. MAJOR UPGRADES; kitchen (2018), high efficient propane furnace (2023), hot water tank (2026), all windows & doors replaced (2018), Canexel siding (2024), well pump (2024), water softener & UV light & additional filter (2026), sump pump (2026), tractor barn (2019), both 2nd floor bathrooms redone (2024), main floor bath (2020), spray foam insulation basement and garage (2018). 2 electric garage doors (2023). **Guaranteed no flood zone - the water level is regulated by hydro Quebec. Ideal location 2min drive from the Hawkesbury Golf Course, easy access to major highways (Montreal and Ottawa). Don't miss your chance to own this spectacular waterfront retreat!
Property Details
Interior
Features
Exterior
Features
Parking
Garage spaces 2
Garage type Attached
Other parking spaces 6
Total parking spaces 8
Property History
 31


