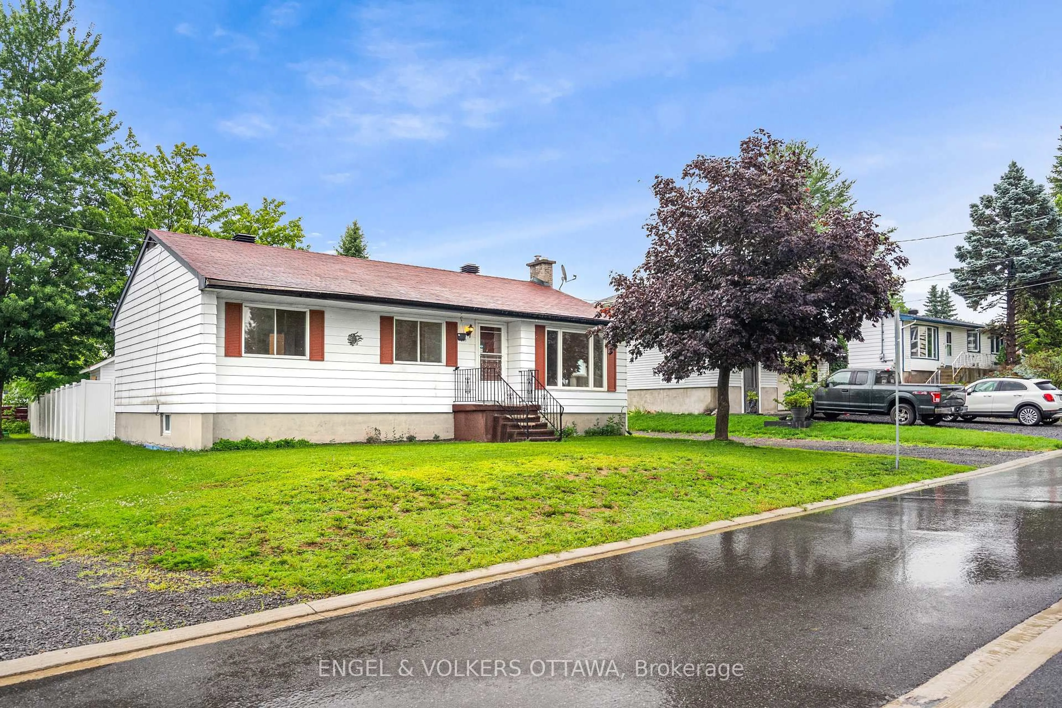
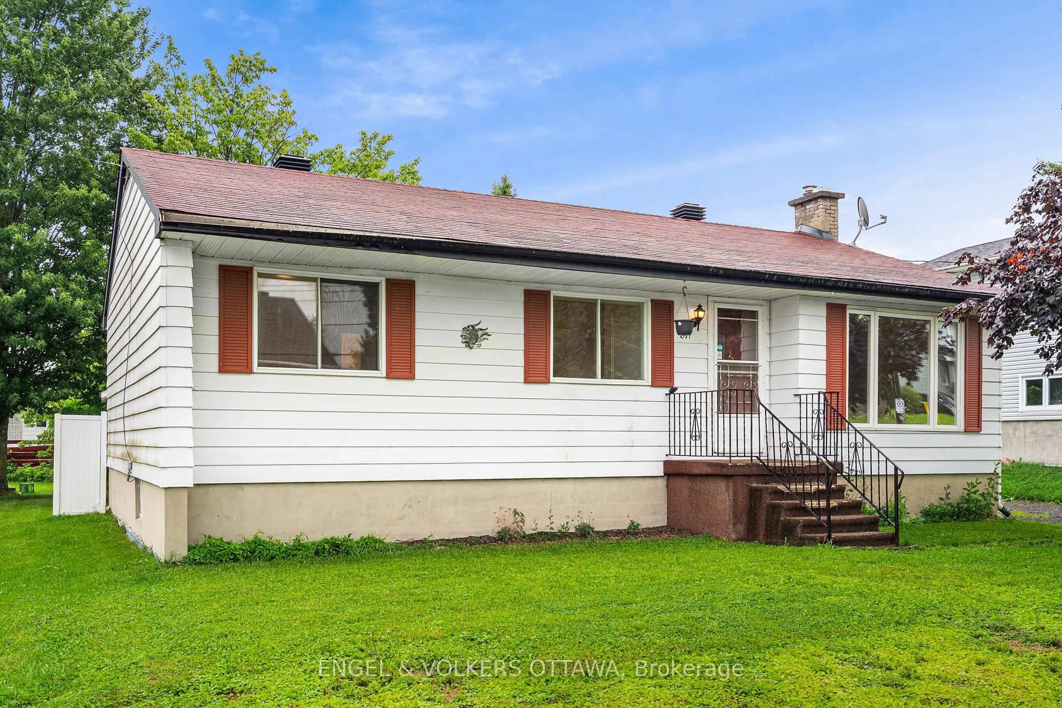
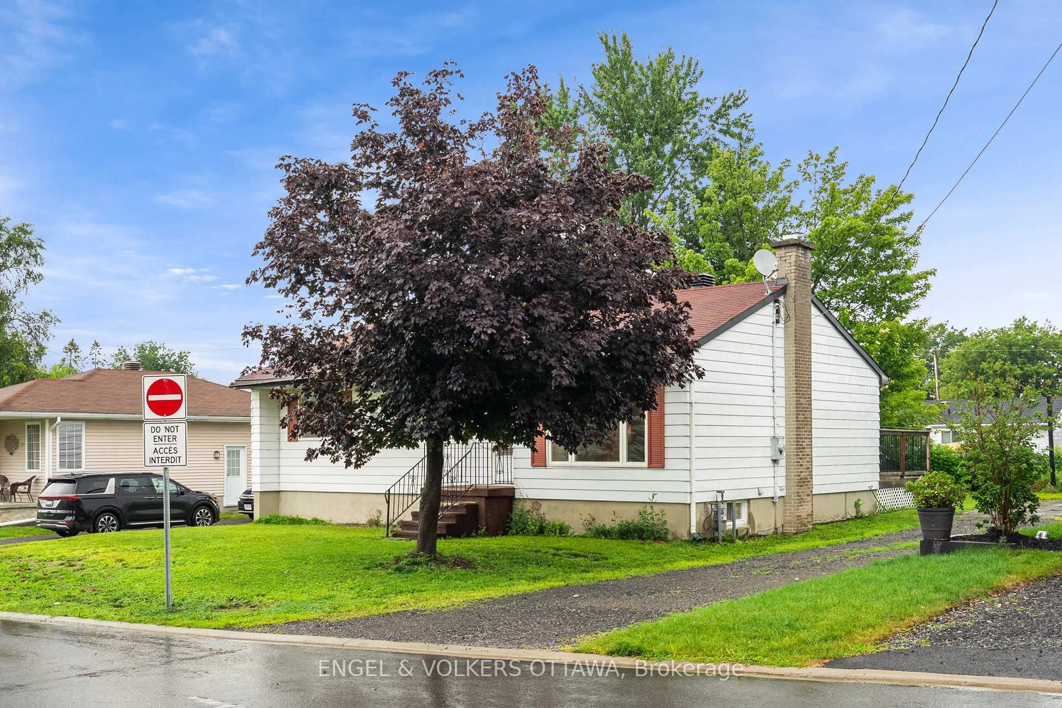
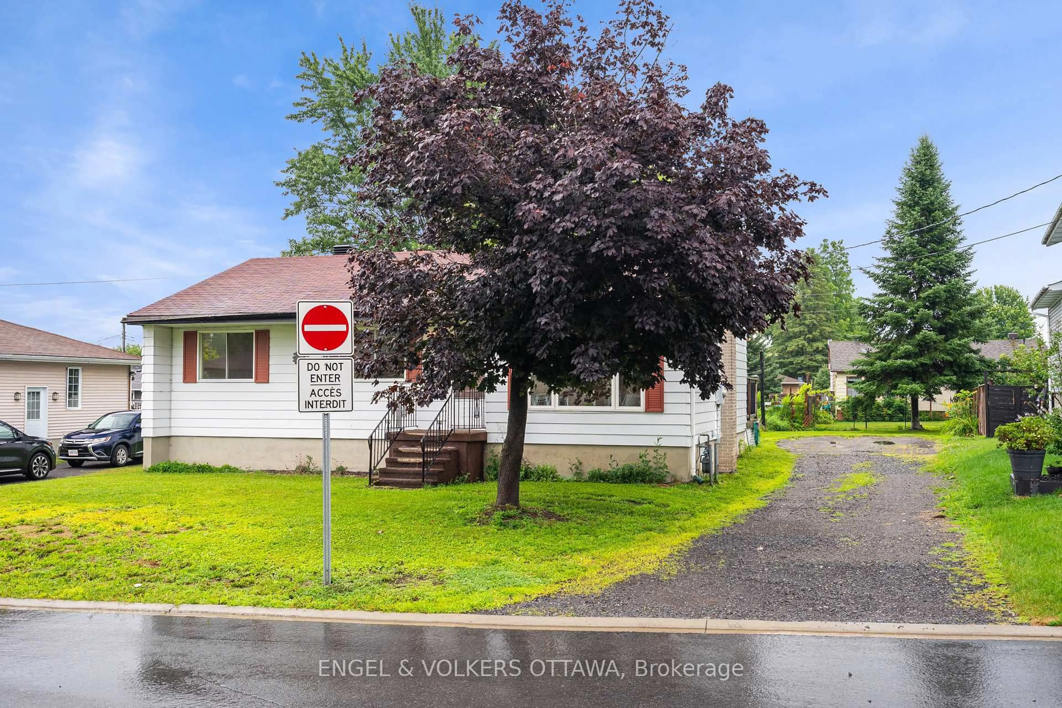
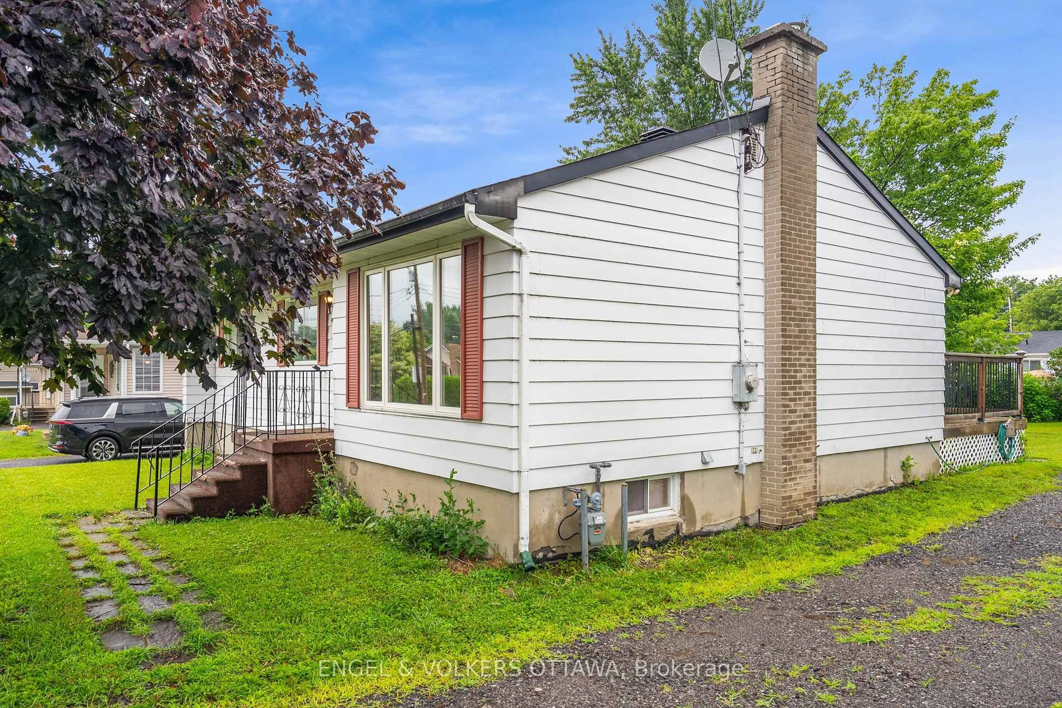
Home with vinyl exterior material, street for 871 Notre Dame St, Clarence-Rockland Ontario K4K 1G3
Re-listed 8 hours ago

871 Notre Dame St, Clarence-Rockland, Ontario K4K 1G3

Detached
3
1
~700-1100 sqft
$•••,•••
$429,900
Get pre-qualifiedPowered by nesto
Detached
3
1
~700-1100 sqft

Contact us about this property

Call

Highlights

Property Estimate

Days on market8 hours

Total days on market
26 days

Estimated valueNot available

Price/Sqft$502/sqft

Monthly cost

Open Calculator

Description

Welcome to this well-maintained home set on an exceptionally large lot with a spacious, partially fenced backyard. The main level features newflooring, a newly renovated bathroom, a good-sized kitchen, and three generously sized bedrooms. The adjoining dining area offers convenientaccess to the deck and backyard, just steps from the kitchen. The partially finished basement also features new flooring and provides anadditional living room area along with plenty of open storage space. Additional highlights include a large open driveway, included appliances, a2019 natural gas hot water tank, and a 2020 storage shed. Vacant and available for quick possession.


Property Details

StyleBungalow
View-
Age of property-
SqFt~700-1100 SqFt
Lot Size9,125 SqFt(138.25 x 66.01)
Parking Spaces6
MLS ®NumberX13708680
Community NameClarence-Rockland
Data SourceTRREB
Listing byENGEL & VOLKERS OTTAWA

Features

Heating: Forced Air
Cooling: Central Air
Basement: Full, Part Fin

Main Floor

Kitchen

3.35 x 3.04

Dining

3.14 x 2.69

Bathroom

3.65 x 1.52

Living

5.15 x 3.65


Features

Lot size: 9,125 SqFt

Parking

Garage spaces -

Garage type -

Total parking spaces 6


Property History
Login required
Price changeActive
$•••,•••
Login required
Re-listed
$•••,•••
8 hours on market
history photo preview47
Listing by trreb®
Property listed by ENGEL & VOLKERS OTTAWA, Brokerage
Agent Banner Image
Interested in this property?Get in touch to get the inside scoop.

Market Data - Clarence-Rockland

Geo Zone Map ThumbnailClarence-Rockland

Balanced Market

View Market Data

Detached house - for the past 30 days

Buyer's market Seller's market

Avg. Days on Market

Past 30 days

37 days

Compared to

2025

33 days

2024

28 days

2023

22 days

New Listings

Past 30 days

73 listings

Compared to

2025

53 listings

2024

92 listings

2023

61 listings

Units sold

Past 30 days

44 units

Compared to

2025

37 units

2024

61 units

2023

34 units

Median Sold Price

Past 30 days

$608,750

Compared to

2025

$618,000

2024

$675,000

2023

$592,000


Population and Demographics

Overview

Total population 26405
Average household income $131,599

Age (%)

0 to 19
23%
20 to 34
16%
35 to 49
20%
50 to 64
22%
65 and plus
19%

Household composition (%)

Single family
75%
Single person
22%
Multi person
3%
Multi family
1%

Mother tongue (%)

French
59%
English
35%
English and French
4%
Others
2%

House tenancy (%)

Owners
82%
Renters
18%

What’s nearby?Essentials within 5 km

Local Logic

Transportation Scores

Estimated Budget