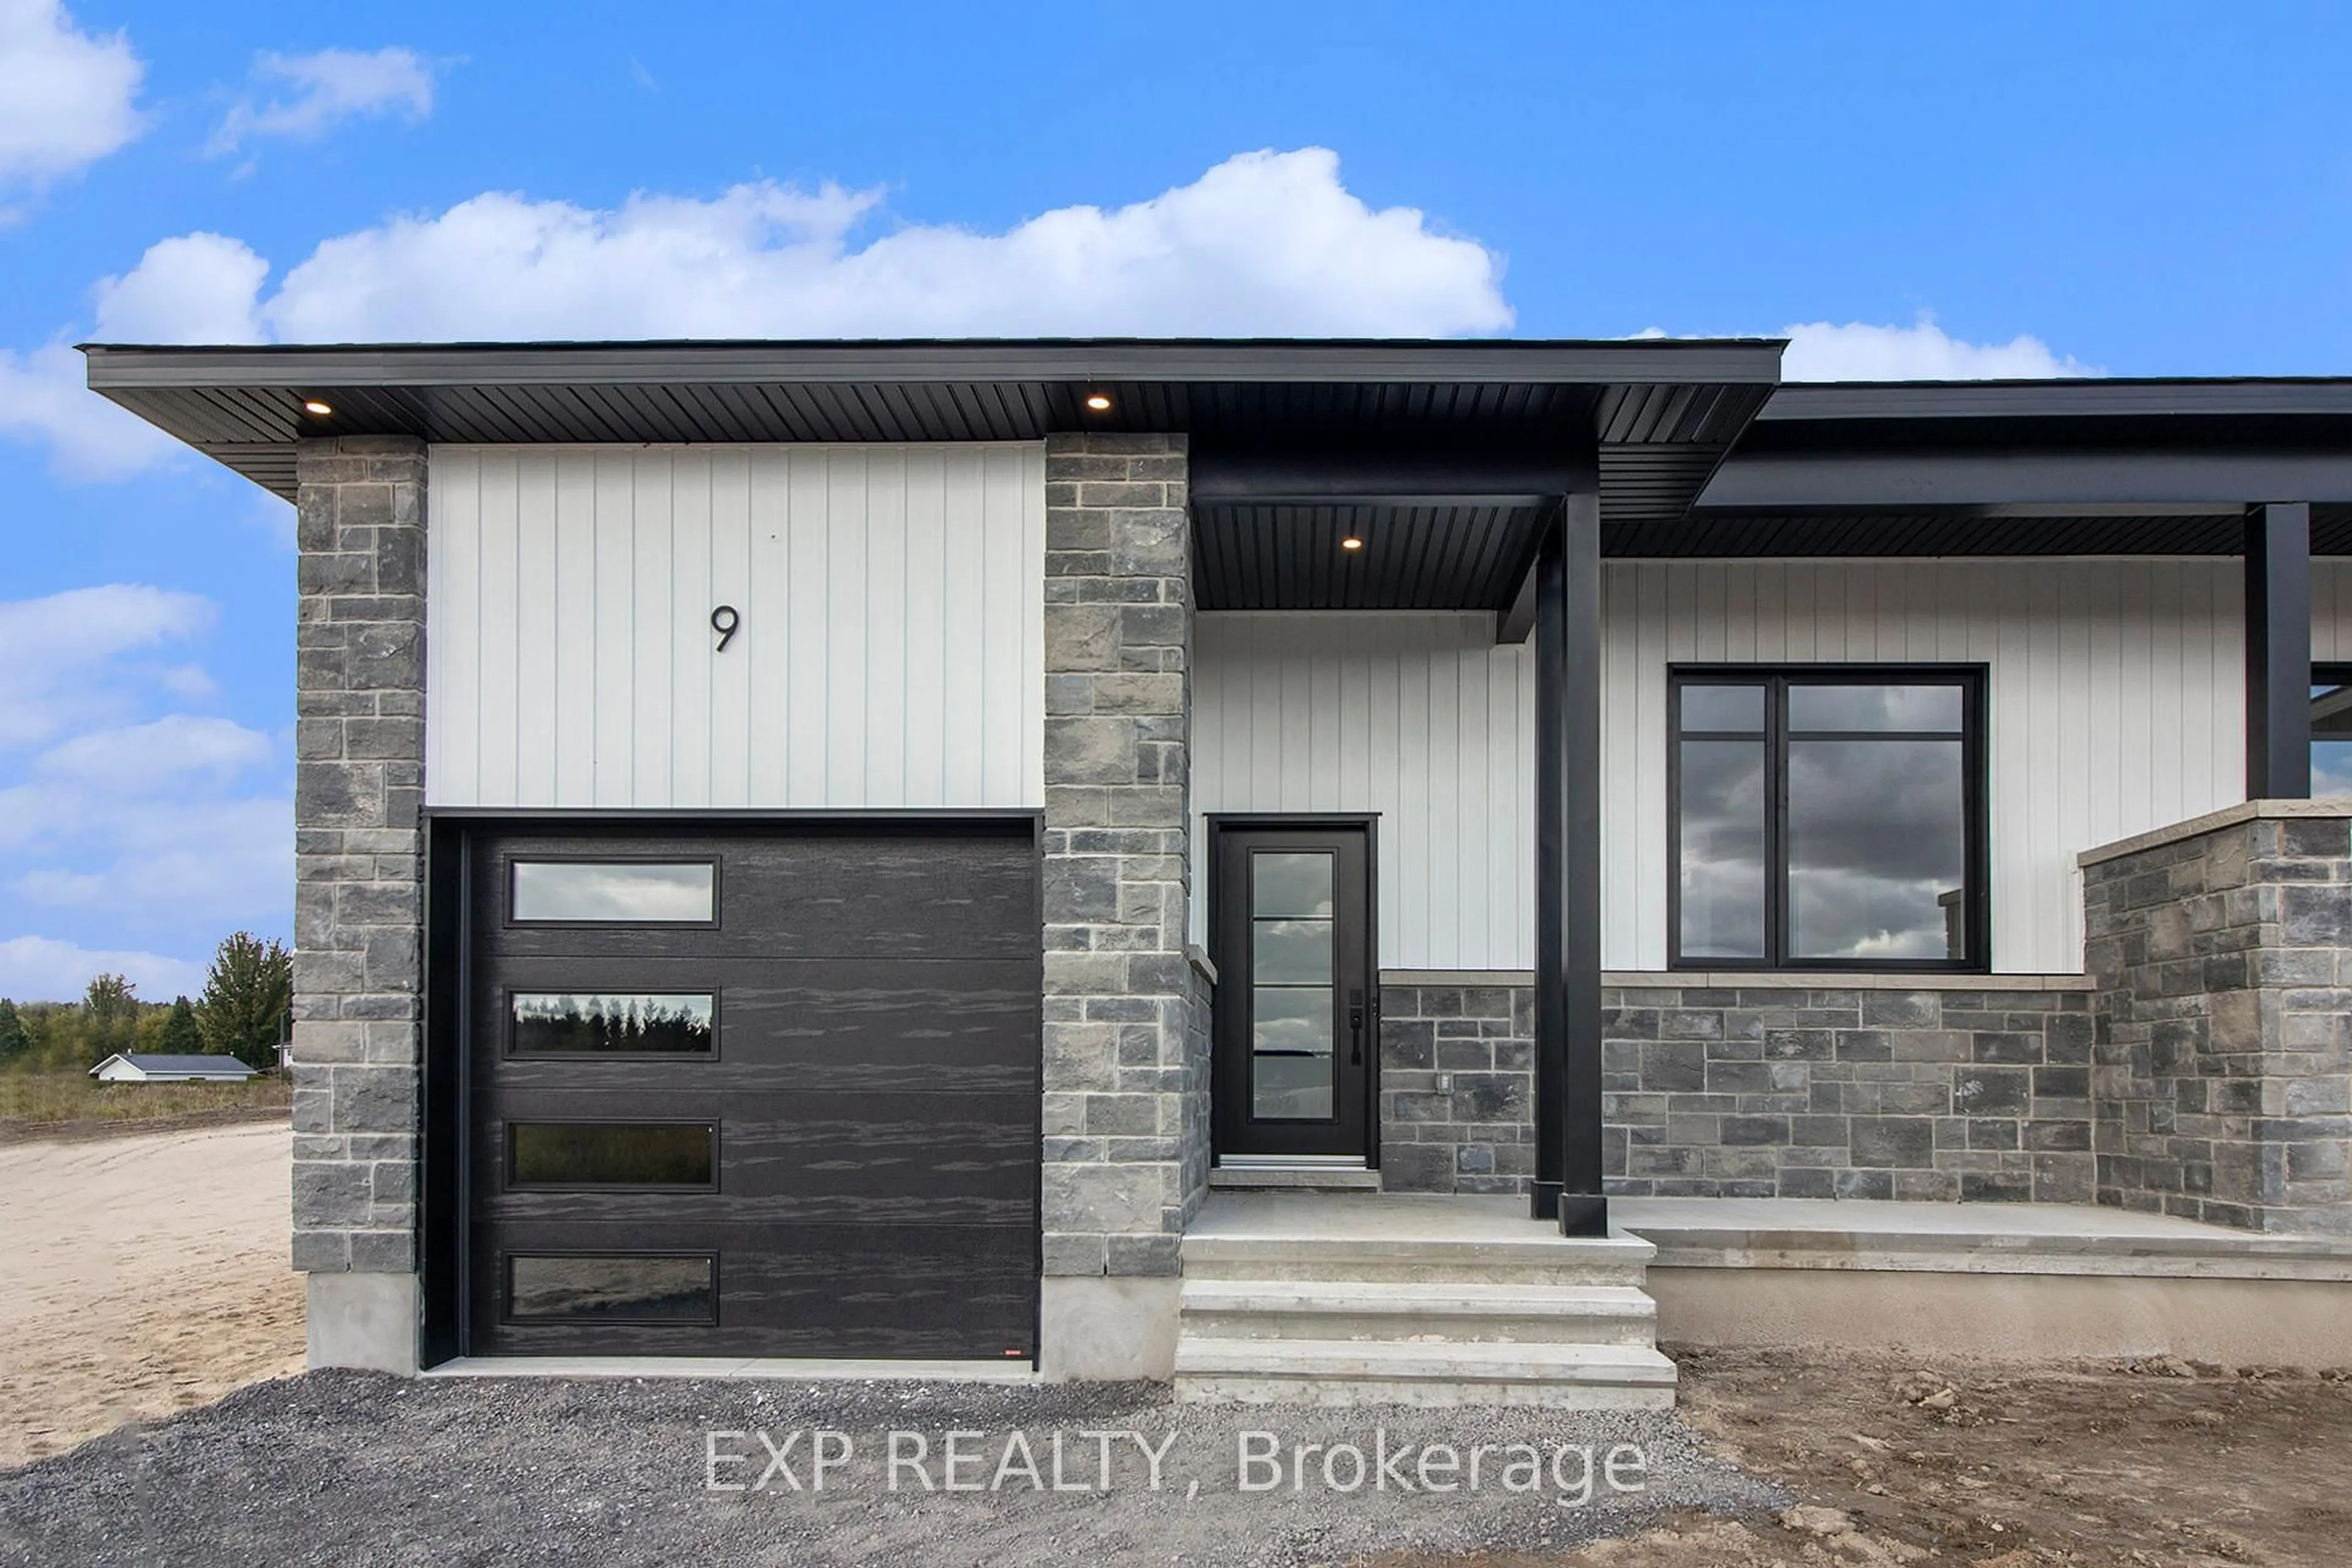
803 Lacroix Rd, Clarence-Rockland, Ontario K0A 2A0
Contact us about this property
Highlights
Estimated valueThis is the price Wahi expects this property to sell for.
The calculation is powered by our Instant Home Value Estimate, which uses current market and property price trends to estimate your home’s value with a 90% accuracy rate.Not available
Price/Sqft$433/sqft
Monthly cost
Open Calculator
Description
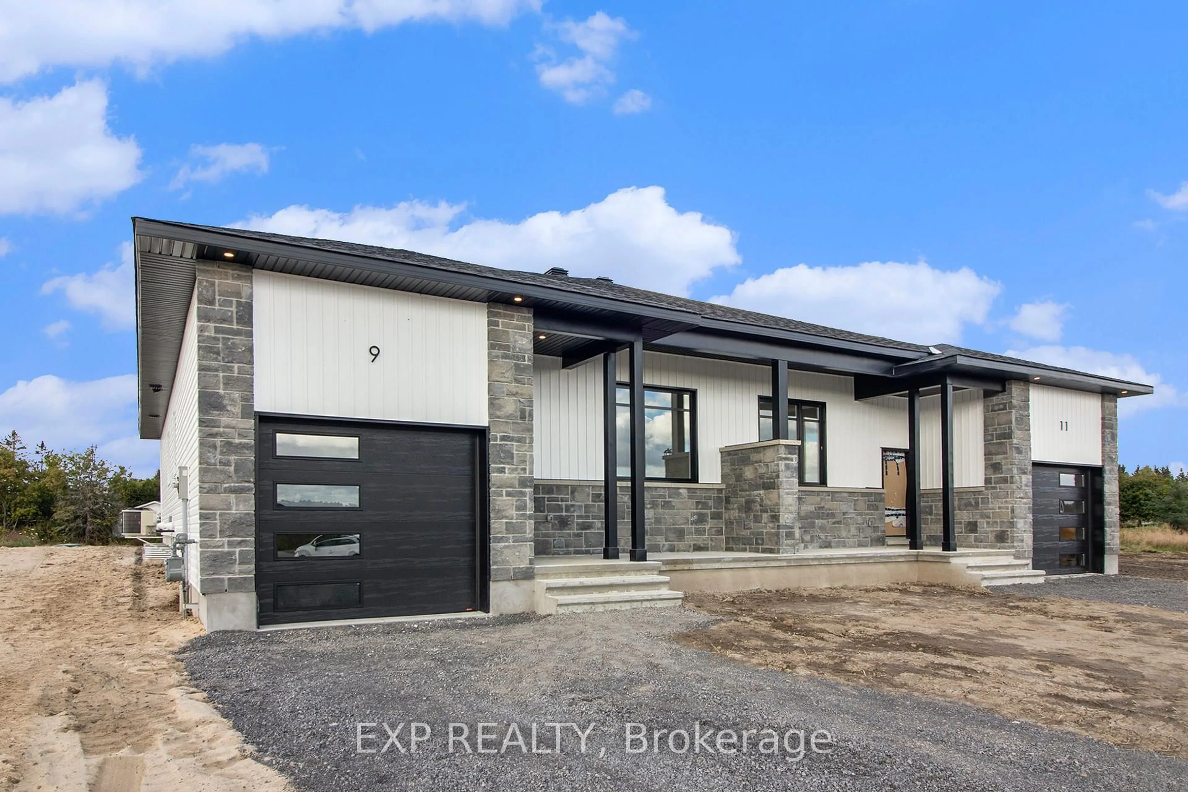
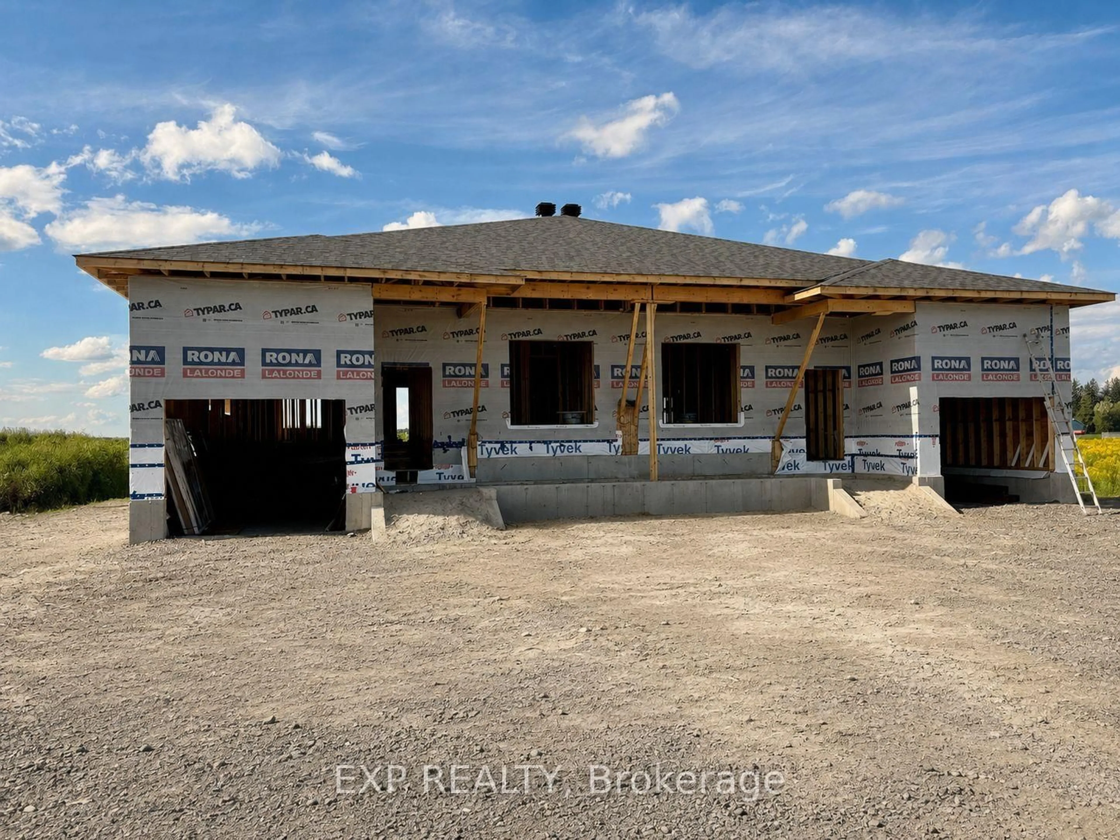
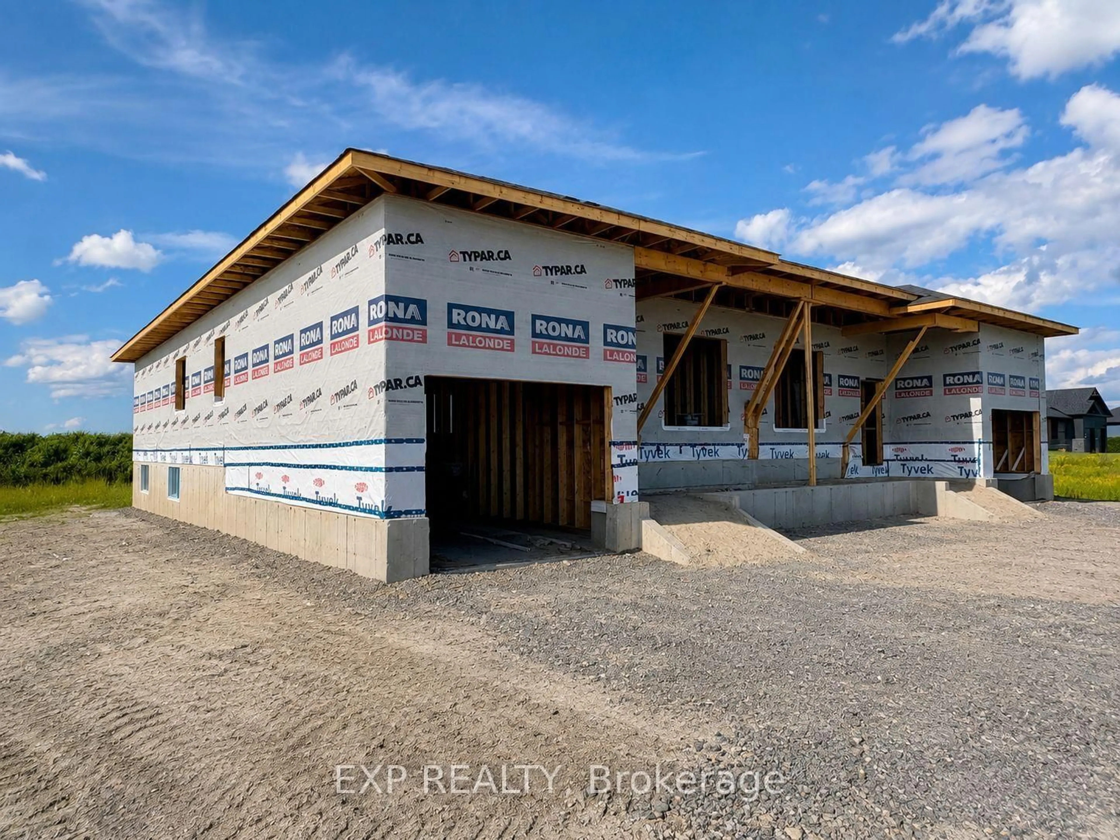
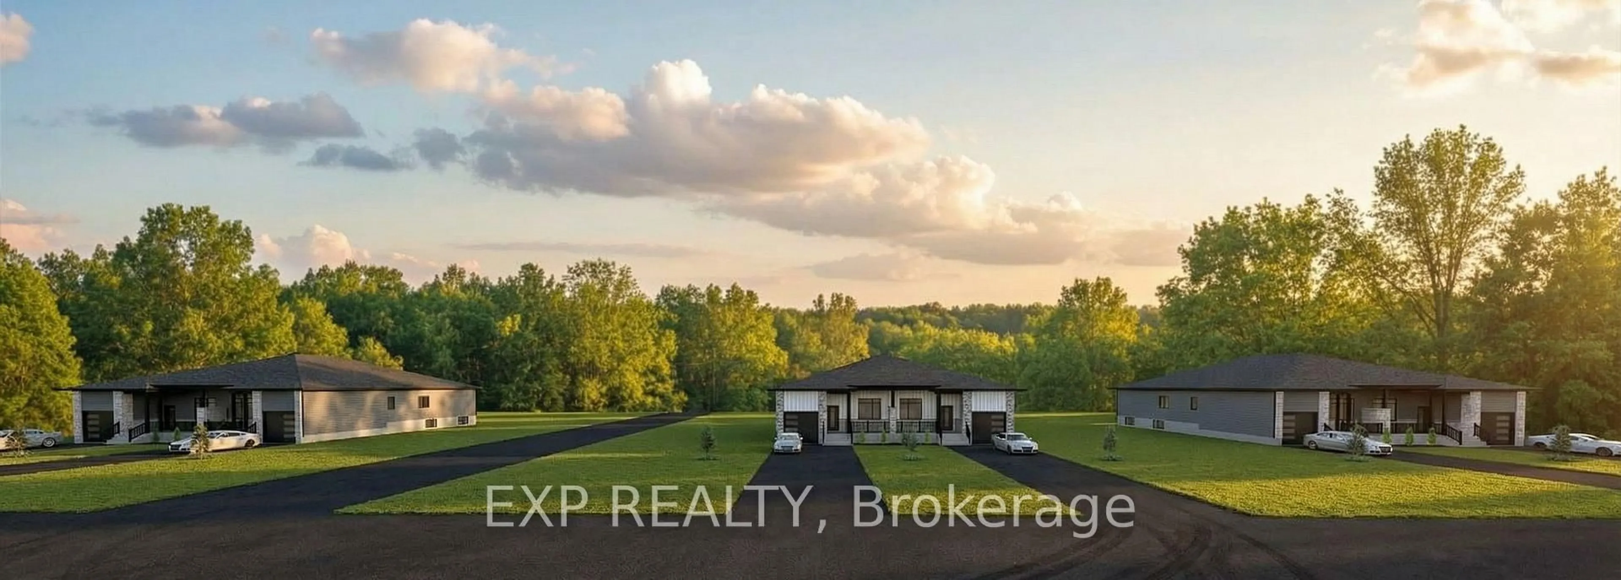
UNDER CONSTRUCTION by Fossil Homes. NOVEMBER 2026 OCCUPANCY! Discover relaxed country living in the welcoming community of Hammond with this quality-built semi-detached bungalow by Fossil Homes. Situated on a generous lot while remaining within easy reach of Ottawa, this thoughtfully designed home offers the perfect balance of peaceful rural living and everyday convenience. Offering approximately 1,466 sq.ft. of main-floor living space, the home will feature 3 bedrooms, 2 full bathrooms, 9-ft ceilings and a bright open-concept layout connecting the kitchen, dining and living areas. The custom kitchen will feature quartz countertops, ample cabinetry and a spacious island. The primary bedroom includes a walk-in closet and private 3 pc ensuite bathroom, while two additional bedrooms, a full bathroom and convenient combined mudroom/laundry area complete the main level. The unfinished basement provides plenty of additional space and the option to have it finished by the builder or complete it in the future to suit your needs. Additional features include AC, 12+4 pot lights, water line to fridge, gas line to deck and an insulated/finished garage with opener. Municipal Water and Natural Gas. Enjoy the space and tranquility of country living without sacrificing convenience - just 5 minutes to Hammond Golf Course & Brewery, 15 minutes to Rockland and approximately 30 minutes to Ottawa. Tarion warranty! *FULL HST REBATE INCLUDED IN LISTING PRICE*
Property Details
Interior
Features
Main Floor
Br
3.27 x 3.02Br
3.2 x 3.35Kitchen
3.04 x 3.81Primary
3.35 x 4.163 Pc Ensuite
Exterior
Features
Parking
Garage spaces 1
Garage type Attached
Other parking spaces 3
Total parking spaces 4
Property History
 30
30

