705 Laviolette St, Clarence-Rockland, Ontario K4K 0E8
Contact us about this property
Highlights
Estimated valueThis is the price Wahi expects this property to sell for.
The calculation is powered by our Instant Home Value Estimate, which uses current market and property price trends to estimate your home’s value with a 90% accuracy rate.Not available
Price/Sqft$467/sqft
Monthly cost
Open Calculator
Description
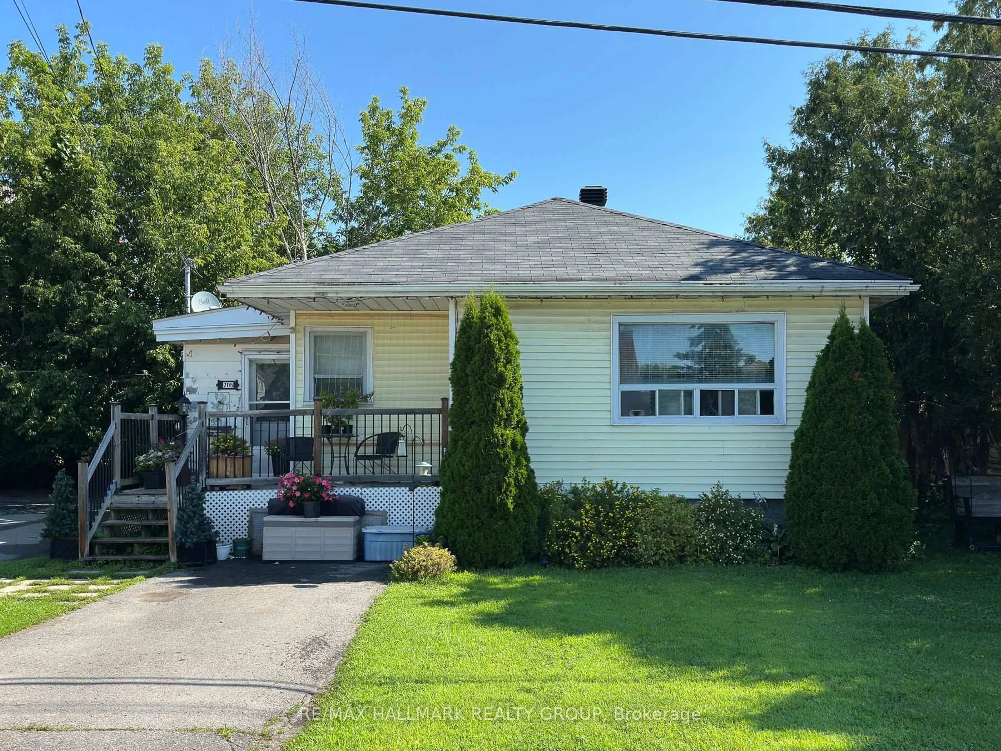
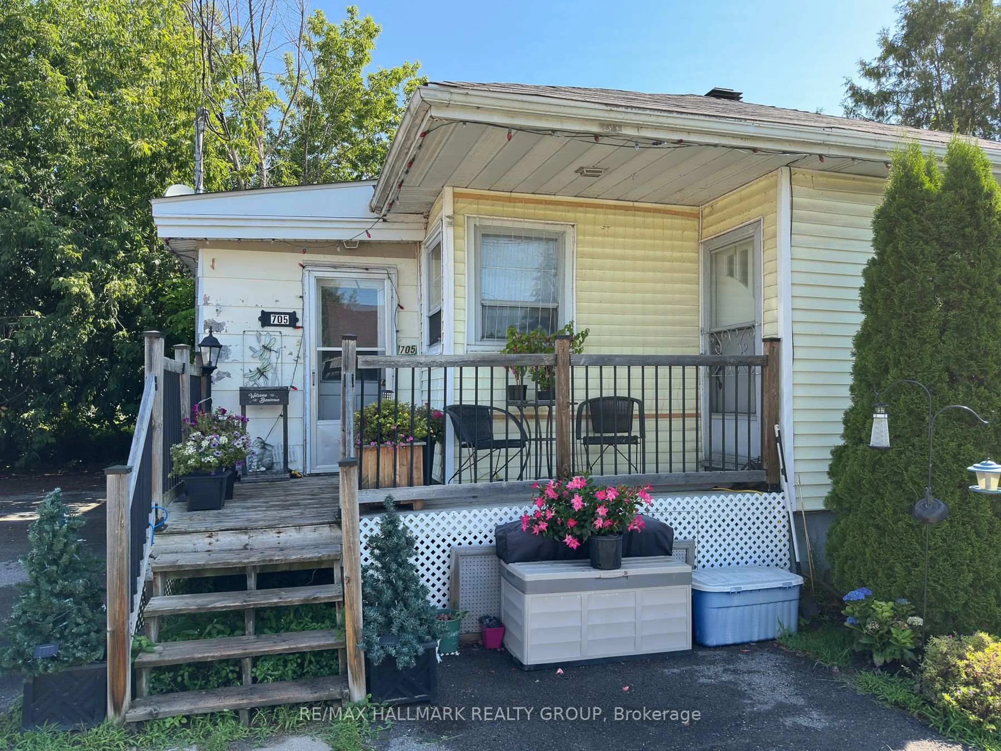
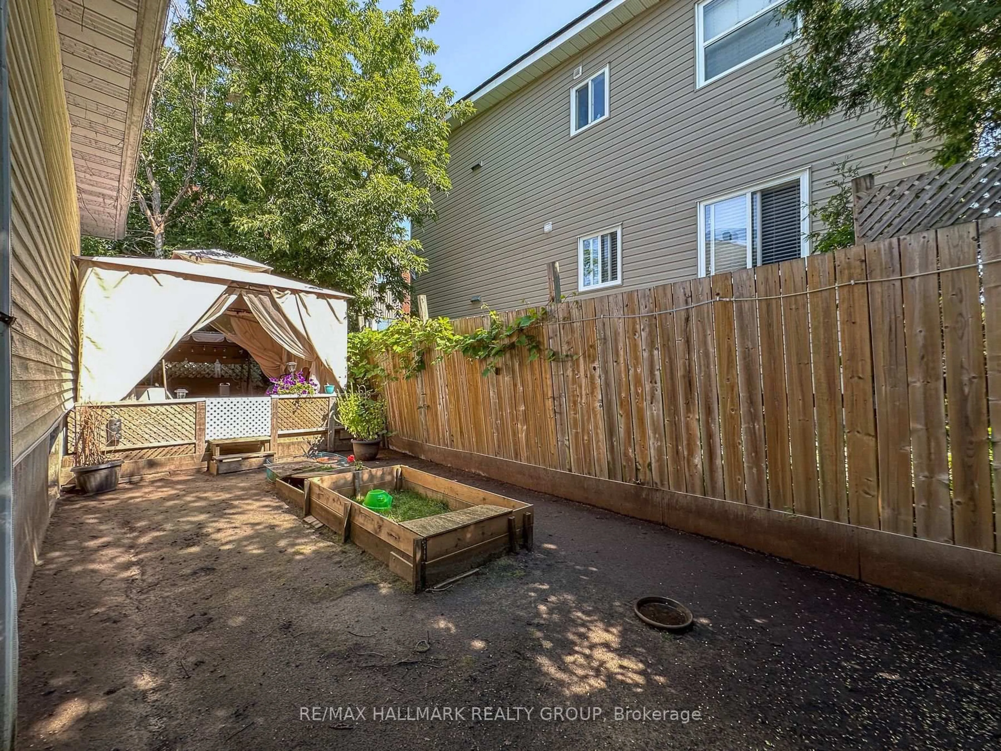
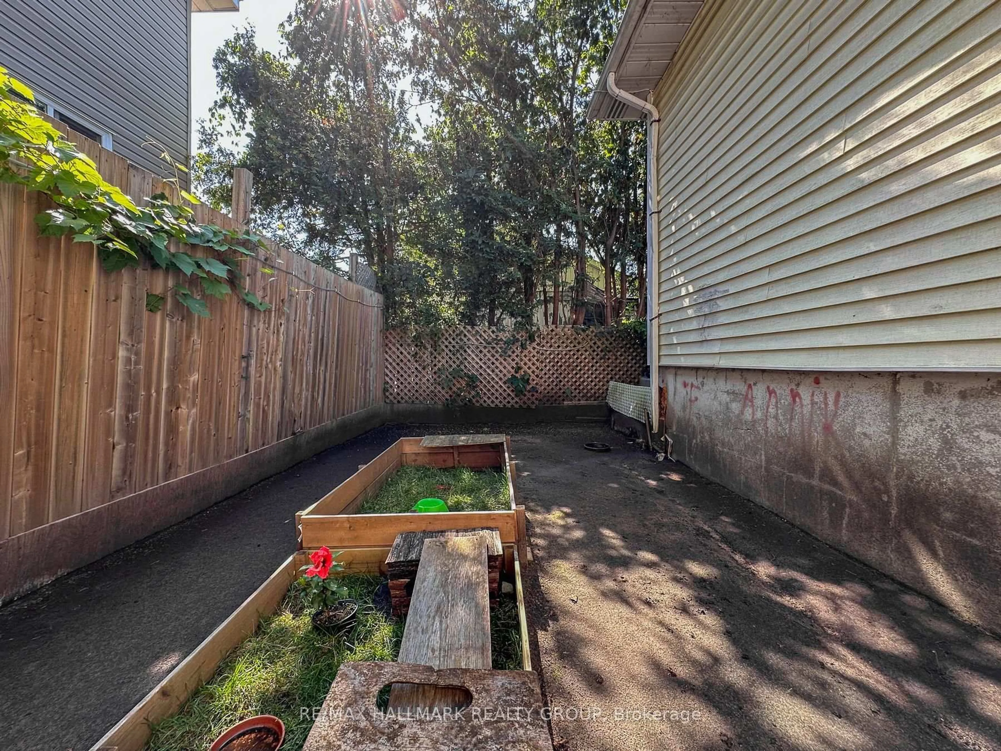
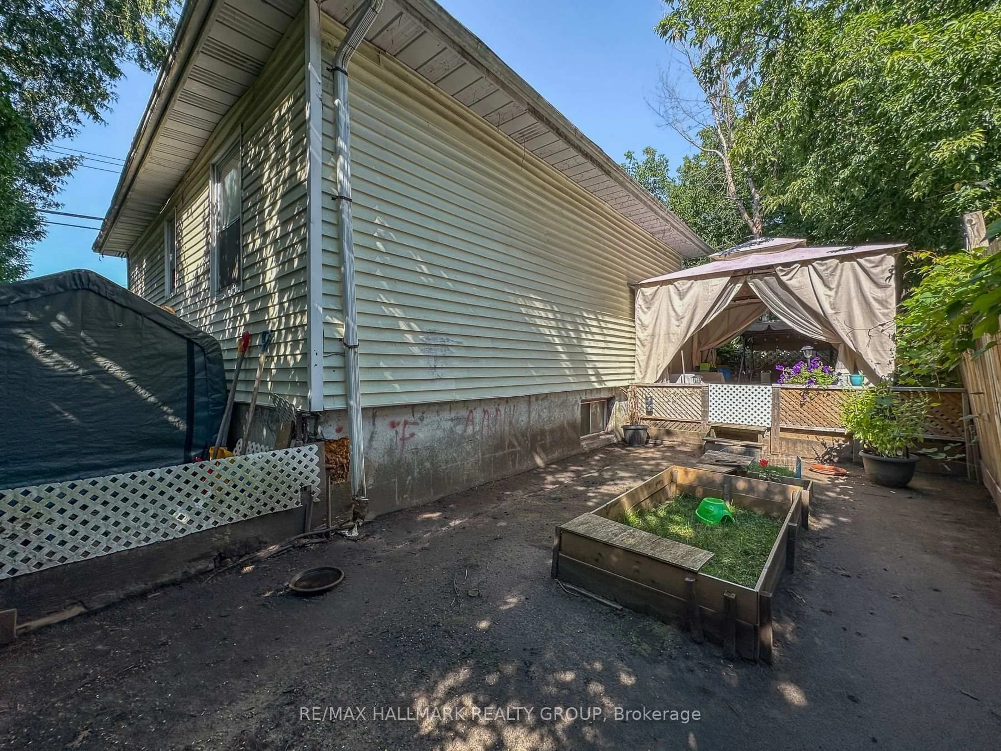
INCOME OPPORTUNITY! Excellent long-term tenant-occupied, two-bedroom bungalow ideally located in the heart of Rockland, close to shopping and all the required everyday amenities. A great opportunity for investors seeking a property with an established tenant and immediate rental income.This carpet-free home offers a practical main-level layout with generously sized living spaces, including a comfortable living room, functional kitchen, primary bedroom, secondary bedroom, full main bathroom and convenient mudroom. The layout provides easy one-level living and makes excellent use of the available space. The full lower level is unfinished and features low ceiling height, offering useful storage space and housing the laundry area. The basement is not intended as additional living space but provides practical utility and storage. A partially fenced side yard with deck extends the summer living space. Currently leased at $898/month, including water, with hydro costs approximately $375/month. The property is occupied by a lovely, cooperative long-term tenant who is willing to remain, providing an excellent opportunity for a buyer looking for a stable rental arrangement from day one. Parking for one vehicle is conveniently located directly in front of the home. Located in a central Rockland setting with easy access to schools, green space, recreational facilities and local amenities, this property offers an appealing combination of location, affordability and income potential. 24 hours' notice required for all showings. 72-hour irrevocable on offers.
Property Details
Interior
Features
Main Floor
Mudroom
1.98 x 3.51Living
4.27 x 3.35Kitchen
3.66 x 3.66Primary
3.35 x 3.2Exterior
Features
Parking
Garage spaces -
Garage type -
Total parking spaces 2
Property History
 10
10

