664 Cobalt St, Clarence-Rockland, Ontario K4K 0L8
Contact us about this property
Highlights
Estimated valueThis is the price Wahi expects this property to sell for.
The calculation is powered by our Instant Home Value Estimate, which uses current market and property price trends to estimate your home’s value with a 90% accuracy rate.Not available
Price/Sqft$449/sqft
Monthly cost
Open Calculator
Description
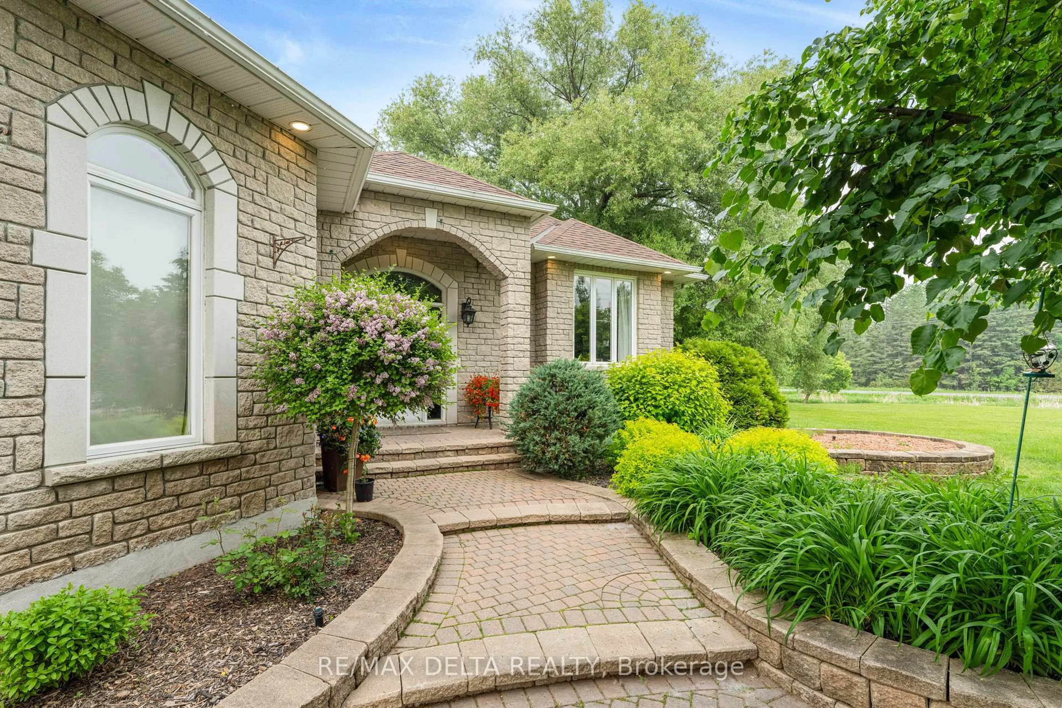
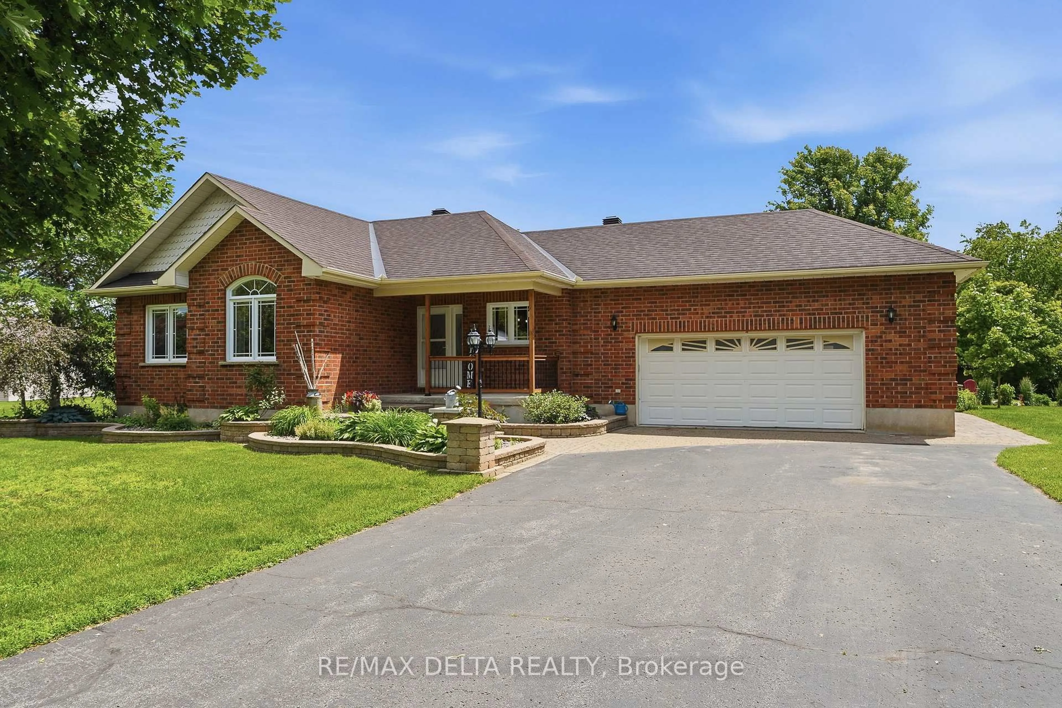
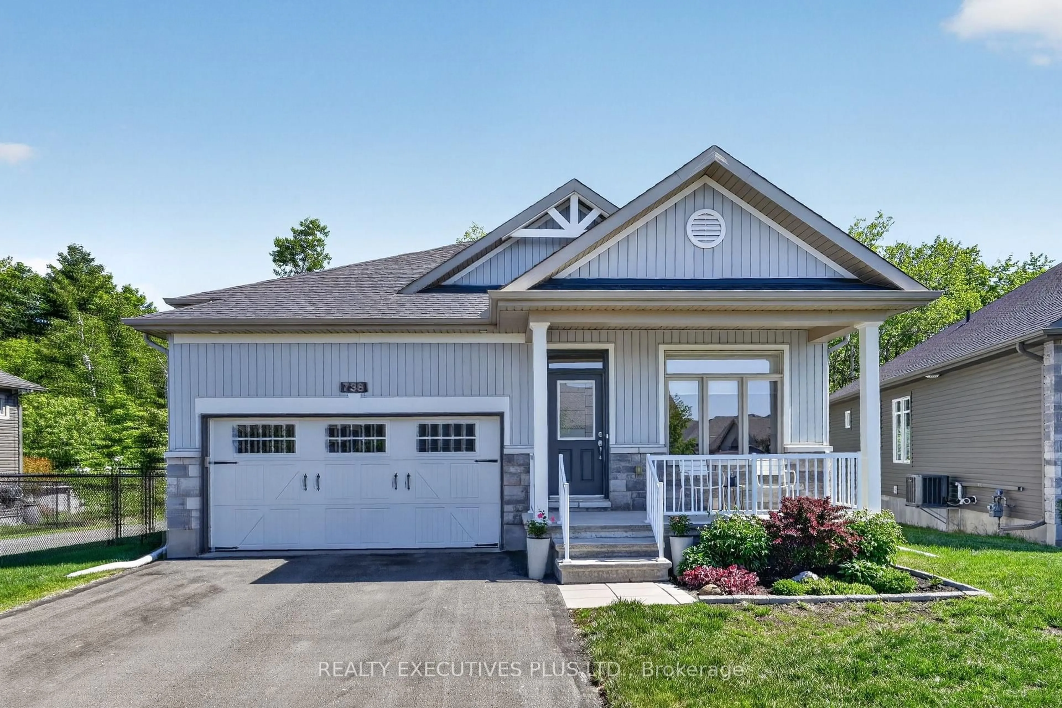
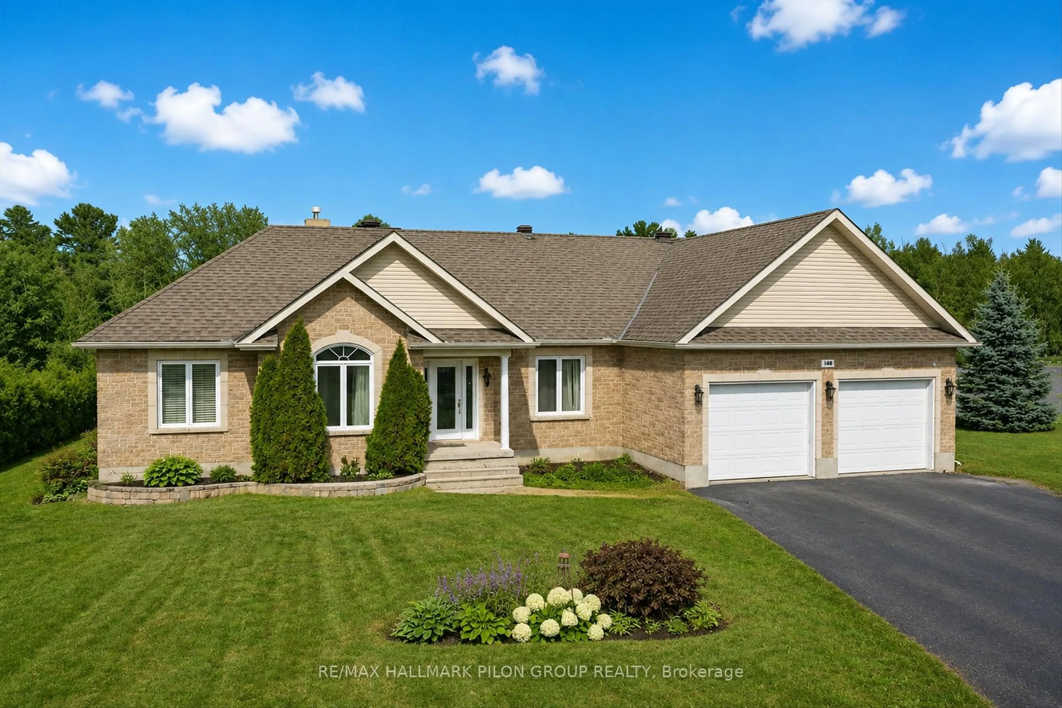
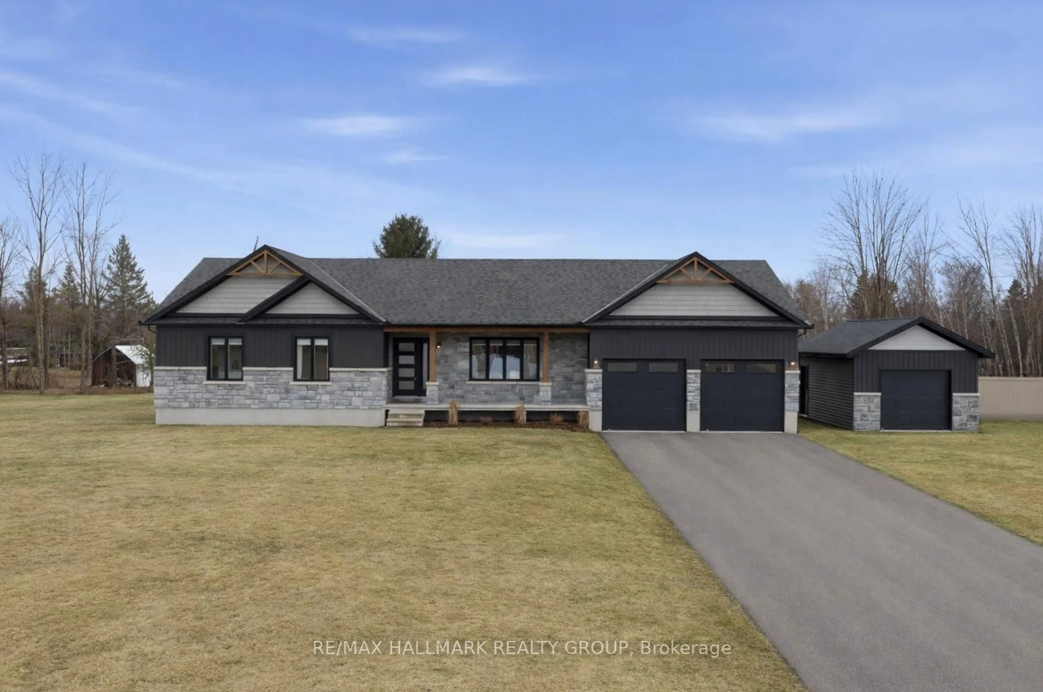
Welcome to 664 Cobalt Street, a single-owner architectural showcase by reputed Woodfield Homes Inc. (2021 Built) boasting $75K+ in custom builder upgrades on a prime 51.54' x 106.07' rectangular lot with 6-car parking. Immediate luxury curb appeal features a stately front porch complemented by custom stonework and sophisticated decorative gravel xeriscaping replacing traditional lawn grass for zero-mow elegance. Inside, 8-foot doors, 12-foot sloped ceilings, pre-finished oak hardwood, custom oak railings, remote blinds, a cozy gas fireplace, and an extensive $8,000 builder-installed potlight package seamlessly illuminating the entire home enhance over appox 1,800 sq ft of light-drenched above-grade space. The gourmet open-concept kitchen features quartz countertops, an elongated quartz shelf, elongated cabinets, walk-in pantry, stainless steel appliances, water line to fridge, gas stove connection with 110V electrical, built-in soap dispenser, and a custom relocated fridge layout. Double French glass doors lead to a custom 4-season sunroom built by the builder, featuring rich ceramic tiles and extra windows. Main-level conveniences include laundry with added shelving, a and 3 spacious bedrooms-highlighted by a primary suite with a walk-in closet and a 5-piece ensuite with quartz vanity and custom tiled glass shower. An oak staircase with white risers leads to the builder-finished basement offering a massive 24'x18' rec room, 4th bedroom, and full 3-piece bathroom which is third full bathroom in the home. Complete with synthetic felt roof underlayment, upgraded CTD communications and electrical, a fully fenced backyard with gazebo, deck, patio, and burner, plus a location minutes from top Rockland schools, Walmart, RONA, Dollarama, LCBO, Tim Hortons, and Boston Pizza, this turn-key residence defines elite living.
Property Details
Interior
Features
Main Floor
Living
4.27 x 5.74Dining
3.45 x 3.81Sunroom
2.57 x 3.2Primary
3.51 x 4.57Exterior
Features
Parking
Garage spaces 2
Garage type Attached
Other parking spaces 4
Total parking spaces 6
Property History
49