16 hours on Market

4413 Champlain St, Clarence-Rockland, Ontario K0A 1E0

Detached
3
2
~1500-2000 sqft
$564,900
Get pre-qualifiedPowered by nesto
Detached
3
2
~1500-2000 sqft

Contact us about this property

Call

Highlights

Property Estimate

Days on market16 hours

Estimated valueNot available

Price/Sqft$329/sqft

Monthly cost

Open Calculator

Description

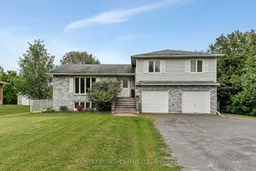
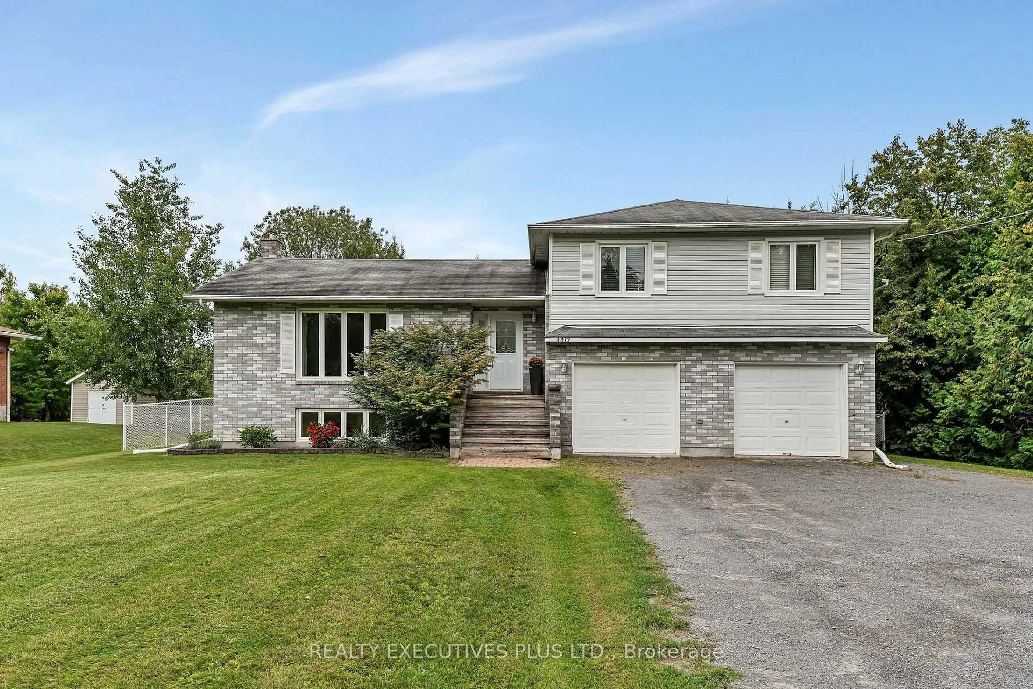
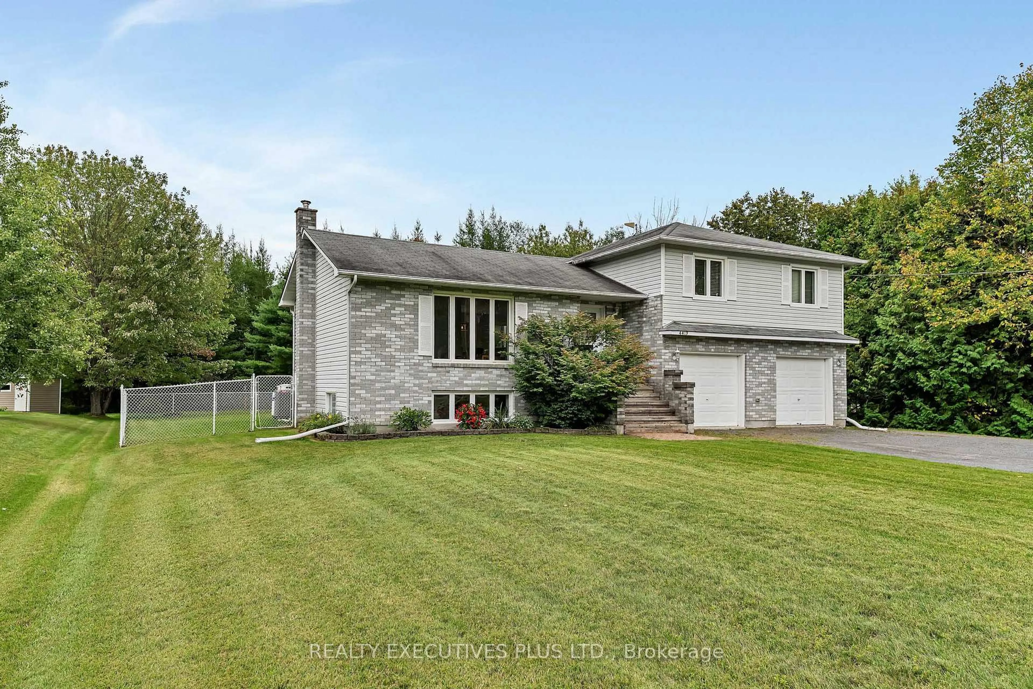
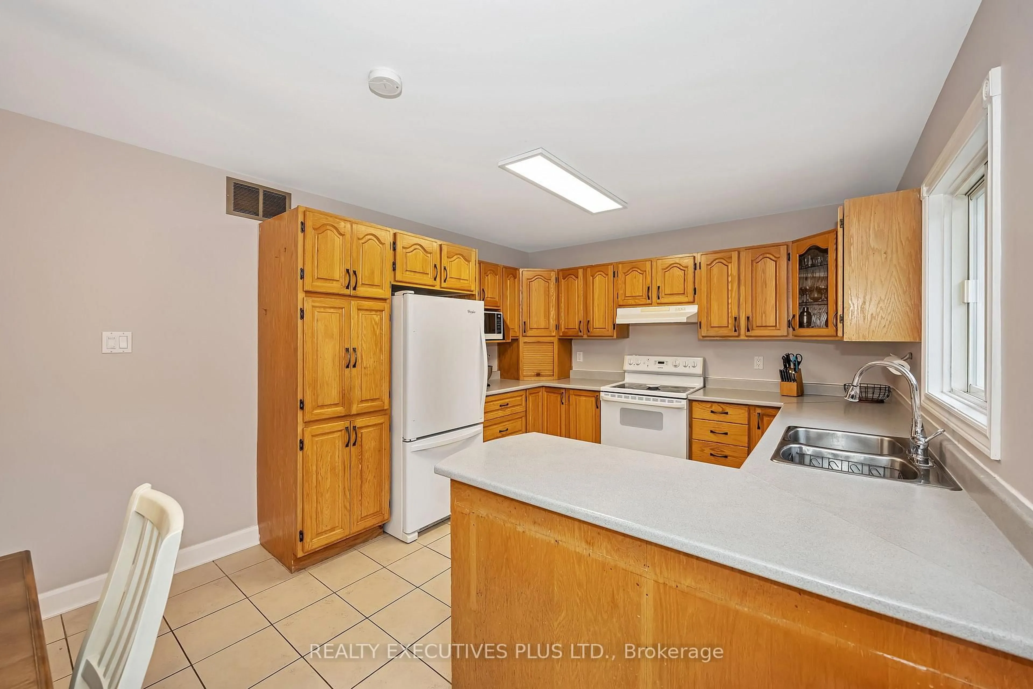
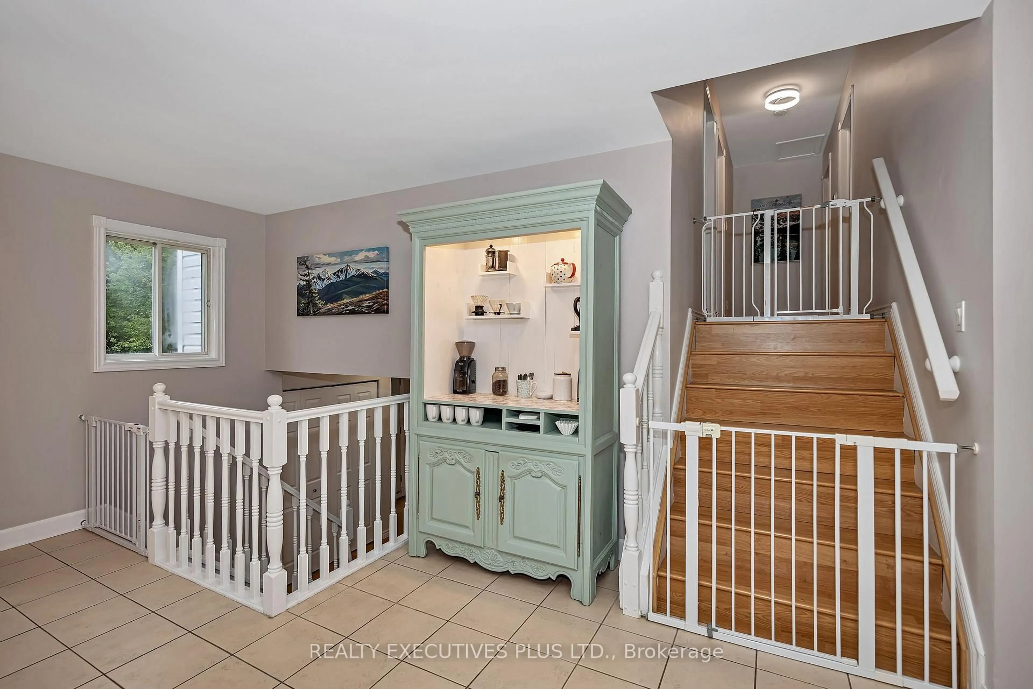
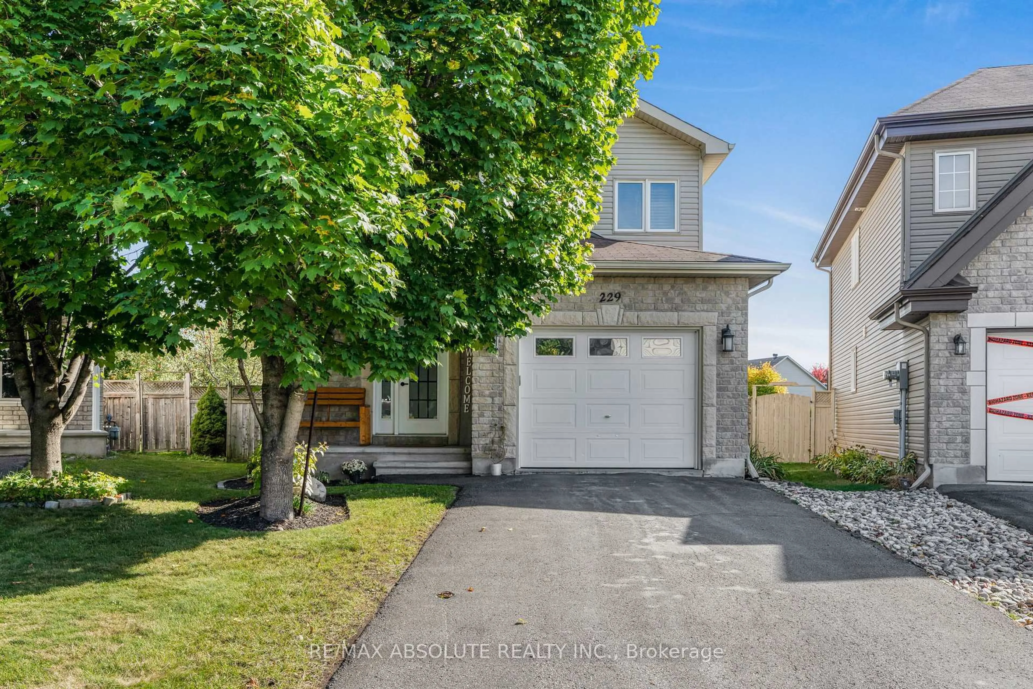
Welcome to this charming 3-bedroom split-level home, ideally situated directly across from the beautiful Larose Forest. Offering a wonderful blend of comfort, space, and privacy, this property is perfect for families and outdoor enthusiasts alike. The inviting open-concept main level features a spacious living room filled with natural light from the large windows. The bright kitchen offers plenty of oak cabinetry and a convenient eat-in area, while the dining room provides patio door access to the expansive backyard and large deck, perfect for entertaining or relaxing outdoors. The primary bedroom offers a private retreat with its own deck, a walk-in closet, and convenient access to the generously sized main bathroom and laundry room. Two additional well-appointed bedrooms provide plenty of space for family, guests, or a home office. The fully finished lower level features a comfortable family room with an abundance of windows, along with a utility room and separate storage space. The double attached garage includes inside entry and a dedicated work area, providing excellent functionality and storage.Outside, enjoy your private, fully fenced backyard complete with a large deck and storage shed. Additional features include Propane furnace 2020, central air conditioning (2024). The location is ideal for those who love the outdoors, with ATV, snowmobile and hiking trails nearby and Larose Forest's cross-country ski trails within walking distance. Schools, a grocery store, are conveniently close by. Downtown Ottawa is approximately 40 minutes away. This country property offers plenty of space, privacy, and recreational opportunities. Quick closing possible. Book your private showing today and discover everything this wonderful home has to offer!


Property Details

StyleSidesplit
View-
Age of property31-50
SqFt~1500-2000 SqFt
Lot Size20,000 SqFt(200 x 100)
Parking Spaces10
MLS ®NumberX13794308
Community NameClarence-Rockland
Data SourceTRREB
Listing byREALTY EXECUTIVES PLUS LTD.

Features

Heating: Forced Air
Central Vacuum
Cooling: Central Air
Basement: Full, Finished

Main Floor

Living

5.99 x 3.61

Dining

3.61 x 3.05

Kitchen

3.15 x 3.07


Features

Lot size: 20,000 SqFt

Parking

Garage spaces 2

Garage type Attached

Other parking spaces 8

Total parking spaces 10


Property History

Sep 17, 2026
ListedActive
$564,900
16 hours on market
history photo preview44
Listing by trreb®
Property listed by REALTY EXECUTIVES PLUS LTD., Brokerage
Agent Banner Image
Interested in this property?Get in touch to get the inside scoop.
Market Data - Clarence-Rockland

Geo Zone Map ThumbnailClarence-Rockland

Buyer's Market

View Market Data

Detached house - for the past 30 days

Buyer's market Seller's market

Avg. Days on Market

Past 30 days

48 days

Compared to

2025

39 days

2024

55 days

2023

34 days

New Listings

Past 30 days

48 listings

Compared to

2025

55 listings

2024

71 listings

2023

67 listings

Units sold

Past 30 days

23 units

Compared to

2025

35 units

2024

50 units

2023

22 units

Median Sold Price

Past 30 days

$595,000

Compared to

2025

$615,000

2024

$593,000

2023

$610,500


Population and Demographics

Overview

Total population 26405
Average household income $131,599

Age (%)

0 to 19
23%
20 to 34
16%
35 to 49
20%
50 to 64
22%
65 and plus
19%

Household composition (%)

Single family
75%
Single person
22%
Multi person
3%
Multi family
1%

Mother tongue (%)

French
59%
English
35%
English and French
4%
Others
2%

House tenancy (%)

Owners
82%
Renters
18%

What’s nearby?Essentials within 5 km

Local Logic

Transportation Scores

Estimated Budget