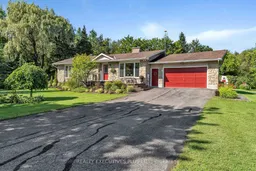
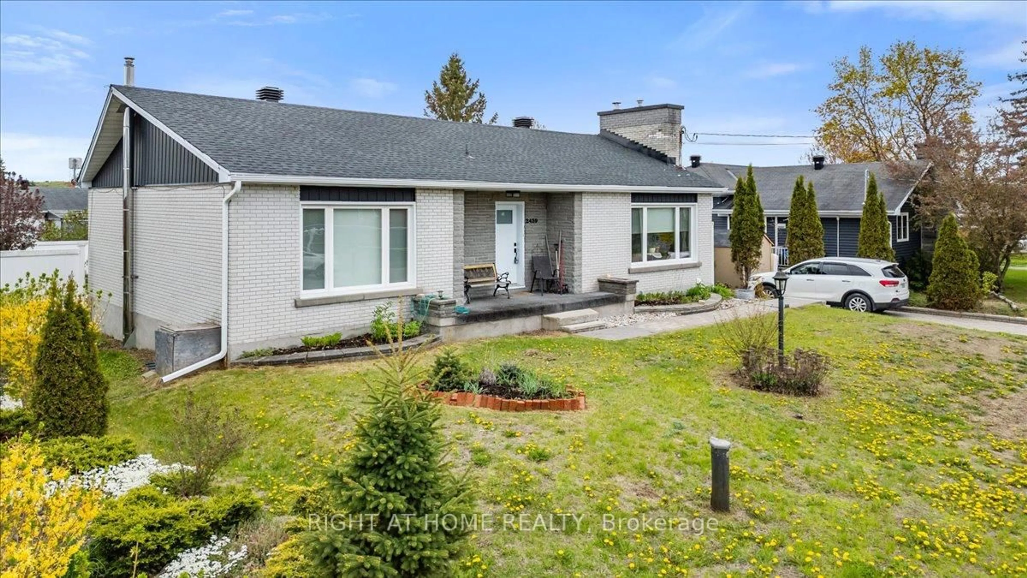
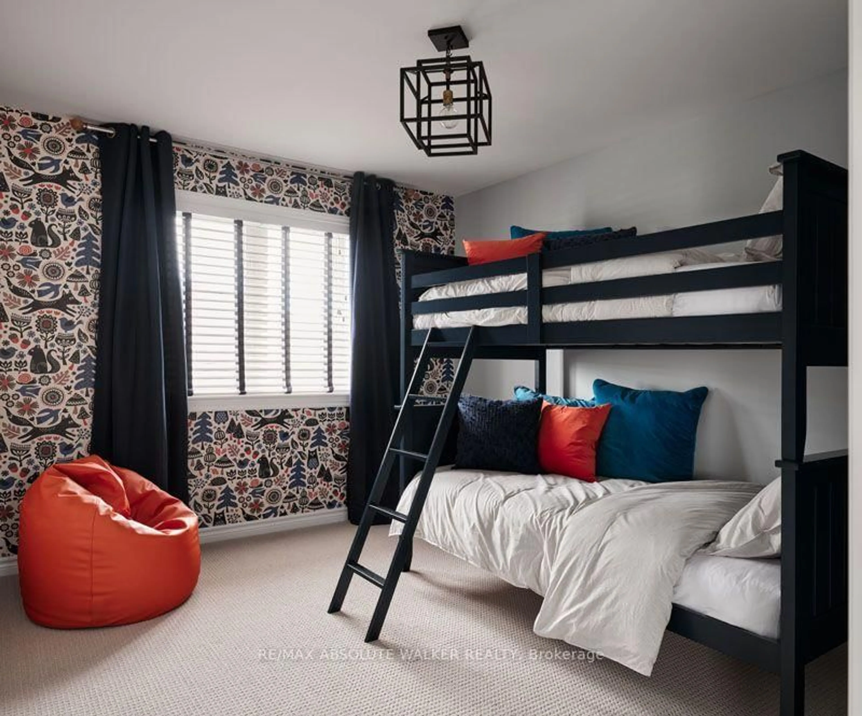
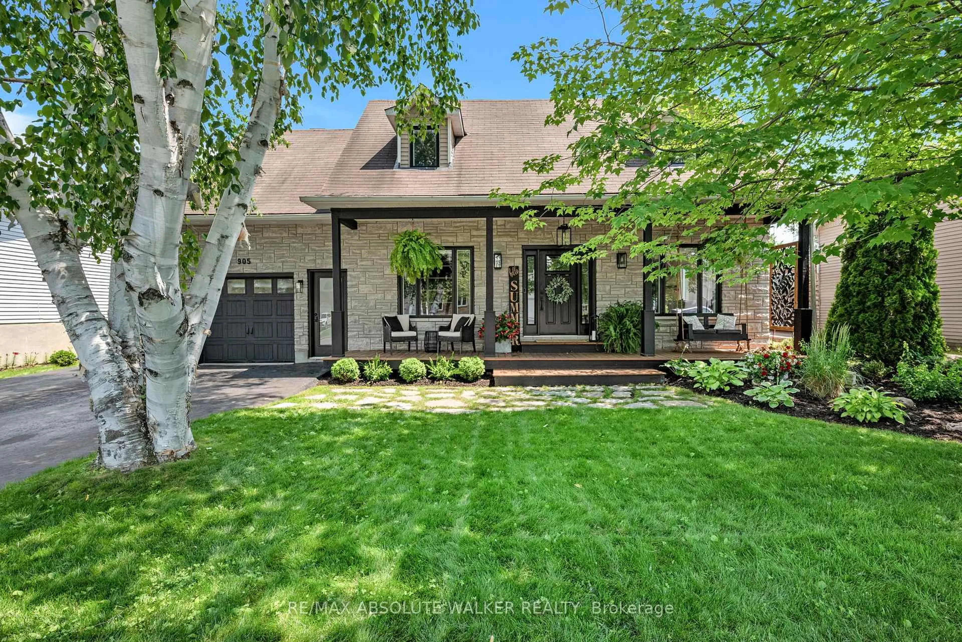
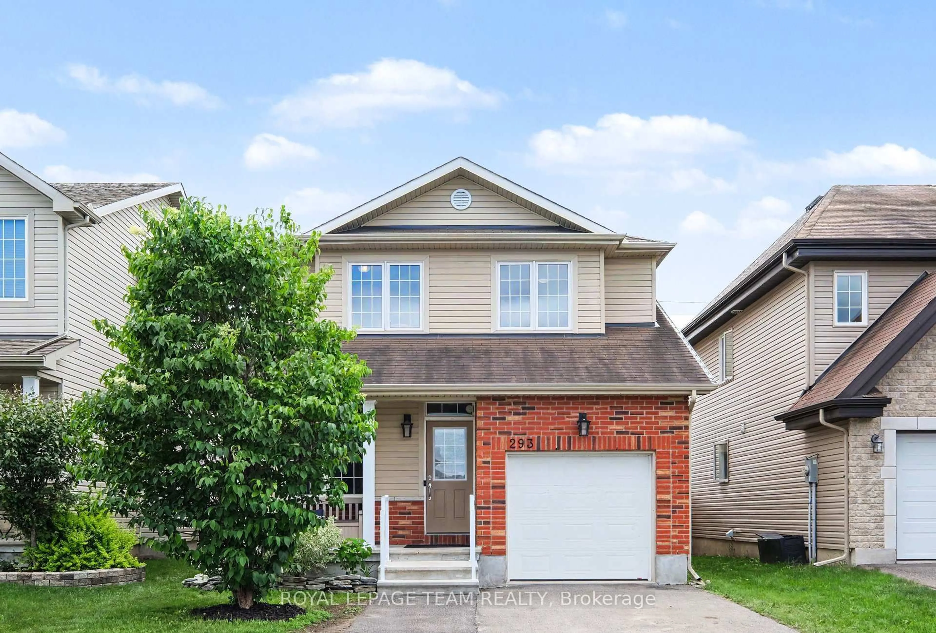
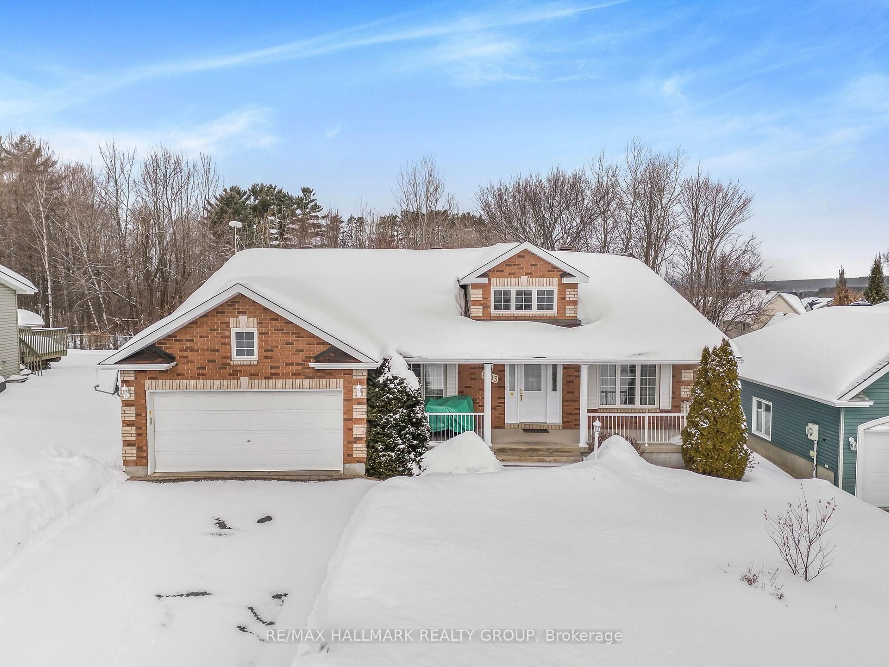
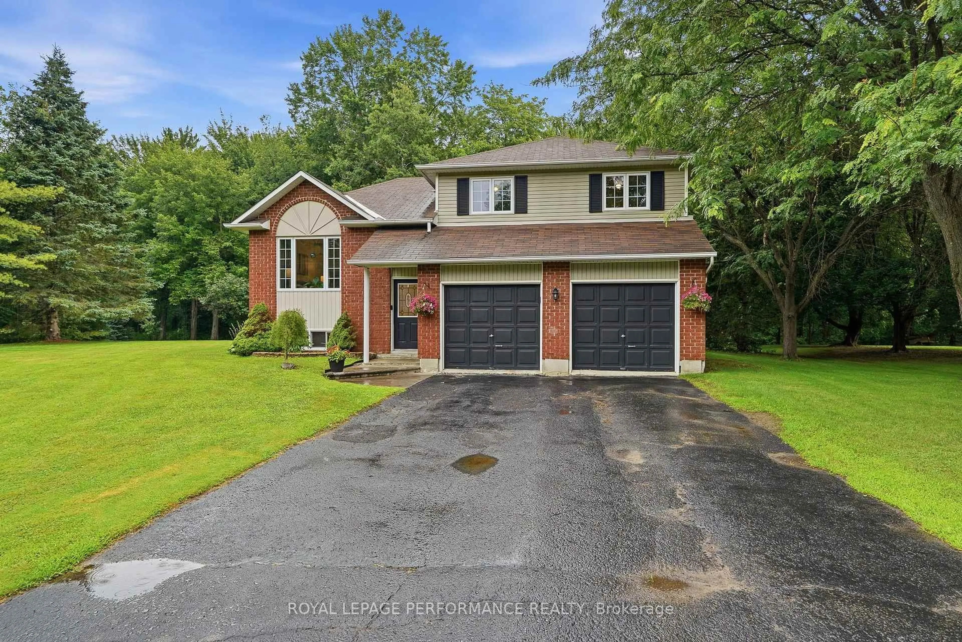
A pic from outside/outdoor area/front of a property/back of a property/a pic from drone, street for 3896 Schnupp Rd, Clarence-Rockland Ontario K0A 1E0
1 day on Market

3896 Schnupp Rd, Clarence-Rockland, Ontario K0A 1E0

Detached
2 + 1
2
~1100-1500 sqft
$579,900
Get pre-qualifiedPowered by nesto
Detached
2 + 1
2
~1100-1500 sqft

Contact us about this property

Call

Highlights

Property Estimate

Days on market1 day

Estimated valueNot available

Price/Sqft$457/sqft

Monthly cost

Open Calculator

Description

Welcome to 3896 Schnupp, a magnificent stone and brick home that reflects true pride of ownership. Located less than 2 km from Bourget with a bus stop nearby, this picturesque property offers a tranquil setting bordered by a running creek and mature trees for ultimate privacy. The main floor features a spacious living room highlighted by a floor-to-ceiling stone wall, complemented by hardwood flooring. The superb oak kitchen and dining area are perfect for entertaining. This level also includes two well-sized bedrooms and a full main bathroom. The finished basement provides additional living space with a cozy family room with fireplace, a third bedroom, and a second 3-piece bathroom with a dedicated laundry room. The exterior of the property is equally impressive, featuring an oversized attached garage with extensive storage space, a large outdoor deck, and a functional storage shed. The private backyard oasis is further enhanced by the natural creek. The home has also seen several maintenance updates over the years. The shingles on the roof were replaced in 2009, and a heat pump and AC system were installed in 2009. More recently, the septic bed was replaced in 2020 and the windows were partially updated in 2025.


Property Details

StyleBungalow
View-
Age of property-
SqFt~1100-1500 SqFt
Lot Size15,076 SqFt(100.51 x 150)
Parking Spaces7
MLS ®NumberX13671294
Community NameClarence-Rockland
Data SourceTRREB
Listing byREALTY EXECUTIVES PLUS LTD.

Features

Heating: Forced Air
Central Vacuum
Cooling: Central Air
Fireplace
Basement: Full, Finished

Main Floor

Living

4.35 x 3.73

Kitchen

3.71 x 3.17

Dining

3.7 x 3.05

Foyer

1.77 x 1.47


Features

Lot size: 15,076 SqFt

Parking

Garage spaces 1

Garage type Attached

Other parking spaces 6

Total parking spaces 7


Property History

Aug 13, 2026
ListedActive
$579,900
1 day on market
history photo preview39
Listing by trreb®
Property listed by REALTY EXECUTIVES PLUS LTD., Brokerage
Agent Banner Image
Interested in this property?Get in touch to get the inside scoop.
Market Data - Clarence-Rockland

Geo Zone Map ThumbnailClarence-Rockland

Balanced Market

View Market Data

Detached house - for the past 30 days

Buyer's market Seller's market

Avg. Days on Market

Past 30 days

37 days

Compared to

2025

33 days

2024

28 days

2023

22 days

New Listings

Past 30 days

73 listings

Compared to

2025

53 listings

2024

92 listings

2023

61 listings

Units sold

Past 30 days

44 units

Compared to

2025

37 units

2024

61 units

2023

34 units

Median Sold Price

Past 30 days

$608,750

Compared to

2025

$618,000

2024

$675,000

2023

$592,000


Population and Demographics

Overview

Total population 26405
Average household income $131,599

Age (%)

0 to 19
23%
20 to 34
16%
35 to 49
20%
50 to 64
22%
65 and plus
19%

Household composition (%)

Single family
75%
Single person
22%
Multi person
3%
Multi family
1%

Mother tongue (%)

French
59%
English
35%
English and French
4%
Others
2%

House tenancy (%)

Owners
82%
Renters
18%

What’s nearby?Essentials within 5 km

Local Logic

Transportation Scores

Estimated Budget