3402 CHAMPLAIN St, Clarence-Rockland, Ontario K0A 1E0
Contact us about this property
Highlights
Estimated valueThis is the price Wahi expects this property to sell for.
The calculation is powered by our Instant Home Value Estimate, which uses current market and property price trends to estimate your home’s value with a 90% accuracy rate.Not available
Price/Sqft$461/sqft
Monthly cost
Open Calculator
Description
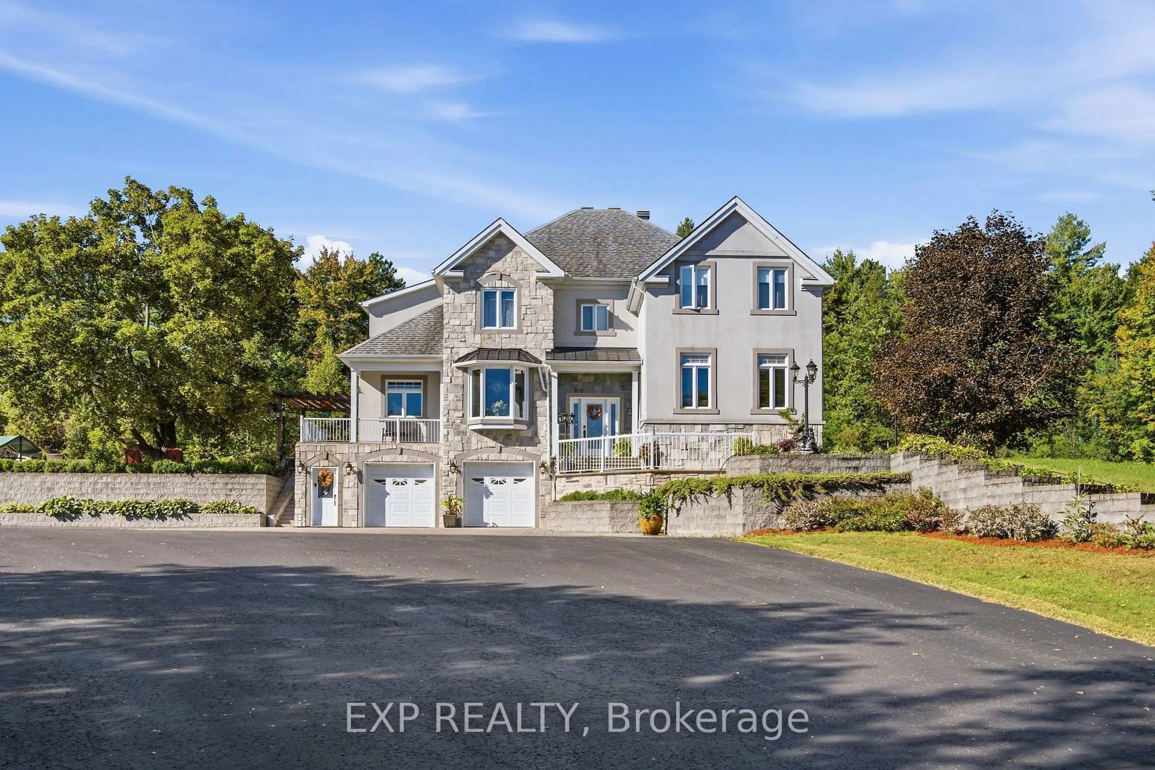
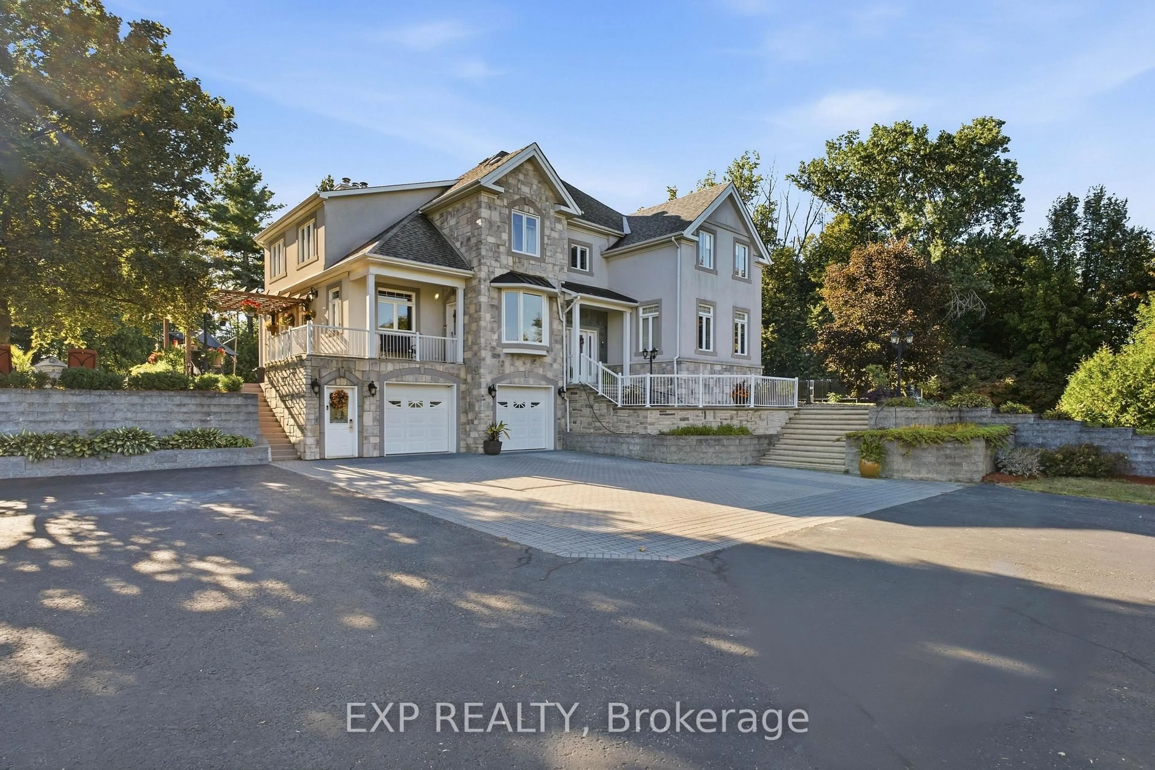
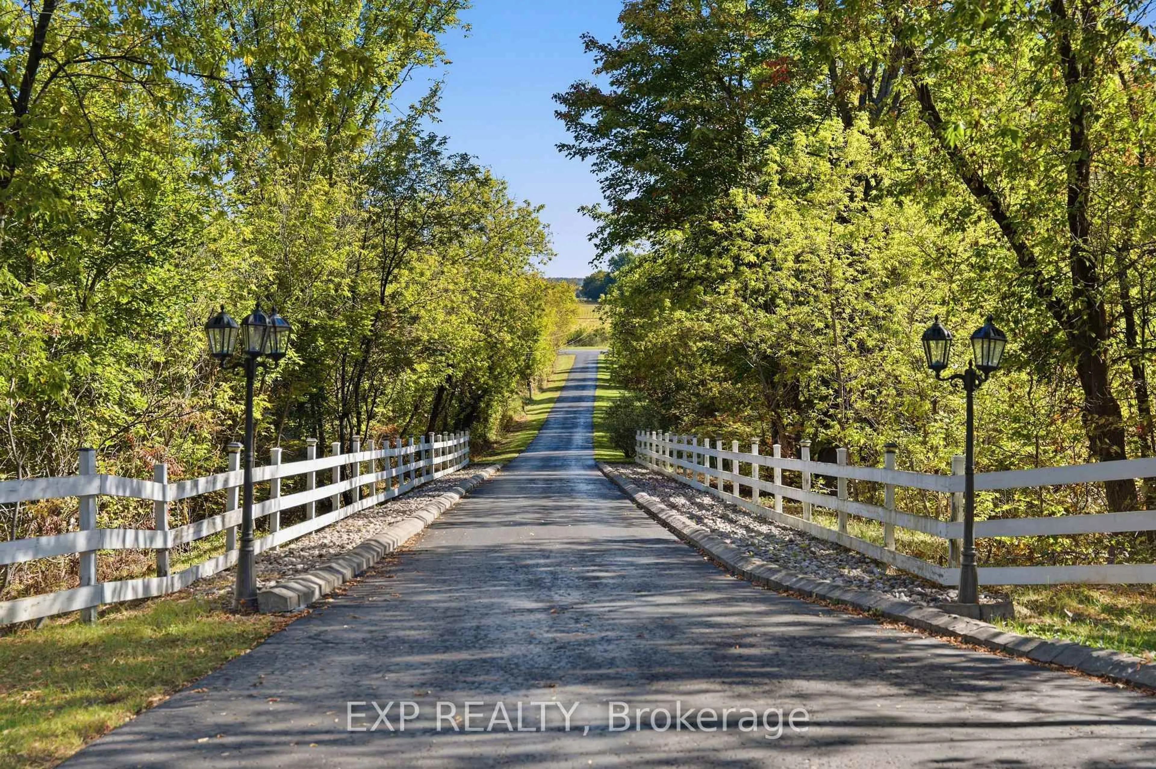
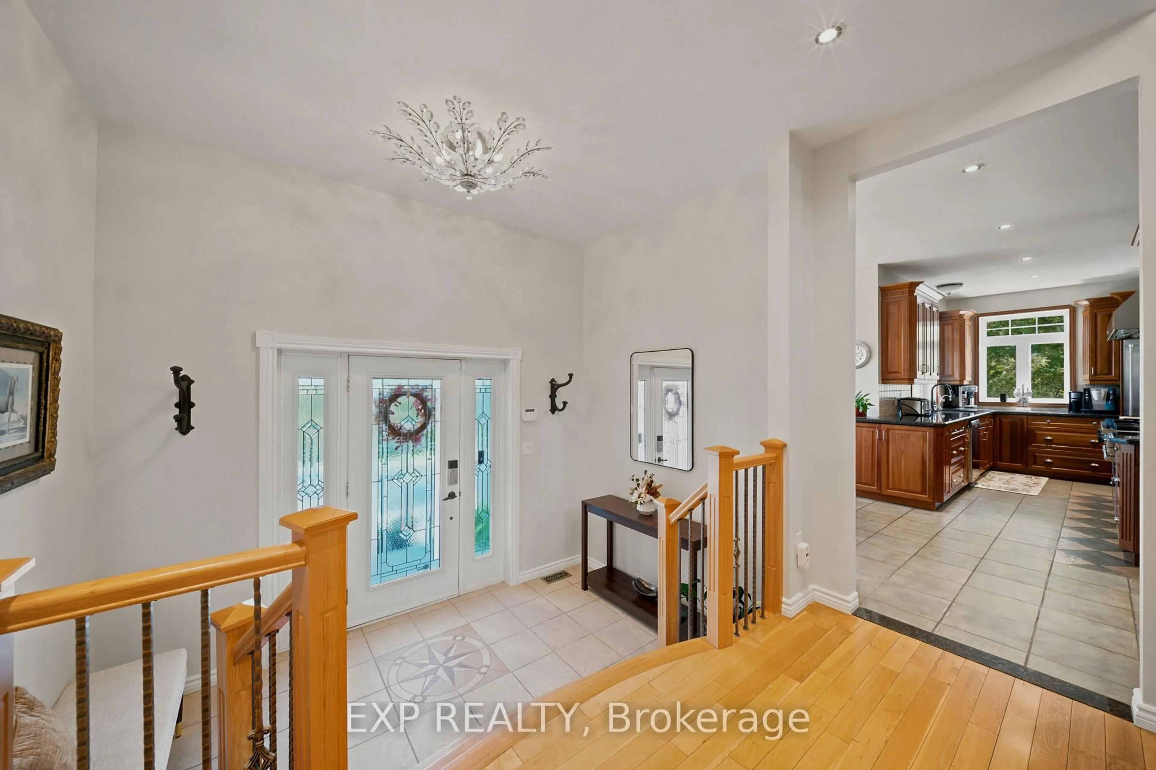
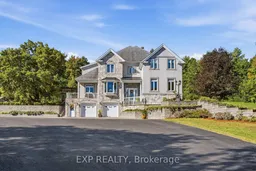
Set on an exceptional 12.595-acre private estate, this impressive 4-bedroom + 2 den, 3.5-bath detached home offers an abundance of space and privacy. The main level welcomes you with a bright foyer and flows into a spacious kitchen featuring ample cabinetry, stainless steel appliances and a large island, complemented by a casual eating area and a dedicated formal dining room. The inviting living room is centred around a fireplace, while a generous sunroom provides an ideal space to relax and enjoy the surrounding property. A den and a full 3-piece bathroom with laundry add functionality to the main level. Upstairs, the spacious primary suite features a walk-in closet and a luxurious 4-piece ensuite, accompanied by three additional bedrooms, a second den and a 3-piece bathroom. The finished lower level offers exceptional recreation space with a private indoor pool, sauna and recreation room. Outside, the expansive grounds feature a large rear yard, patio area and a horse stable, while the double attached garage and detached garage provide ample parking for vehicles and guests. Enjoy the privacy and tranquility of an expansive rural setting while remaining conveniently close to local amenities, including grocery stores, the library and parks.
Property Details
Interior
Features
Main Floor
Foyer
3.48 x 2.11Breakfast
3.05 x 2.41Kitchen
6.5 x 5.13Dining
7.85 x 3.96Exterior
Features
Parking
Garage spaces 5
Garage type Other
Other parking spaces 15
Total parking spaces 20
Property History
 49
49

