2 days on Market

3057 Carriere St, Clarence-Rockland, Ontario K0A 2A0

Detached
2
1
~700-1100 sqft
$524,900
Get pre-qualifiedPowered by nesto
Detached
2
1
~700-1100 sqft

Contact us about this property

Call

Highlights

Property Estimate

Days on market2 days

Estimated valueNot available

Price/Sqft$613/sqft

Monthly cost

Open Calculator

Description

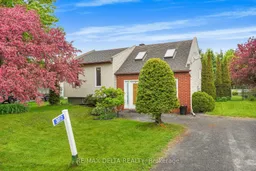
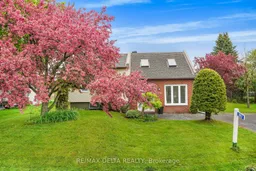
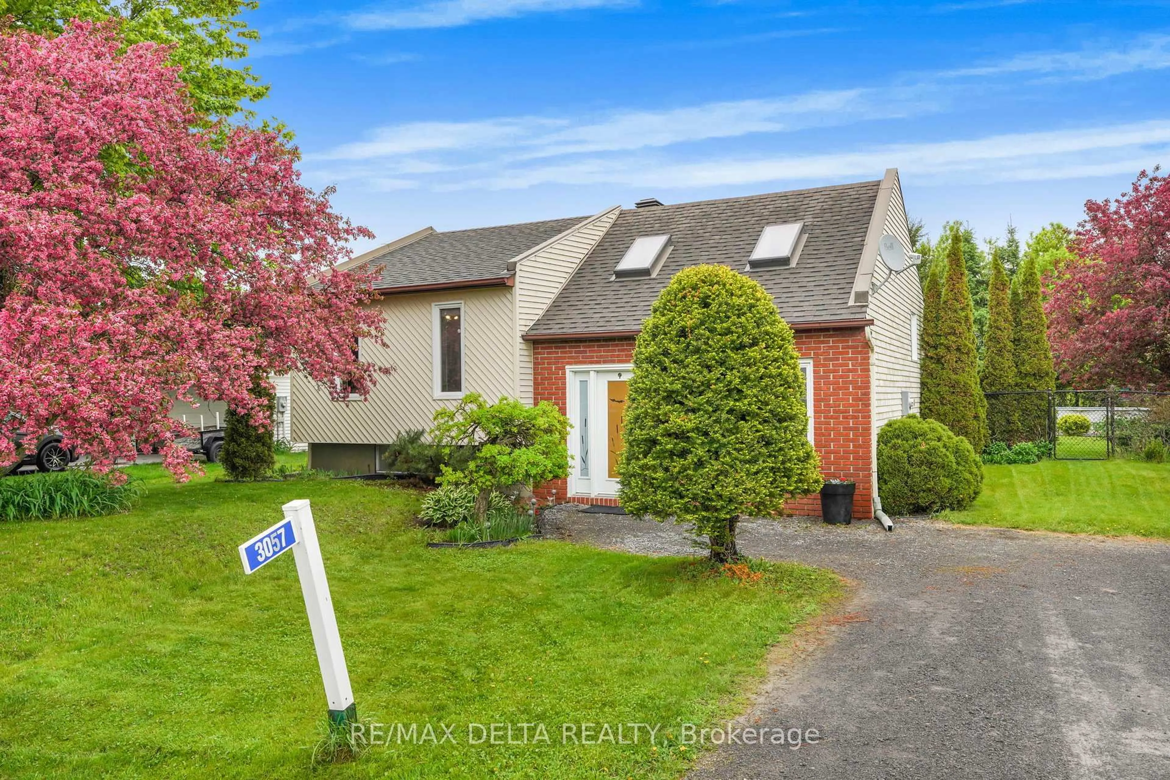
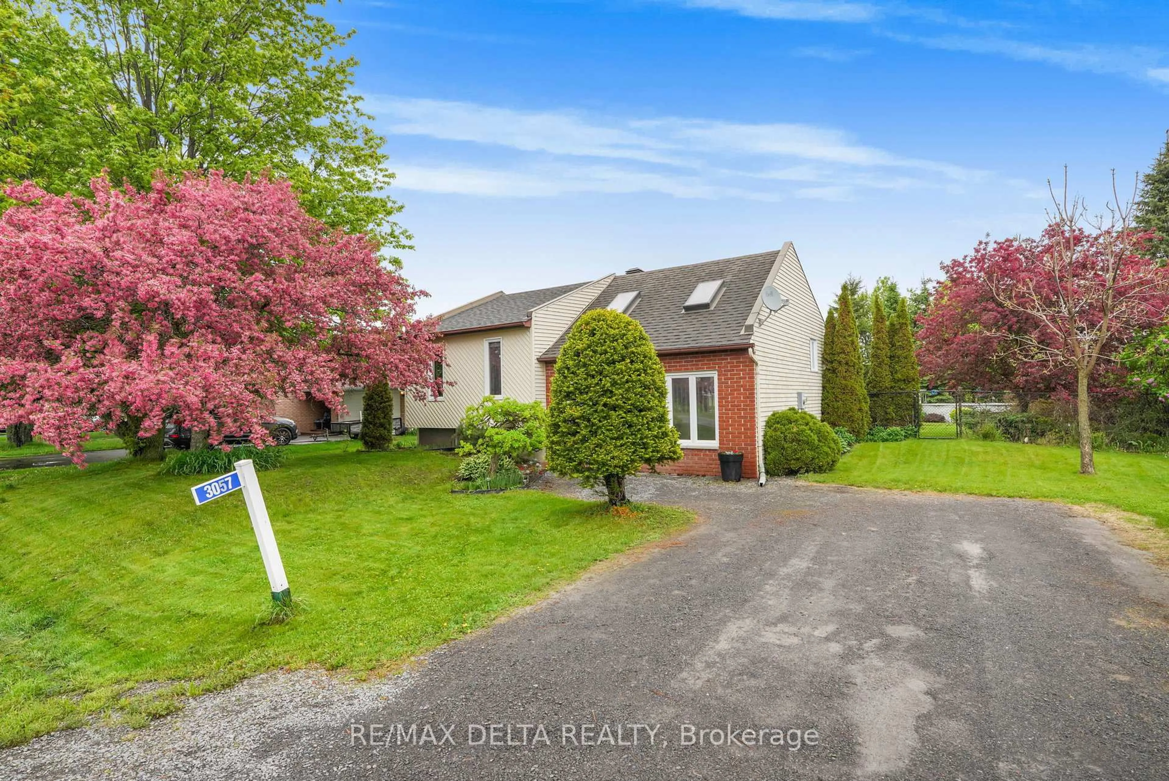
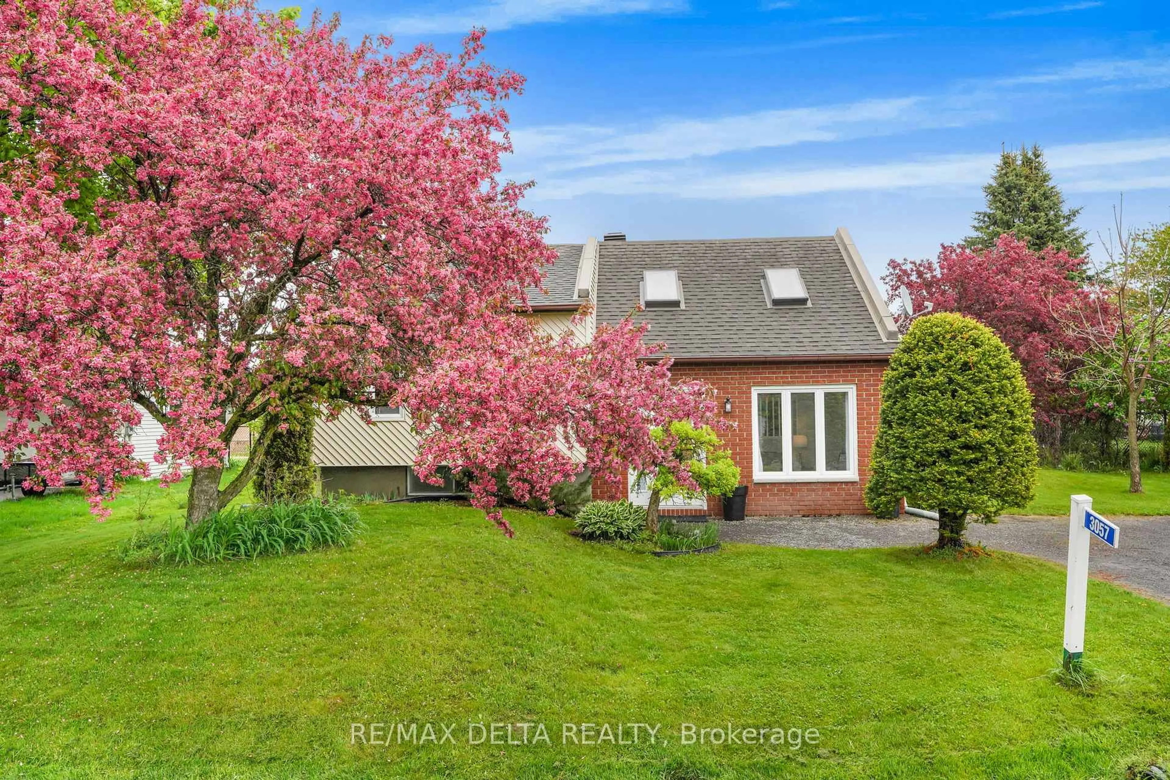
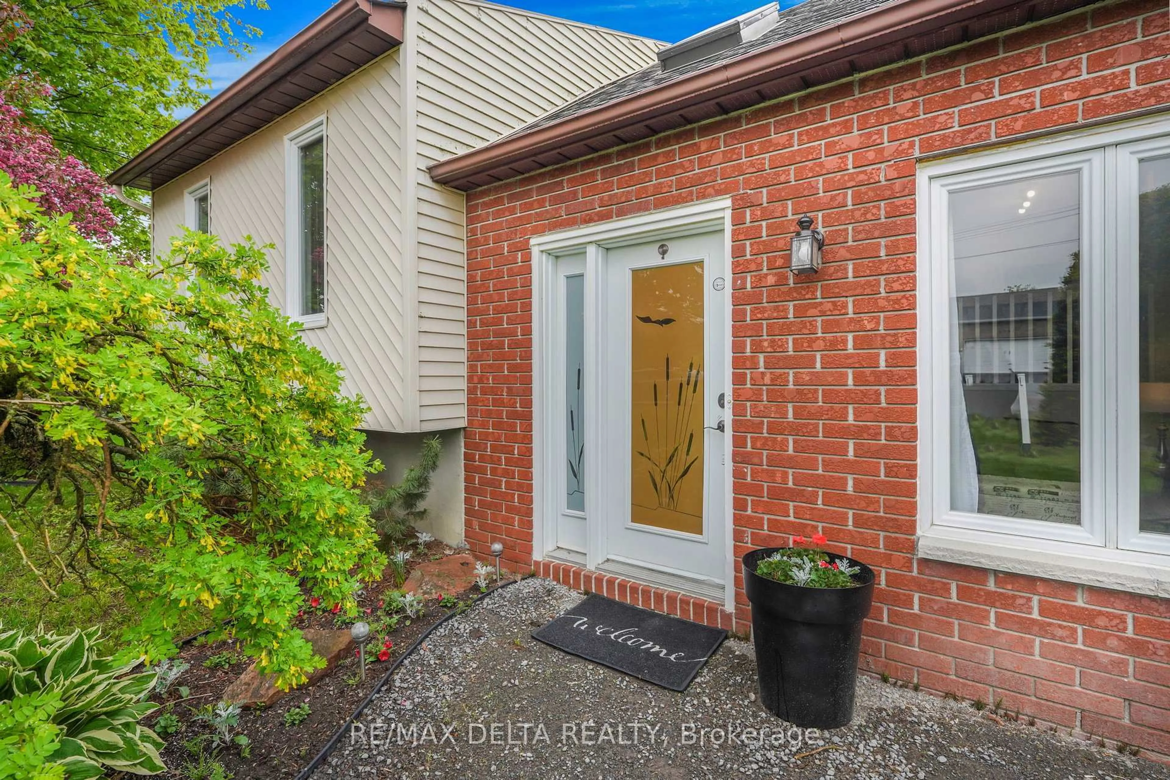
Welcome to this beautifully renovated home in the heart of Hammond, offering the perfect blend of modern updates, comfort, and outdoor enjoyment. From the moment you step inside, you'll appreciate the bright and inviting atmosphere, enhanced by two skylights that bring in an abundance of natural light. The updated kitchen features elegant quartz countertops, modern finishes, and a functional layout that makes everyday living and entertaining easy. Vinyl flooring flows throughout most of the home, adding a clean, stylish, and low-maintenance touch.The spacious L-shaped basement offers incredible versatility, whether you're looking for a cozy family room, entertainment space, home office, or play area. A natural gas fireplace adds warmth and charm, creating the perfect place to relax and unwind.Step outside to a fully fenced backyard designed for both privacy and enjoyment, with the added bonus of no rear neighbours. Featuring a newer deck, above-ground pool, storage shed, and plenty of extra yard space, this backyard is ideal for summer gatherings, family fun, pets, or simply enjoying your own private outdoor retreat.Located in the welcoming community of Hammond, this home is a fantastic opportunity for buyers looking for a move-in-ready property with great indoor and outdoor living space. Don't miss your chance to make this beautiful home your own.


Property Details

StyleBungalow
View-
Age of property-
SqFt~700-1100 SqFt
Lot Size11,250 SqFt(150 x 75)
Parking Spaces4
MLS ®NumberX13207082
Community NameClarence-Rockland
Data SourceTRREB
Listing byRE/MAX DELTA REALTY

Features

Heating: Baseboard
Fireplace
Basement: Full

Main Floor

Living

4.346 x 3.374

Kitchen

4.852 x 4.063

Combined W/Dining

Bathroom

2.933 x 1.48

4 Pc Bath

Br

3.94 x 3.87


Features

Lot size: 11,250 SqFt
Pool: Abv Grnd

Parking

Garage spaces -

Garage type -

Total parking spaces 4


Property History

May 28, 2026
ListedActive
$524,900
2 days on market
history photo preview39
Listing by trreb®
Property listed by RE/MAX DELTA REALTY, Brokerage
Agent Banner Image
Interested in this property?Get in touch to get the inside scoop.

Market Data - Clarence-Rockland

Geo Zone Map ThumbnailClarence-Rockland

Balanced Market

View Market Data

Detached house - for the past 30 days

Buyer's market Seller's market

Avg. Days on Market

Past 30 days

62 days

Compared to

2025

34 days

2024

30 days

2023

32 days

New Listings

Past 30 days

84 listings

Compared to

2025

52 listings

2024

121 listings

2023

55 listings

Units sold

Past 30 days

29 units

Compared to

2025

29 units

2024

72 units

2023

19 units

Median Sold Price

Past 30 days

$605,000

Compared to

2025

$688,000

2024

$645,500

2023

$600,000


Population and Demographics

Overview

Total population 26405
Average household income $131,599

Age (%)

0 to 19
23%
20 to 34
16%
35 to 49
20%
50 to 64
22%
65 and plus
19%

Household composition (%)

Single family
75%
Single person
22%
Multi person
3%
Multi family
1%

Mother tongue (%)

French
59%
English
35%
English and French
4%
Others
2%

House tenancy (%)

Owners
82%
Renters
18%

What’s nearby?Essentials within 5 km

Local Logic

Transportation Scores

Estimated Budget