8 hours on Market

281 Shale St, Clarence-Rockland, Ontario K4K 0P4

Townhouse
3
3
~1100-1500 sqft
$456,549
Get pre-qualifiedPowered by nesto
Townhouse
3
3
~1100-1500 sqft

Contact us about this property

Call

Highlights

Property Estimate

Days on market8 hours

Estimated valueNot available

Price/Sqft$360/sqft

Monthly cost

Open Calculator

Description

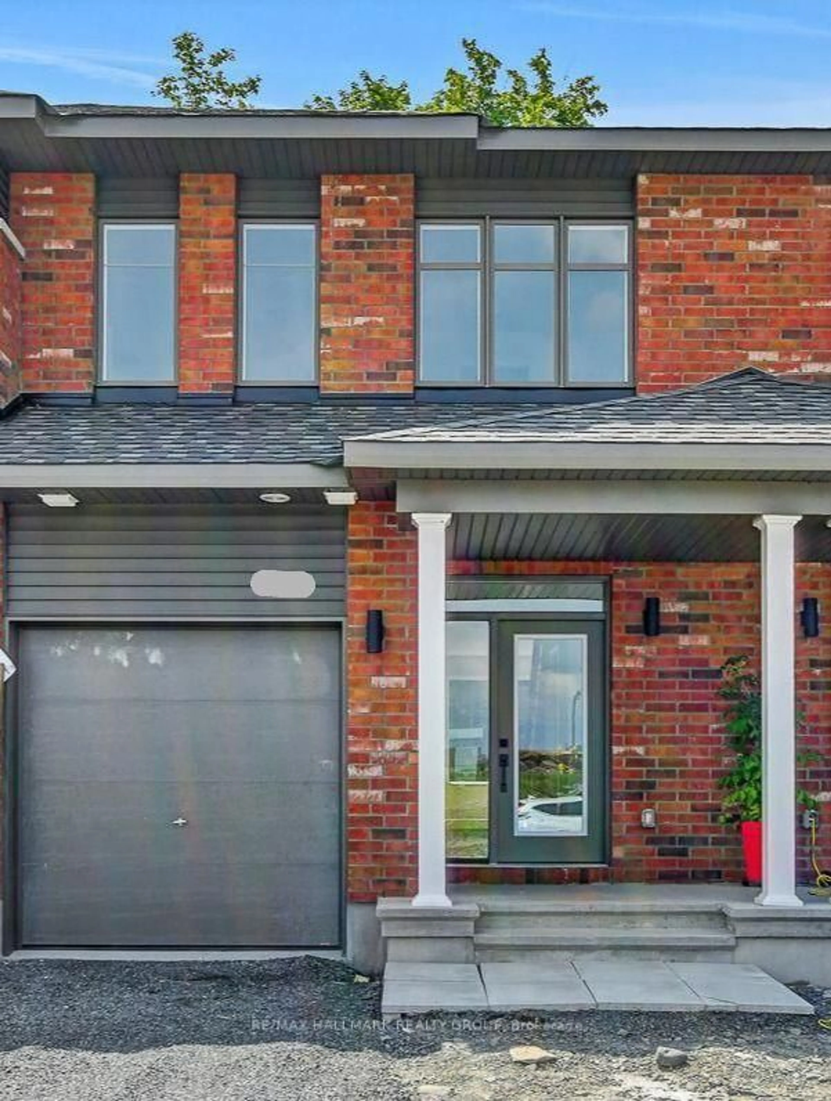
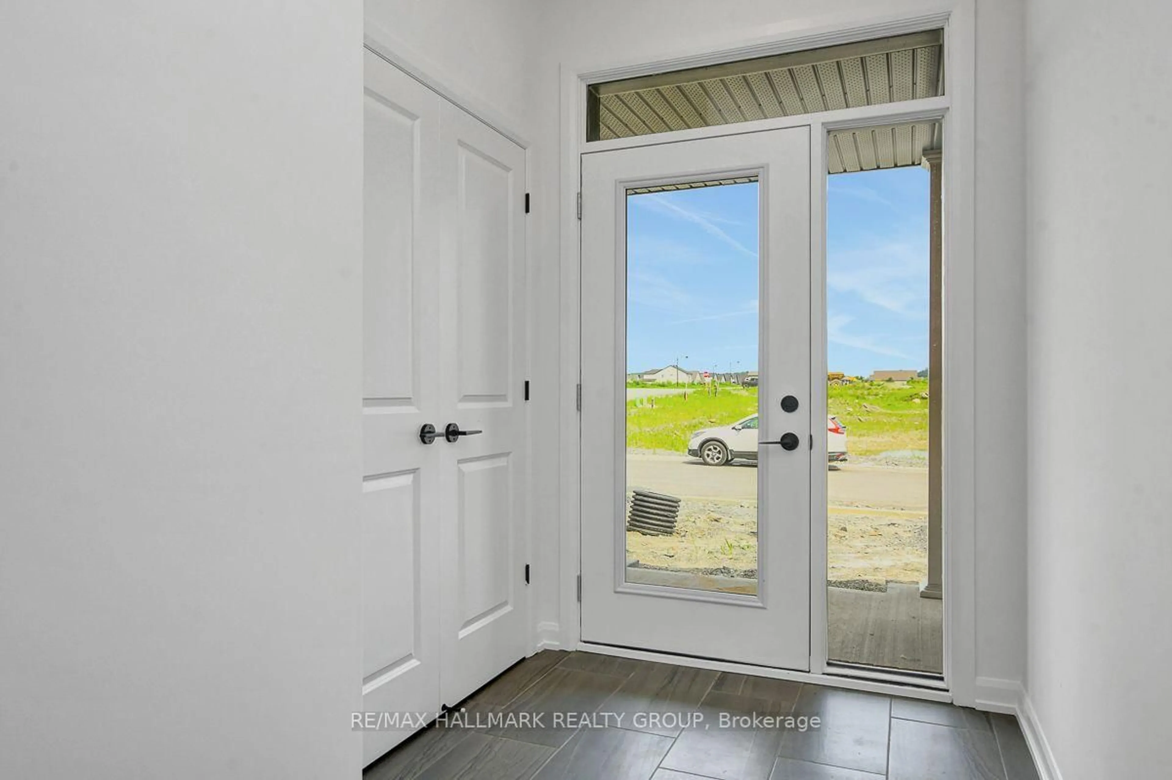
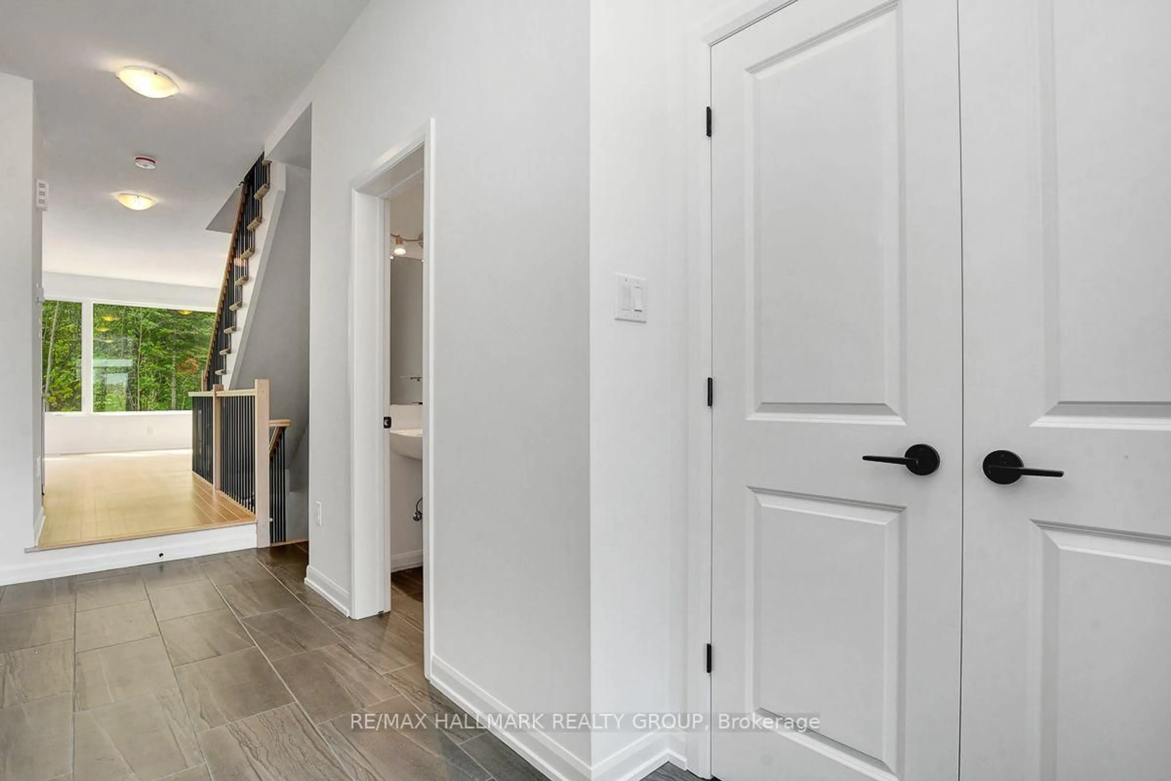
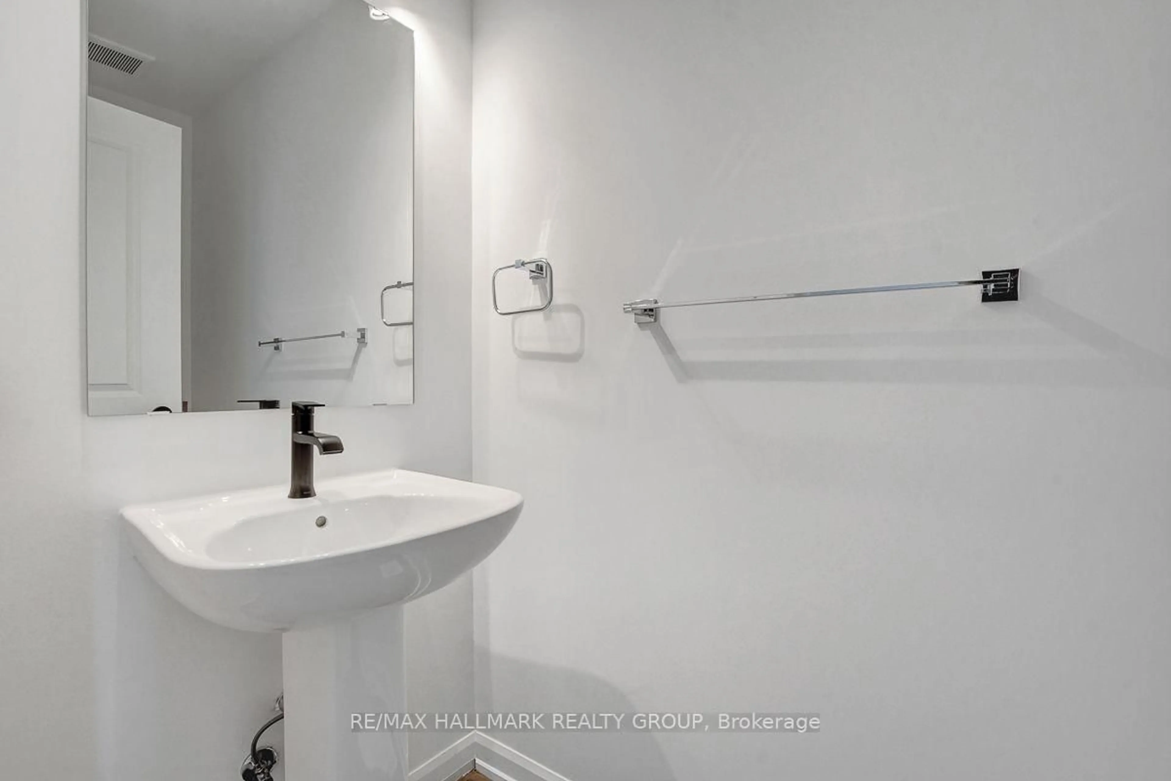
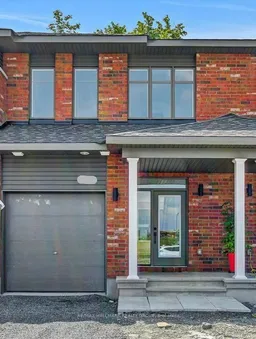
Welcome to 281 Shale Street! Move in March 2027 and discover the perfect blend of style and value in this brand-new freehold townhouse in the growing community of Rockland. Offering 2.5 bathrooms, a spacious open-concept layout, beautiful hardwood flooring throughout the main level, and an attached one-car garage, this home is designed for modern living. Enjoy the convenience of fully landscaped front and rear yards, plus the exciting opportunity to personalize your new home by selecting your own interior finishes and design selections. Stainless steel kitchen appliances included. Even better, the full HST rebate is included in the purchase price. Ideally located close to schools, parks, shopping, recreation, and all the amenities Rockland has to offer. Enjoy the peace of mind that comes with new construction Tarion warranty.


Property Details

Style2-Storey
View-
Age of property-
SqFt~1100-1500 SqFt
Lot Size2,184 SqFt(104 x 21)
Parking Spaces3
MLS ®NumberX13580674
Community NameClarence-Rockland
Data SourceTRREB
Listing byRE/MAX HALLMARK REALTY GROUP

Features

Heating: Forced Air
Cooling: Central Air
Basement: Finished, Full

Features

Lot size: 2,184 SqFt

Parking

Garage spaces 1

Garage type Attached

Other parking spaces 2

Total parking spaces 3


Property History
Jul 18, 2026
ListedActive
$456,549
8 hours on market
history photo preview19
Listing by trreb®
Property listed by RE/MAX HALLMARK REALTY GROUP, Brokerage
Agent Banner Image
Interested in this property?Get in touch to get the inside scoop.

Market Data - Clarence-Rockland

Geo Zone Map ThumbnailClarence-Rockland

Seller's Market

View Market Data

Townhouse - for the past 30 days

Buyer's market Seller's market

Avg. Days on Market

Past 30 days

26 days

Compared to

2025

68 days

2024

56 days

2023

29 days

New Listings

Past 30 days

12 listings

Compared to

2025

6 listings

2024

23 listings

2023

17 listings

Units sold

Past 30 days

11 units

Compared to

2025

6 units

2024

18 units

2023

7 units

Median Sold Price

Past 30 days

$505,000

Compared to

2025

$527,938

2024

$521,500

2023

$526,650


Population and Demographics

Overview

Total population 26405
Average household income $131,599

Age (%)

0 to 19
23%
20 to 34
16%
35 to 49
20%
50 to 64
22%
65 and plus
19%

Household composition (%)

Single family
75%
Single person
22%
Multi person
3%
Multi family
1%

Mother tongue (%)

French
59%
English
35%
English and French
4%
Others
2%

House tenancy (%)

Owners
82%
Renters
18%

What’s nearby?Essentials within 5 km

Local Logic

Transportation Scores

Estimated Budget

