1 day on Market

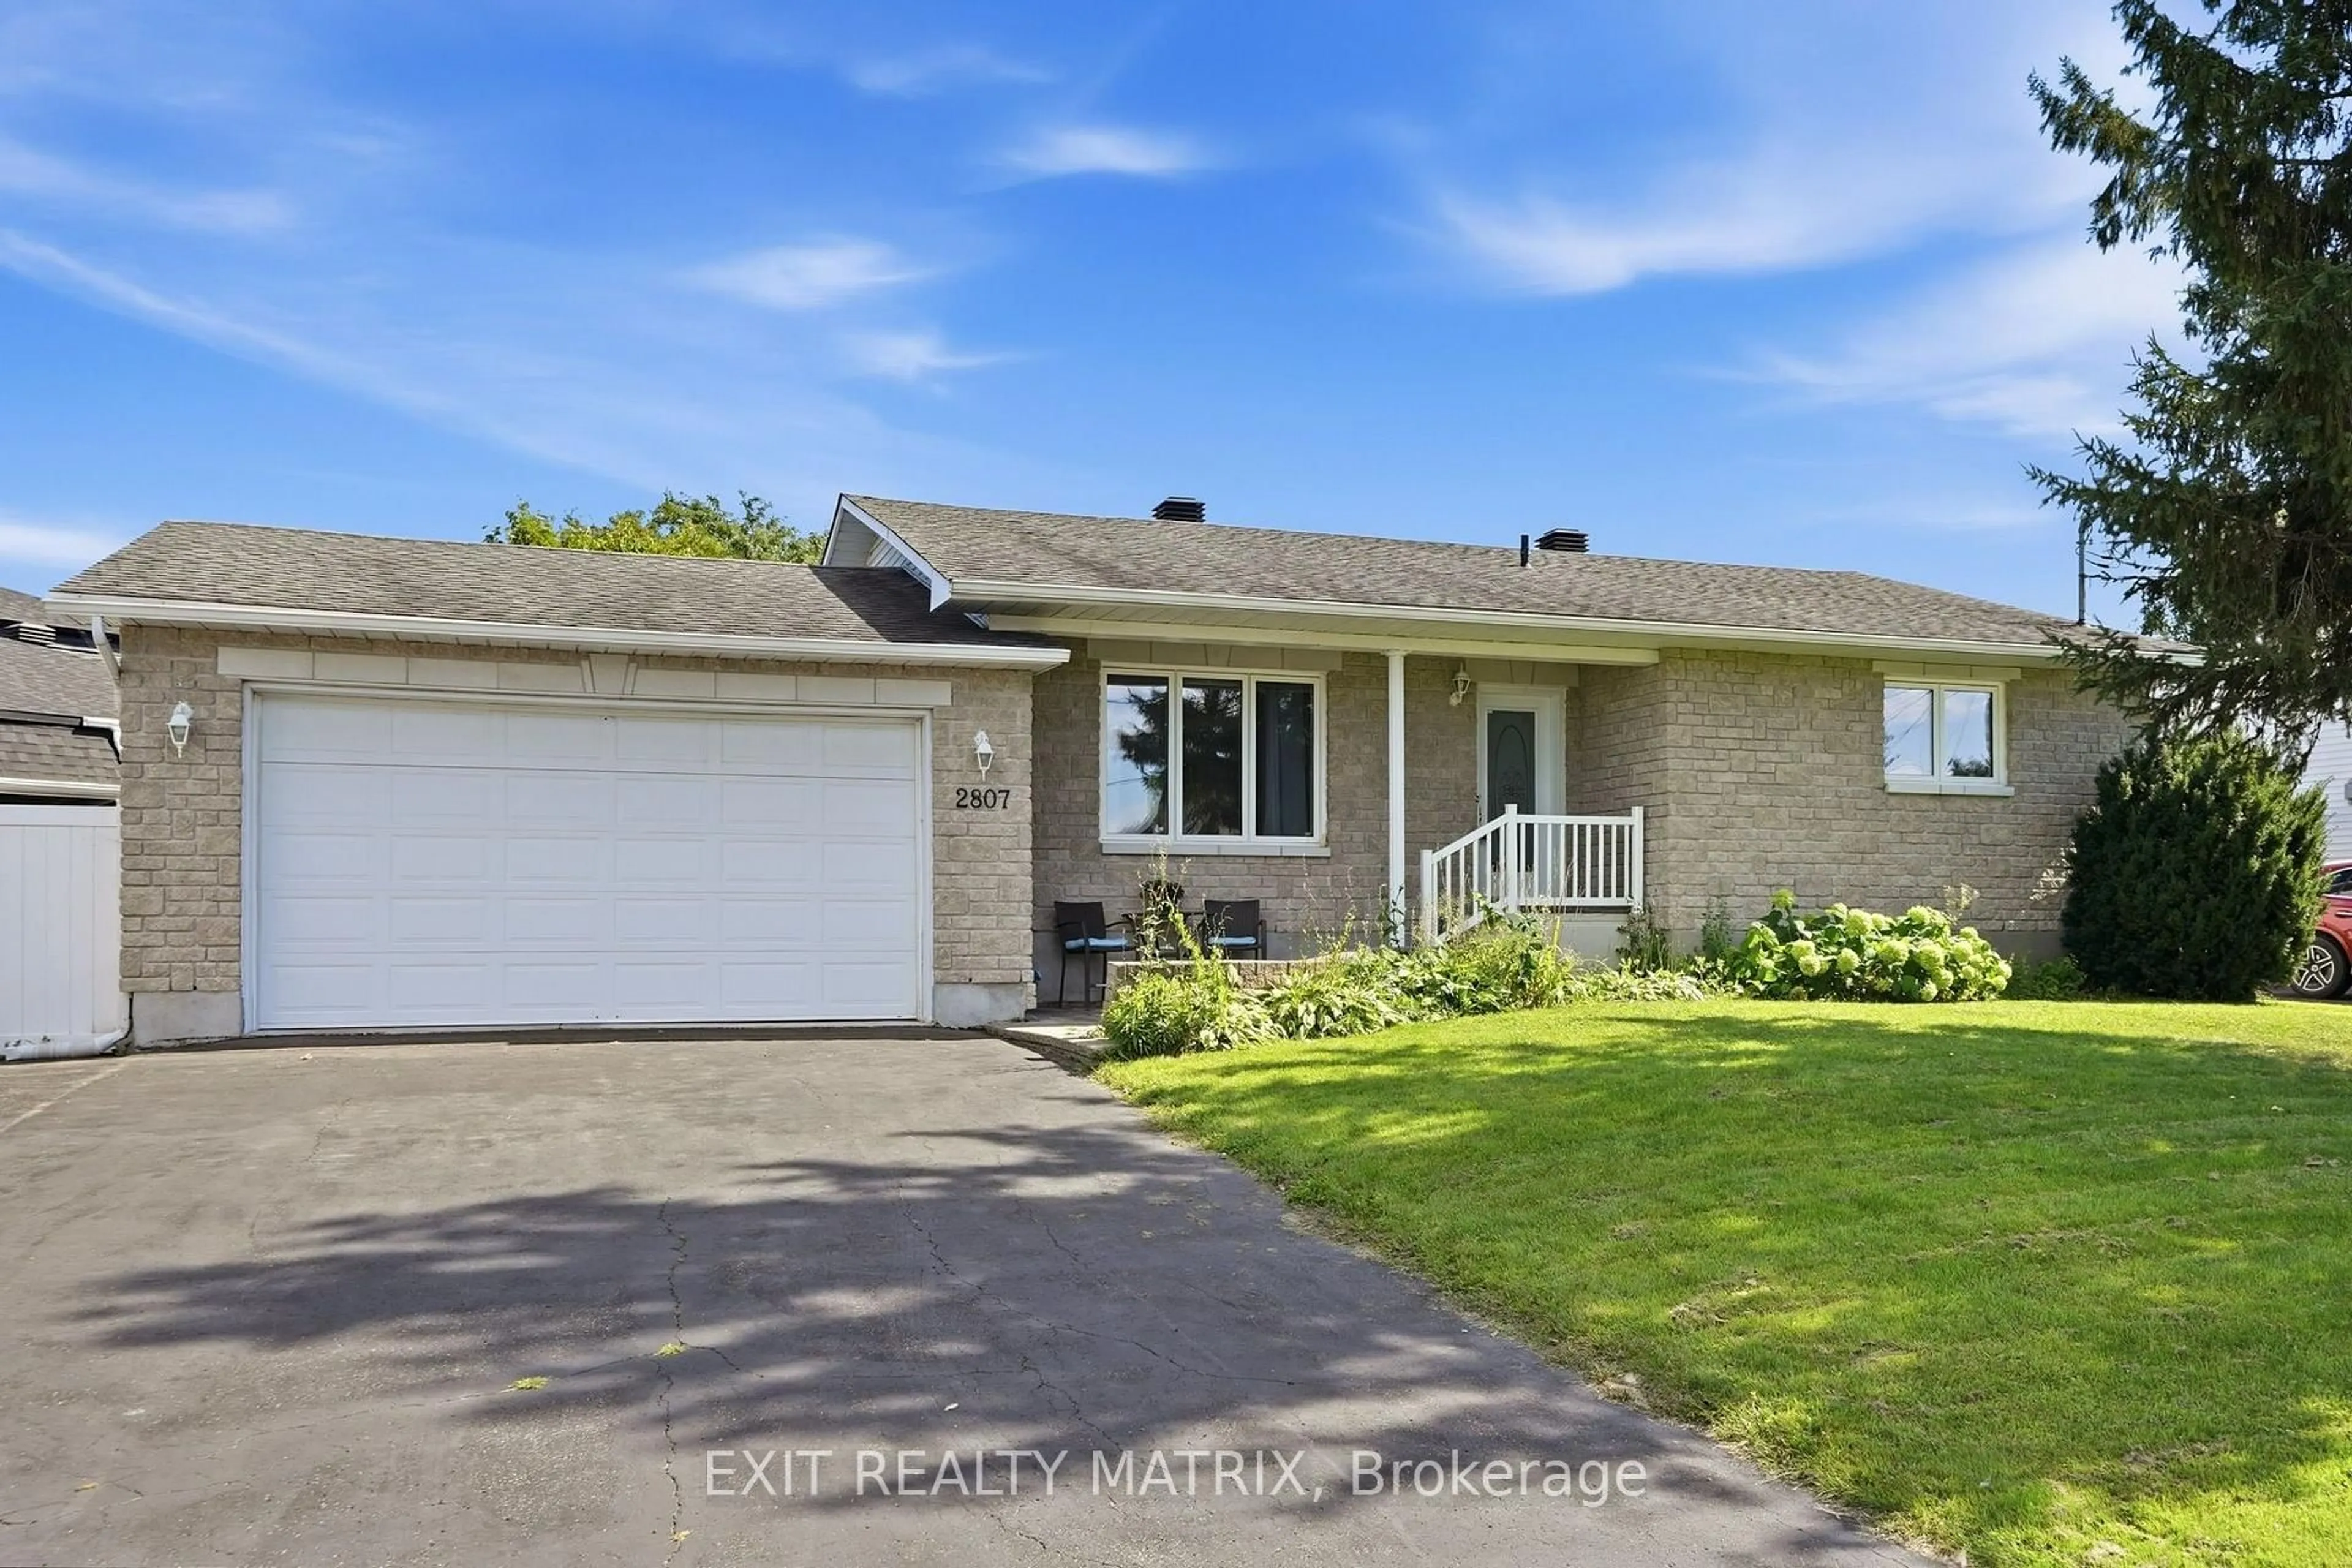
2807 Leonard St, Clarence-Rockland, Ontario K4K 1A4

Detached
3
2
~1100-1500 sqft
$589,900
Get pre-qualifiedPowered by nesto
Detached
3
2
~1100-1500 sqft

Contact us about this property

Call

Highlights

Property Estimate

Days on market1 day

Estimated valueNot available

Price/Sqft$465/sqft

Monthly cost

Open Calculator

Description

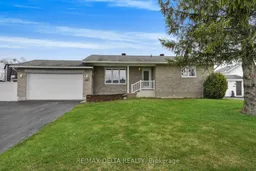
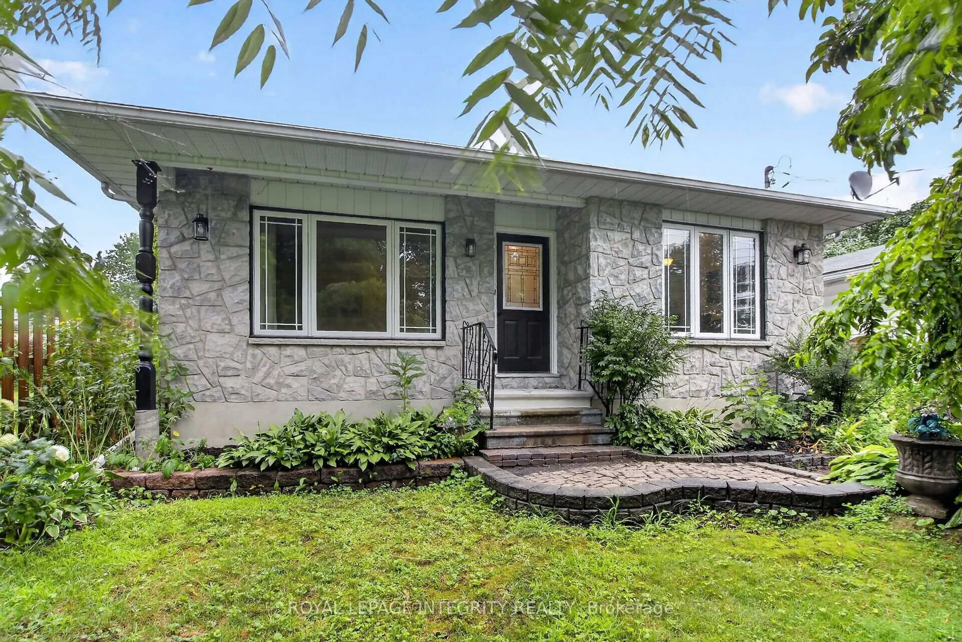
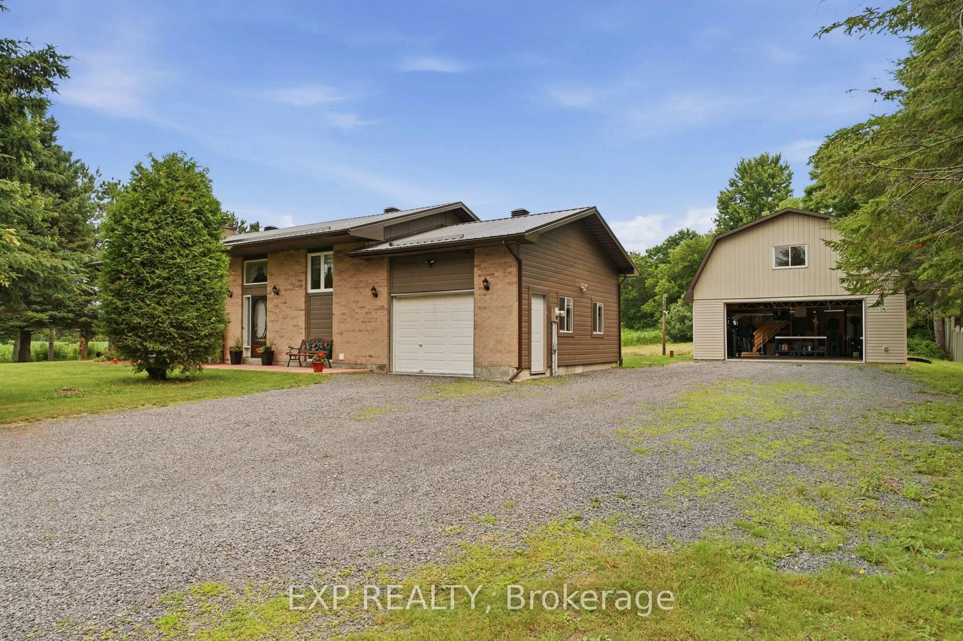
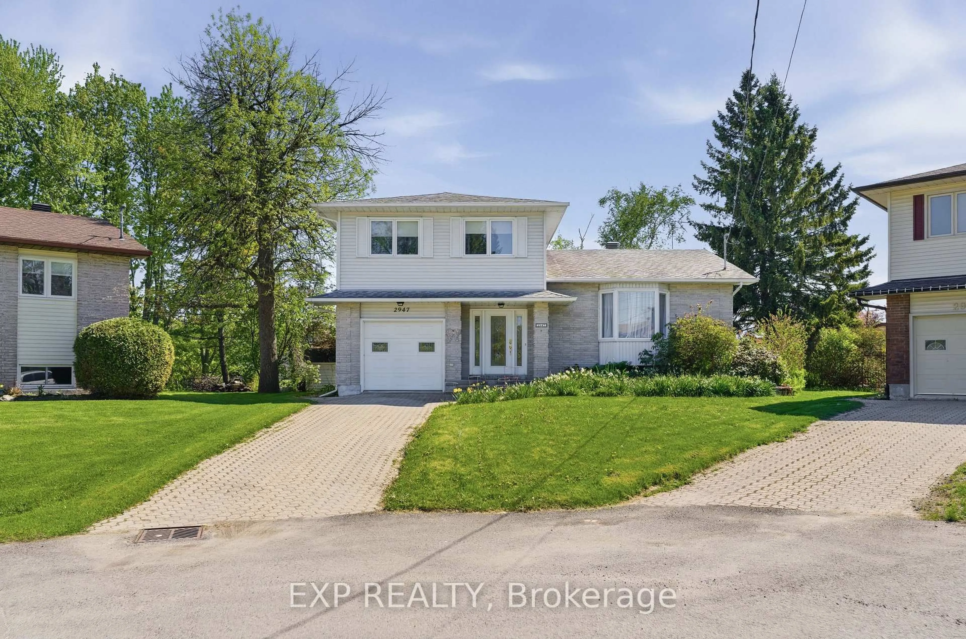
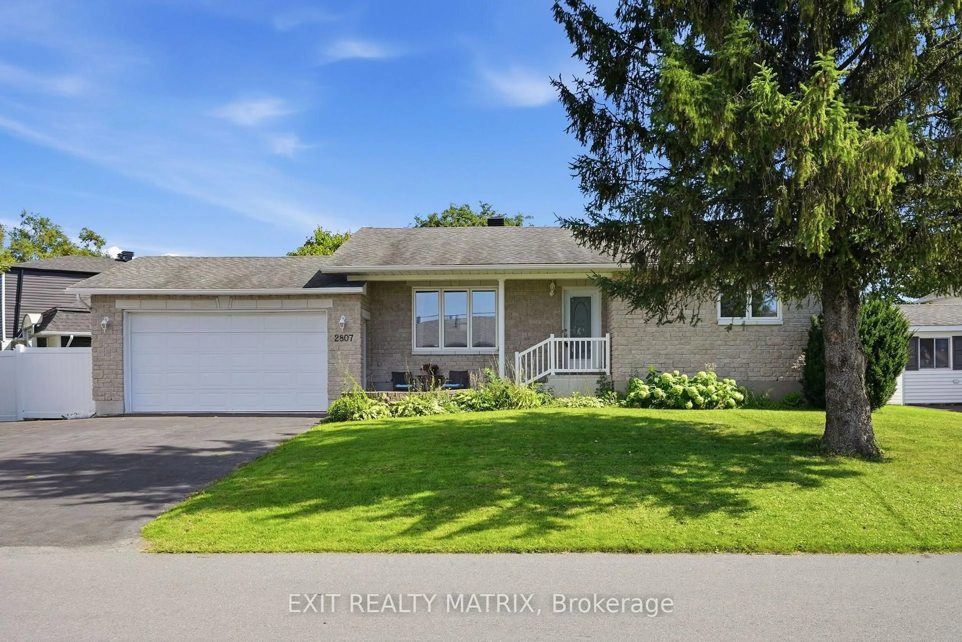
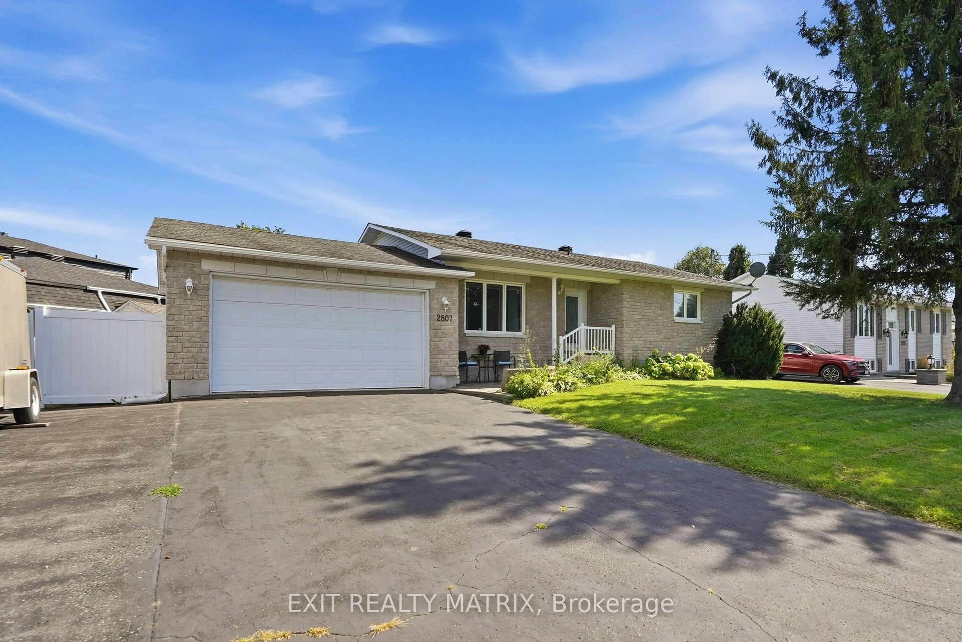
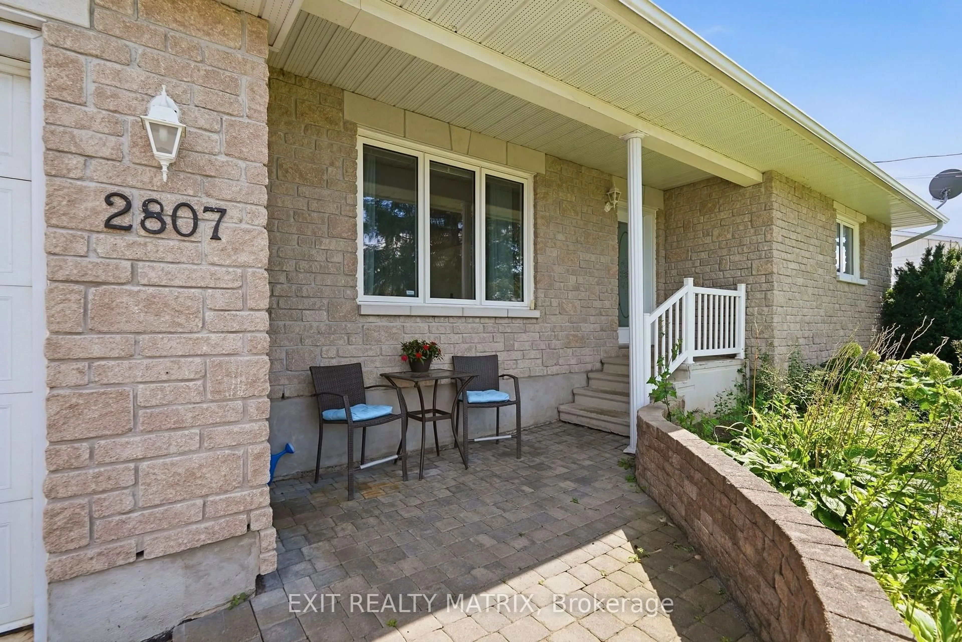
Looking for a move in ready, family friendly home? This is it! Located in a mature neighborhood. A spacious living room with plenty of natural light, a well designed kitchen having ample cabinets, counter space, combined dining area and patio doors giving access to a great deck with covered area and fully enclosed backyard. Three good size bedrooms on the main level along with a full bath. Plenty of additional living space in the finished basement where kids will enjoy a game of pool in the family room while still leaving plenty of space for a home office. A separate laundry room, second bathroom and utility room with storage area finish off the lower level. Enjoy gas heat, central air, central vac, attached garage, hardwood and ceramic flooring on the main level. Call for a private tour.


Property Details

StyleBungalow
View-
Age of property-
SqFt~1100-1500 SqFt
Lot Size11,767 SqFt(100 x 117.67)
Parking Spaces8
MLS ®NumberX13739946
Community NameClarence-Rockland
Data SourceTRREB
Listing byEXIT REALTY MATRIX

Features

Heating: Forced Air
Central Vacuum
Cooling: Central Air
Fireplace
Basement: Finished

Main Floor

Kitchen

4.86 x 3.83

Combined W/Dining

Living

4.67 x 3.93

Primary

4.74 x 3.5

2nd Br

3.73 x 2.89


Features

Lot size: 11,767 SqFt

Parking

Garage spaces 2

Garage type Attached

Other parking spaces 6

Total parking spaces 8


Property History
Sep 3, 2026
ListedActive
$589,900
1 day on market
history photo preview38
Listing by trreb®
Property listed by EXIT REALTY MATRIX, Brokerage
Agent Banner Image
Interested in this property?Get in touch to get the inside scoop.

Market Data - Clarence-Rockland

Geo Zone Map ThumbnailClarence-Rockland

Buyer's Market

View Market Data

Detached house - for the past 30 days

Buyer's market Seller's market

Avg. Days on Market

Past 30 days

48 days

Compared to

2025

39 days

2024

55 days

2023

34 days

New Listings

Past 30 days

48 listings

Compared to

2025

55 listings

2024

71 listings

2023

67 listings

Units sold

Past 30 days

23 units

Compared to

2025

35 units

2024

50 units

2023

22 units

Median Sold Price

Past 30 days

$595,000

Compared to

2025

$615,000

2024

$593,000

2023

$610,500


Population and Demographics

Overview

Total population 26405
Average household income $131,599

Age (%)

0 to 19
23%
20 to 34
16%
35 to 49
20%
50 to 64
22%
65 and plus
19%

Household composition (%)

Single family
75%
Single person
22%
Multi person
3%
Multi family
1%

Mother tongue (%)

French
59%
English
35%
English and French
4%
Others
2%

House tenancy (%)

Owners
82%
Renters
18%

What’s nearby?Essentials within 5 km

Local Logic

Transportation Scores

Estimated Budget