Re-listed 10 days ago

2669 Chamberland St, Clarence-Rockland, Ontario K4K 0A5

Detached
3 + 1
4
~1500-2000 sqft
$•••,•••
$779,000
Get pre-qualifiedPowered by nesto
Detached
3 + 1
4
~1500-2000 sqft

Contact us about this property

Call

Highlights

Property Estimate

Days on market10 days

Total days on market
44 days

Estimated valueNot available

Price/Sqft$454/sqft

Monthly cost

Open Calculator

Description

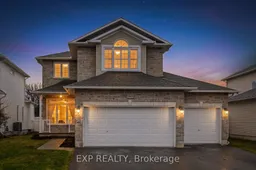
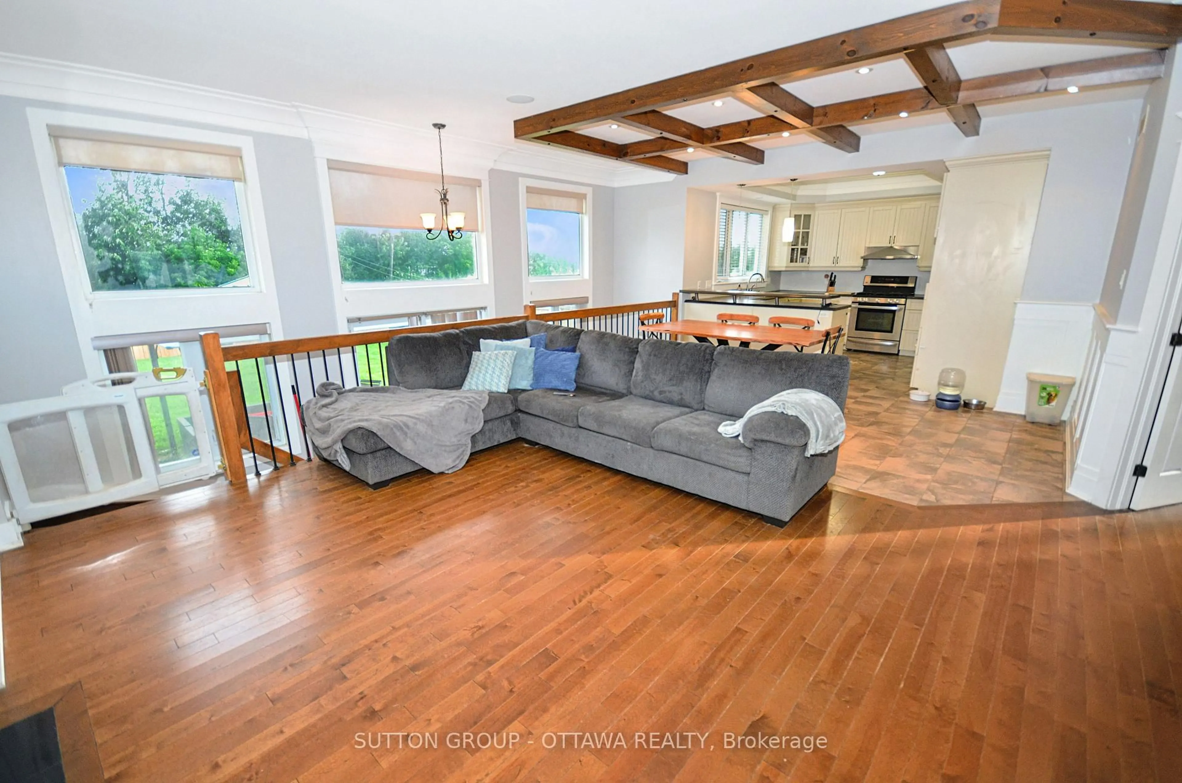
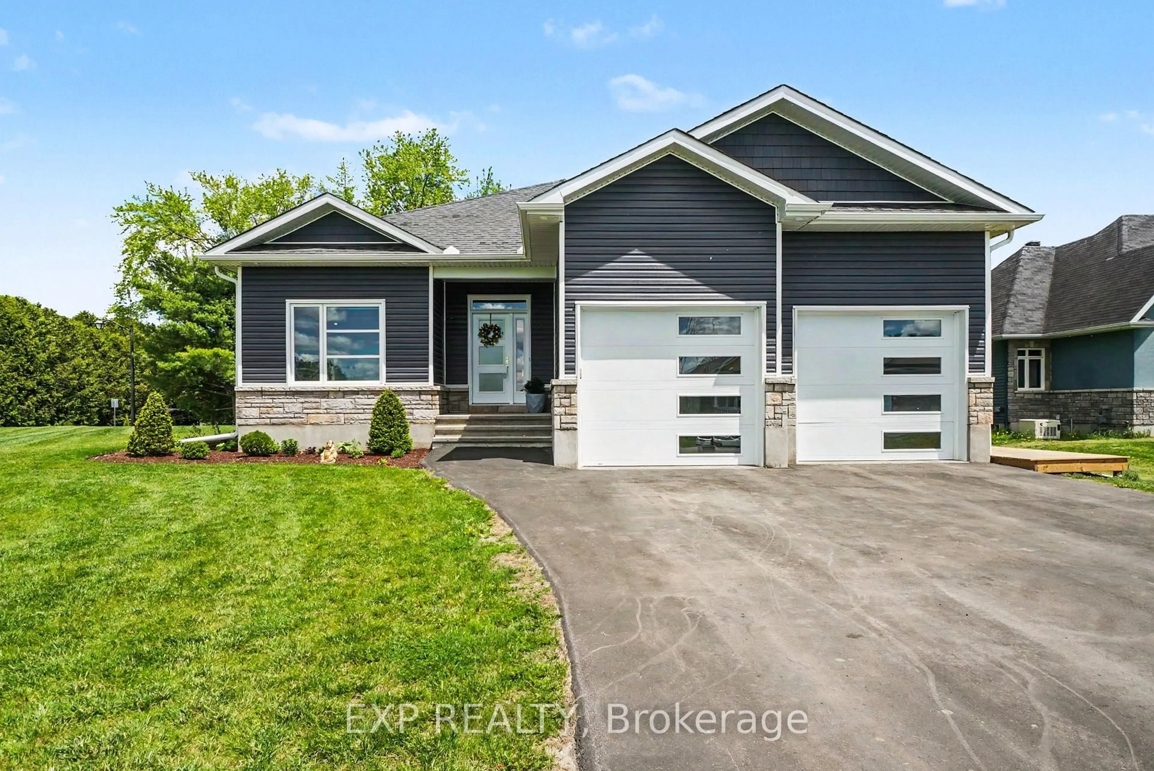
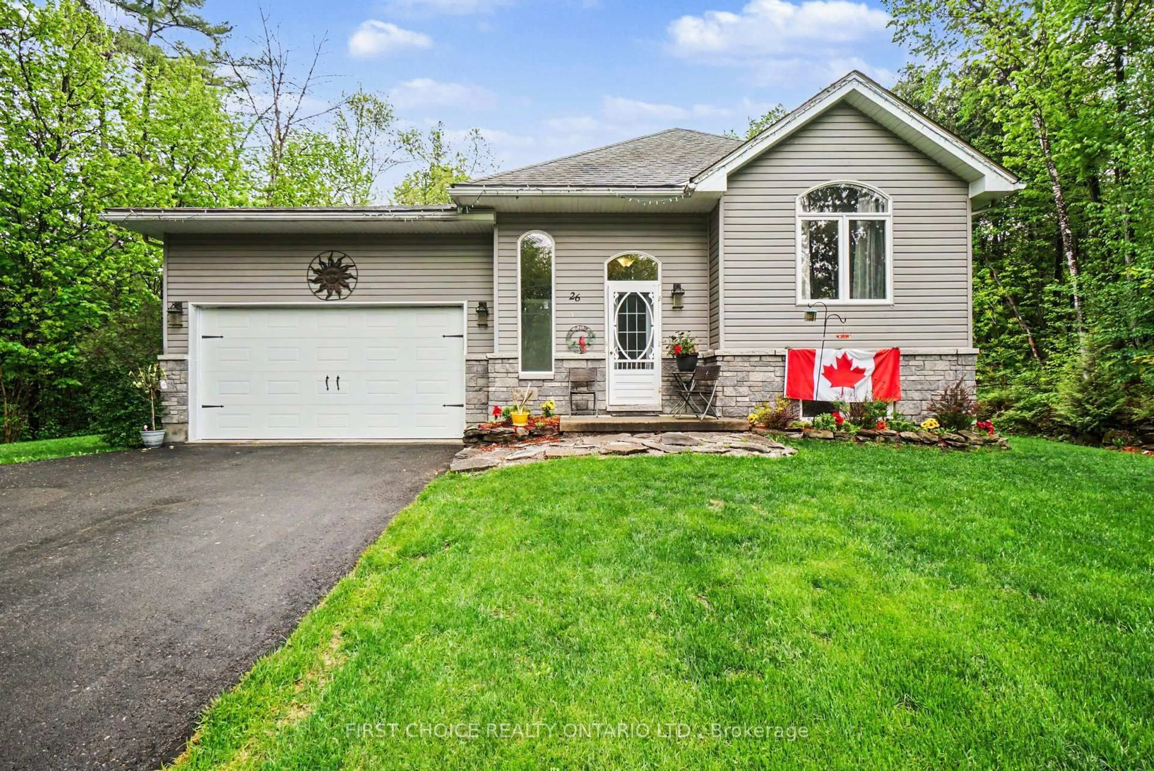
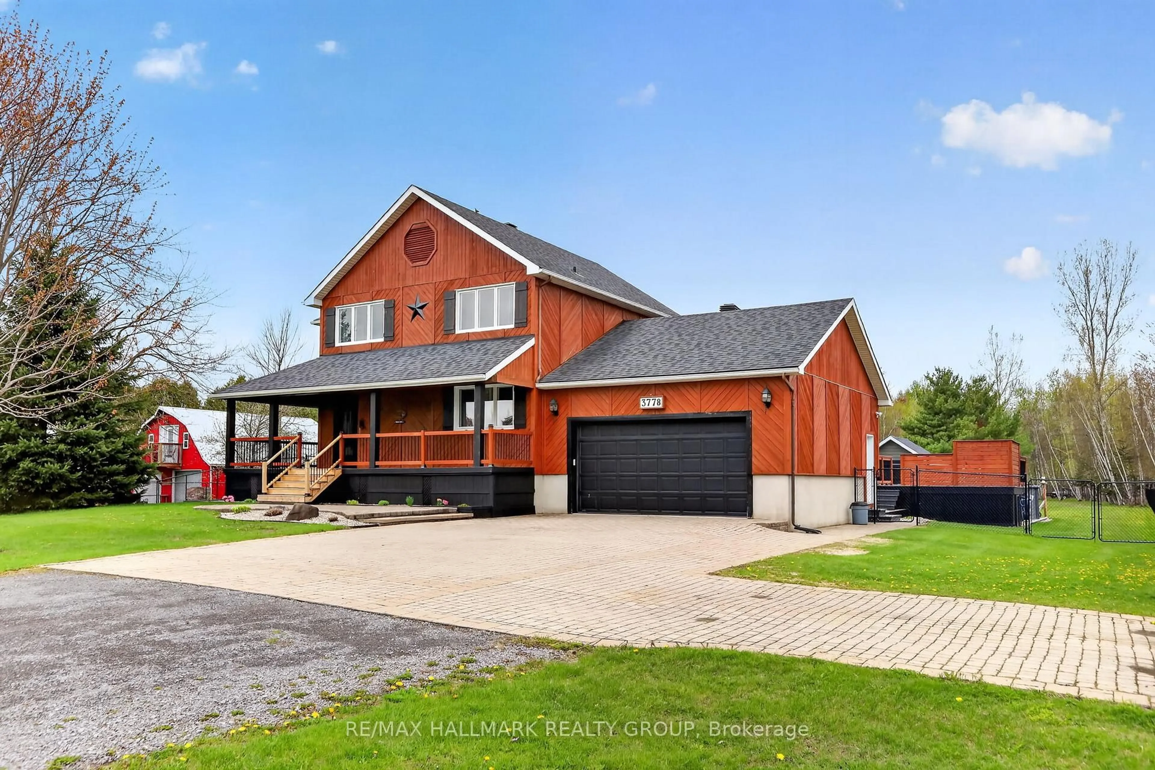
Don't miss this incredible opportunity to own a stunning home in the heart of Rockland. Situated on a large private lot in a quiet, family-friendly neighbourhood, this beautifully maintained property features a rare 3-car garage and exceptional living space throughout. Step inside to discover elegant hardwood flooring, spacious formal living and dining rooms, and a bright open-concept kitchen complete with a generous breakfast nook and patio doors leading to a spectacular backyard patio - perfect for entertaining or relaxing outdoors. The impressive family room showcases soaring cathedral ceilings and a cozy natural gas fireplace, creating a warm and inviting atmosphere. The second level offers three generously sized bedrooms, a stylish main bathroom, and a luxurious primary ensuite featuring a soaker tub and separate shower. The fully finished lower level adds outstanding versatility with a gym/music room, an additional family room, a fourth bedroom, and a full bathroom - ideal for guests, extended family, or a growing household. Immaculate, well cared for, and truly move-in ready, this exceptional home is ready to welcome its next owners. Be sure to view the video link for additional photos and a closer look at everything this remarkable property has to offer.


Property Details

Style2-Storey
View-
Age of property-
SqFt~1500-2000 SqFt
Lot Size5,848 SqFt(142.62 x 41.01)
Parking Spaces6
MLS ®NumberX13146422
Community NameClarence-Rockland
Data SourceTRREB
Listing byEXP REALTY

Features

Heating: Forced Air
Cooling: Central Air
Fireplace
Basement: Part Fin

Main Floor

Dining

3.31 x 3.76

Hardwood Floor

Family

3.7 x 4.1

hardwood floor / Cathedral Ceiling / Fireplace

Breakfast

4.21 x 3.02

Ceramic Back Splash / Ceramic Floor / Open Concept

Kitchen

4.23 x 2.84

Ceramic Floor / Granite Sink


Features

Lot size: 5,848 SqFt

Parking

Garage spaces 3

Garage type Attached

Other parking spaces 3

Total parking spaces 6


Property History

Login required
Price changeActive
$•••,•••
Login required
Re-listed
$•••,•••
10 days on market
history photo preview40
Listing by trreb®
Property listed by EXP REALTY, Brokerage
Agent Banner Image
Interested in this property?Get in touch to get the inside scoop.
Market Data - Clarence-Rockland

Geo Zone Map ThumbnailClarence-Rockland

Balanced Market

View Market Data

Detached house - for the past 30 days

Buyer's market Seller's market

Avg. Days on Market

Past 30 days

62 days

Compared to

2025

34 days

2024

30 days

2023

32 days

New Listings

Past 30 days

84 listings

Compared to

2025

52 listings

2024

121 listings

2023

55 listings

Units sold

Past 30 days

29 units

Compared to

2025

29 units

2024

72 units

2023

19 units

Median Sold Price

Past 30 days

$605,000

Compared to

2025

$688,000

2024

$645,500

2023

$600,000


Population and Demographics

Overview

Total population 26405
Average household income $131,599

Age (%)

0 to 19
23%
20 to 34
16%
35 to 49
20%
50 to 64
22%
65 and plus
19%

Household composition (%)

Single family
75%
Single person
22%
Multi person
3%
Multi family
1%

Mother tongue (%)

French
59%
English
35%
English and French
4%
Others
2%

House tenancy (%)

Owners
82%
Renters
18%

What’s nearby?Essentials within 5 km

Local Logic

Transportation Scores

Estimated Budget